Charming, move-in ready 2 bed, 2 bath home with updated bathrooms, spacious living areas, and a bright kitchen. Everything you need to start enjoying resort-style living!Enjoy, this beautifully maintained 2-bedroom, 2-bath home. Featuring a spacious, open living area, this inviting home offers the perfect blend of comfort and style for relaxing or entertaining.The updated bathrooms showcase elegant tile flooring and a spacious walk-in shower, while the cozy carpeted bedrooms provide a peaceful retreat. The bright kitchen features tile flooring, freshly painted cabinets, and includes a washer and dryer, making this home truly move-in ready.Located in a welcoming 55+ resort community, you'll enjoy an active lifestyle with outstanding amenities, social activities, and friendly neighbors. Whether you're looking for a seasonal getaway or your forever home, this charming residence offers the perfect place to enjoy every day.Charming, move-in ready 2 bed, 2 bath home with updated bathrooms, spacious living areas, and a bright kitchen. Everything you need to start enjoying resort-style living!
Under contract
$35,000
305 S Val Vista Dr Lot 4, Mesa, AZ 85204
2beds
1,056sqft
Manufactured Home
Built in 1977
-- sqft lot
$-- Zestimate®
$33/sqft
$-- HOA
What's special
Updated bathroomsSpacious walk-in showerBright kitchenElegant tile flooringCozy carpeted bedroomsFreshly painted cabinets
- 36 days
- 82
- 1
Zillow last checked:
Listing updated:
Listed by:
Stacey Holtzclaw 480-992-8300,
Saguaro Sun
Source: My State MLS,MLS#: 11901610
Facts & features
Interior
Bedrooms & bathrooms
- Bedrooms: 2
- Bathrooms: 2
- Full bathrooms: 2
Rooms
- Room types: Dining Room, Kitchen, Laundry Room, Living Room, Master Bedroom
Basement
- Area: 0
Heating
- Has Heating (Unspecified Type)
Cooling
- Central
Appliances
- Included: Dryer, Refrigerator, Microwave, Oven, Washer, Water Heater
Features
- Flooring: Carpet, Tile
- Has basement: No
- Has fireplace: No
Interior area
- Total structure area: 1,056
- Total interior livable area: 1,056 sqft
- Finished area above ground: 1,056
Property
Parking
- Parking features: Driveway
- Has carport: Yes
- Has uncovered spaces: Yes
Details
- Additional structures: Carport
- On leased land: Yes
- Lease amount: $1,225
Construction
Type & style
- Home type: MobileManufactured
- Property subtype: Manufactured Home
Condition
- New construction: No
- Year built: 1977
Utilities & green energy
- Electric: Amps(0)
Community & HOA
Community
- Features: Gym, Pool, 55 and Over, Clubhouse, Recreation Room
- Senior community: Yes
HOA
- Has HOA: No
- Amenities included: Gym, Pool, 55 and Over, Clubhouse, Pets Allowed, Recreation Room
Location
- Region: Mesa
Financial & listing details
- Price per square foot: $33/sqft
- Date on market: 7/24/2026
- Date available: 07/20/2026
- Listing agreement: Exclusive
Estimated market value
Not available
Estimated sales range
Not available
Not available
Price history
| Date | Event | Price |
|---|---|---|
| 8/29/2026 | Contingent | $35,000$33/sqft |
Source: My State MLS #11901610 Report a problem | ||
| 7/24/2026 | Listed for sale | $35,000+120.1%$33/sqft |
Source: My State MLS #11901610 Report a problem | ||
| 12/14/2025 | Listing removed | $15,900$15/sqft |
Source: My State MLS #11616355 Report a problem | ||
| 12/9/2025 | Listed for sale | $15,900$15/sqft |
Source: My State MLS #11616355 Report a problem | ||
Public tax history
Tax history is unavailable.
Monthly payment
Climate risks
Neighborhood: El Mirage
Nearby schools
Schools provided by the listing agent
- District: 000000
Source: My State MLS. This data may not be complete. We recommend contacting the local school district to confirm school assignments for this home.

Similar homes
- $34,0002 bd2 ba1k sqftBrentwood West, Mesa, AZ 85204For Sale
 MLS ID #586152, Dawn Van Vlack. MHBO
 - $38,5002 bd2 ba840 sqft3300 E Broadway Rd Lot 75, Mesa, AZ 85204For Sale
 MLS ID #11951561, Joanna Keith, Dorado Canyon. My State MLS
 - $38,0002 bd1 ba880 sqft305 S Val Vista Dr Lot 193, Mesa, AZ 85204For Sale
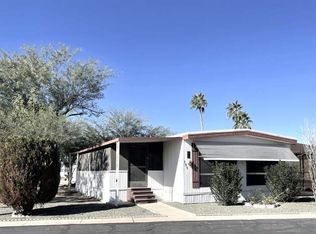 MLS ID #11640103, Stacey Holtzclaw, Saguaro Sun. My State MLS
 - $31,0002 bd2 ba980 sqft305 S Val Vista Dr #140, Mesa, AZ 85204For Sale
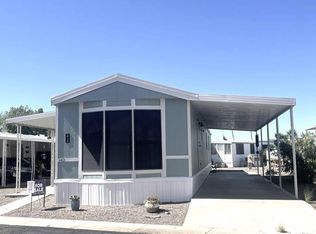 MLS ID #11741080, Stacey Holtzclaw, Saguaro Sun. My State MLS
