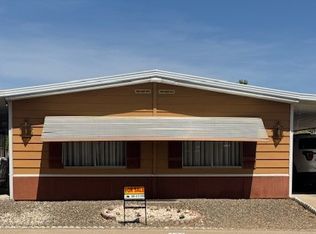
This beautifully remodeled double-wide home is truly move-in ready and offers over $17,000 in quality upgrades throughout. From the moment you step inside, you'll appreciate the attention to detail, modern finishes, and exceptional craftsmanship.The show-stopping gourmet kitchen features custom cabinetry, a charming farmhouse sink, a custom island with a built-in smooth-top electric cooktop, newer appliances, a dishwasher, stylish tile backsplash, upgraded lighting, and plenty of storage.The spacious living room is warm and inviting with elegant faux wood beams, a built-in entertainment center, and a cozy fireplace. A versatile den with a custom media wall is perfect for a home office, hobby room, or additional living space.Recent upgrades include fresh interior paint, updated plumbing, and energy-efficient double-pane windows, adding comfort, value, and peace of mind.Step outside to enjoy the large covered porch with a screened-in area-ideal for entertaining, relaxing, or enjoying Arizona evenings. The oversized double carport provides ample parking, while abundant storage throughout the home ensures there's room for everything.This exceptional home combines style, comfort, and functionality in one beautiful package. Don't miss your opportunity to own this upgraded gem!
For sale
$59,900
305 S Val Vista Dr Lot 13, Mesa, AZ 85204
2beds
1,104sqft
Manufactured Home
Built in 1988
-- sqft lot
$-- Zestimate®
$54/sqft
$-- HOA
What's special
Cozy fireplaceBuilt-in entertainment centerCharming farmhouse sinkFresh interior paintOversized double carportStylish tile backsplashShow-stopping gourmet kitchen
- 81 days
- 69
- 0
Zillow last checked:
Listing updated:
Listed by:
Saguaro Sun
Source: My State MLS,MLS#: 11824180
Facts & features
Interior
Bedrooms & bathrooms
- Bedrooms: 2
- Bathrooms: 2
- Full bathrooms: 2
Rooms
- Room types: Den, Dining Room, Kitchen, Laundry Room, Living Room, Master Bedroom, Walk-in Closet
Basement
- Area: 0
Heating
- Has Heating (Unspecified Type)
Cooling
- Central
Appliances
- Included: Dishwasher, Dryer, Refrigerator, Microwave, Oven, Washer, Water Heater, Stainless Steel Appliances
Features
- Flooring: Hardwood
- Has basement: No
- Has fireplace: No
Interior area
- Total structure area: 1,104
- Total interior livable area: 1,104 sqft
- Finished area above ground: 1,104
Property
Parking
- Parking features: Driveway
- Has carport: Yes
- Has uncovered spaces: Yes
Features
- Patio & porch: Patio, Deck
Lot
- Features: Trees
Details
- Additional structures: Shed(s), Carport
- On leased land: Yes
- Lease amount: $1,225
Construction
Type & style
- Home type: MobileManufactured
- Property subtype: Manufactured Home
Condition
- New construction: No
- Year built: 1988
Utilities & green energy
- Electric: Amps(0)
Community & HOA
Community
- Features: Gym, Pool, 55 and Over, Clubhouse, Recreation Room
- Senior community: Yes
HOA
- Has HOA: No
- Amenities included: Gym, Pool, 55 and Over, Clubhouse, Pets Allowed, Recreation Room
Location
- Region: Mesa
Financial & listing details
- Price per square foot: $54/sqft
- Date on market: 6/12/2026
- Date available: 06/10/2026
- Listing agreement: Exclusive
Estimated market value
Not available
Estimated sales range
Not available
Not available
Price history
| Date | Event | Price |
|---|---|---|
| 6/12/2026 | Listed for sale | $59,900+21%$54/sqft |
Source: My State MLS #11824180 Report a problem | ||
| 12/12/2025 | Listing removed | $49,500$45/sqft |
Source: My State MLS #11607904 Report a problem | ||
| 12/11/2025 | Contingent | $49,500$45/sqft |
Source: My State MLS #11607904 Report a problem | ||
| 11/18/2025 | Listed for sale | $49,500$45/sqft |
Source: My State MLS #11607904 Report a problem | ||
Public tax history
Tax history is unavailable.
Monthly payment
Climate risks
Neighborhood: El Mirage
Nearby schools
Schools provided by the listing agent
- District: 000000
Source: My State MLS. This data may not be complete. We recommend contacting the local school district to confirm school assignments for this home.
Similar homes
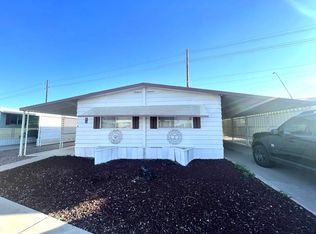
- $60,0002 bd1 ba1k sqft305 S Val Vista Dr #86, Mesa, AZ 85204For Sale
 MLS ID #11830999, Saguaro Sun. My State MLS
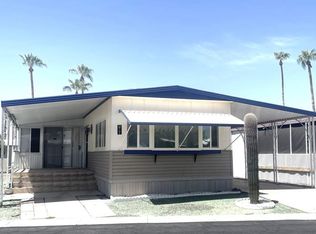
 - $60,0002 bd2 ba1.3k sqft205 S Higley Road #81, Mesa, AZ 85206For Sale
 MLS ID #7072145, Edward F Donovan, Continental Real Estate Group Inc.. ARMLS
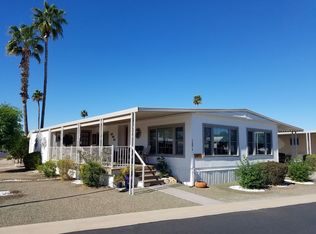
 - $59,9002 bd2 ba1.4k sqftBrentwood West, Mesa, AZ 85204For Sale
 MLS ID #554678, Dawn Van Vlack. MHBO
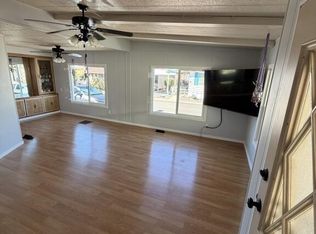
 - $65,0002 bd2 ba896 sqft3300 E Broadway Rd #27, Mesa, AZ 85204For Sale
 MLS ID #11791490, Joanna Keith, Dorado Canyon. My State MLS
