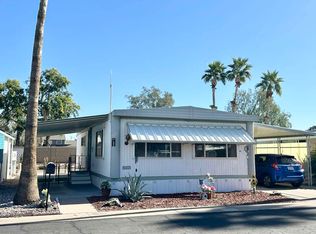
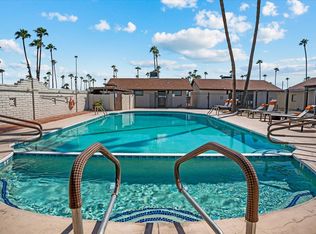
Updated 2-Bedroom Home in Citrus Gardens 55+ CommunityThis well-maintained Sahara home offers 2 bedrooms, 1.5 baths, and 840 sq. ft. of comfortable, move-in ready living space. The 14x60 floor plan has been thoughtfully updated with new flooring throughout, a recently redone roof, and an A/C unit replaced just two years ago.The kitchen features newer appliances, including a stove, refrigerator, and microwave, with a washer and dryer also included for added convenience. A spacious front porch provides the perfect place to relax outdoors, with two mature trees offering natural shade. Additional storage space is available in the outdoor shed.Located at 4065 E University Dr., Mesa, AZ, this home is part of the desirable Citrus Gardens 55+ Community, where residents enjoy a wide range of amenities - a fitness center, heated pool and spa, clubhouse, billiards, pickleball, shuffleboard, dog park, and a full schedule of activities and events.Close to shopping, dining, and medical services, this property combines comfort, updates, and a vibrant community setting.Contact us today to schedule your private showing.
For sale
Price cut: $3.5K (5/21)
$19,500
4065 E University Dr #517, Mesa, AZ 85205
2beds
840sqft
Manufactured Home
Built in 1982
-- sqft lot
$-- Zestimate®
$23/sqft
$-- HOA
What's special
Kitchen features newer appliancesSpacious front porchRecently redone roofNew flooring throughout
- 197 days |
- 55 |
- 5 |
Zillow last checked:
Listing updated:
Listed by:
Francine Frias 480-769-5199,
Citrus Gardens
Source: My State MLS,MLS#: 11637661
Facts & features
Interior
Bedrooms & bathrooms
- Bedrooms: 2
- Bathrooms: 2
- Full bathrooms: 1
- 1/2 bathrooms: 1
Rooms
- Room types: Dining Room, Family Room, Kitchen, Laundry Room, Living Room, Master Bedroom
Basement
- Area: 0
Heating
- Has Heating (Unspecified Type)
Cooling
- Central
Appliances
- Included: Dishwasher, Dryer, Refrigerator, Microwave, Oven, Washer, Water Heater, Stainless Steel Appliances
Features
- Flooring: Carpet, Laminate
- Has basement: No
- Has fireplace: No
Interior area
- Total structure area: 840
- Total interior livable area: 840 sqft
- Finished area above ground: 840
Property
Parking
- Parking features: Driveway
- Has carport: Yes
- Has uncovered spaces: Yes
Features
- Patio & porch: Open Porch, Deck
Lot
- Features: Trees
Details
- Additional structures: Shed(s), Carport
- On leased land: Yes
- Lease amount: $1,225
Construction
Type & style
- Home type: MobileManufactured
- Property subtype: Manufactured Home
Materials
- Aluminum Siding
Condition
- New construction: No
- Year built: 1982
Utilities & green energy
- Electric: Amps(0)
Community & HOA
Community
- Features: Gym, Pool, 55 and Over, Clubhouse, Recreation Room
- Senior community: Yes
HOA
- Has HOA: No
- Amenities included: Gym, Pool, 55 and Over, Clubhouse, Pets Allowed, Recreation Room
Location
- Region: Mesa
Financial & listing details
- Price per square foot: $23/sqft
- Date on market: 1/27/2026
- Date available: 01/23/2026
- Listing agreement: Exclusive
Estimated market value
Not available
Estimated sales range
Not available
$1,426/mo
Price history
| Date | Event | Price |
|---|---|---|
| 5/21/2026 | Price change | $19,500-15.2%$23/sqft |
Source: My State MLS #11637661 Report a problem | ||
| 4/24/2026 | Price change | $23,000-8%$27/sqft |
Source: My State MLS #11637661 Report a problem | ||
| 2/24/2026 | Price change | $25,000-13.8%$30/sqft |
Source: My State MLS #11637661 Report a problem | ||
| 1/27/2026 | Listed for sale | $29,000-19.2%$35/sqft |
Source: My State MLS #11637661 Report a problem | ||
| 1/22/2026 | Listing removed | $35,900$43/sqft |
Source: My State MLS #11603872 Report a problem | ||
| 11/9/2025 | Listed for sale | $35,900$43/sqft |
Source: My State MLS #11603872 Report a problem | ||
| 11/5/2025 | Listing removed | $35,900$43/sqft |
Source: My State MLS #11538367 Report a problem | ||
| 10/5/2025 | Price change | $35,900-10%$43/sqft |
Source: My State MLS #11538367 Report a problem | ||
| 7/18/2025 | Listed for sale | $39,900$48/sqft |
Source: My State MLS #11538367 Report a problem | ||
| 6/8/2025 | Listing removed | $39,900$48/sqft |
Source:  ARMLS #6829302 Report a problem ARMLS #6829302 Report a problem | ||
| 3/3/2025 | Listed for sale | $39,900-27.3%$48/sqft |
Source: ARMLS #6829302 Report a problem | ||
| 3/1/2025 | Listing removed | $54,900$65/sqft |
Source: My State MLS #11338136 Report a problem | ||
| 11/27/2024 | Price change | $54,900-8.3%$65/sqft |
Source: My State MLS #11338136 Report a problem | ||
| 8/31/2024 | Listed for sale | $59,900+20.2%$71/sqft |
Source: My State MLS #11338136 Report a problem | ||
| 6/30/2023 | Listing removed | -- |
Source: My State MLS #11117429 Report a problem | ||
| 5/12/2023 | Contingent | $49,850$59/sqft |
Source: My State MLS #11117429 Report a problem | ||
| 5/3/2023 | Listed for sale | $49,850$59/sqft |
Source: My State MLS #11117429 Report a problem | ||
| 5/2/2023 | Listing removed | -- |
Source:  My State MLS Report a problem My State MLS Report a problem | ||
| 3/23/2023 | Price change | $49,850-2.8%$59/sqft |
Source: My State MLS #11117429 Report a problem | ||
| 2/2/2023 | Price change | $51,300-10.7%$61/sqft |
Source: My State MLS #11117429 Report a problem | ||
| 12/3/2022 | Price change | $57,425-3.9%$68/sqft |
Source: My State MLS #11117429 Report a problem | ||
| 11/10/2022 | Listed for sale | $59,750$71/sqft |
Source: My State MLS #11117429 Report a problem | ||
Public tax history
Tax history is unavailable.
Monthly payment
Climate risks
Neighborhood: The Groves
Nearby schools
GreatSchools rating
- 7/10Entz Elementary SchoolGrades: PK-6Distance: 0.7 mi
- 4/10Poston Junior High SchoolGrades: 7-9Distance: 2.1 mi
- 6/10Mountain View High SchoolGrades: 9-12Distance: 2.2 mi
Schools provided by the listing agent
- District: 000000
Source: My State MLS. This data may not be complete. We recommend contacting the local school district to confirm school assignments for this home.
- $17,6002 bd2 ba880 sqft4065 E University Dr #332, Mesa, AZ 85205For Sale
- $5,9001 bd1 ba624 sqft4065 E University Dr LOT 268, Mesa, AZ 85205For Sale
- $16,9002 bd2 ba1k sqft4065 E University Dr LOT 124, Mesa, AZ 85205For Sale
- $78,3003 bd2 ba1.5k sqft4065 E University Dr #437, Mesa, AZ 85205Off Market

- $70,0002 bd2 ba1.1k sqft4065 E University Dr LOT 8, Mesa, AZ 85205Sold
- $28,0002 bd2 ba937 sqft4065 E University Dr LOT 313, Mesa, AZ 85205For Sale
- $--2 bd1 ba850 sqft4065 E University Dr LOT 464, Mesa, AZ 85205Off Market
- $42,5002 bd2 ba896 sqft4065 E University Dr LOT 462, Mesa, AZ 85205For Sale
Similar homes
- $23,9002 bd2 ba910 sqft4065 E University Dr #534, Mesa, AZ 85205For Sale
 MLS ID #11877820, Francine Frias, Citrus Gardens. My State MLS
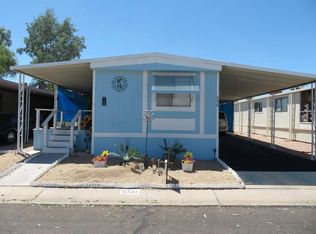
 - $20,0002 bd2 ba980 sqft4065 E University Dr Lot 550, Mesa, AZ 85205For Sale
 MLS ID #11776752, Francine Frias, Citrus Gardens. My State MLS
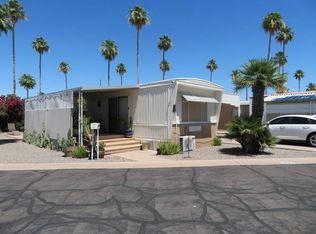
 - $19,0002 bd1 ba720 sqft4065 E University Dr Lot 305, Mesa, AZ 85205For Sale
 MLS ID #11741072, Francine Frias, Citrus Gardens. My State MLS
 - $17,6002 bd2 ba880 sqft4065 E University Dr #332, Mesa, AZ 85205For SaleMLS ID #11877816, Francine Frias, Citrus Gardens. My State MLS
- $24,9002 bd2 ba896 sqft4065 E University Dr Lot 527, Mesa, AZ 85205For SaleMLS ID #11913821, Francine Frias, Citrus Gardens. My State MLS
- $22,5002 bd2 ba780 sqft4065 E University Drive #285, Mesa, AZ 85205For SaleMLS ID #6966724, Sandy Giniel, Americas Real Estate Properties. ARMLS
- $15,0002 bd1 ba896 sqft4065 E University Dr Lot 218, Mesa, AZ 85205For SaleMLS ID #11862847, Francine Frias, Citrus Gardens. My State MLS
- $18,5002 bd1 ba840 sqft2600 E Allred Ave Lot 90, Mesa, AZ 85204For SaleMLS ID #11912440, Lacey Coleman, Sunspire. My State MLS
- $15,0002 bd1 ba896 sqft4065 E University Dr Lot 351, Mesa, AZ 85205For SaleMLS ID #11738394, Francine Frias, Citrus Gardens. My State MLS
- $25,0002 bd2 ba960 sqft4065 E University Dr Lot 445, Mesa, AZ 85205For SaleMLS ID #11800642, Francine Frias, Citrus Gardens. My State MLS
- $13,9002 bd2 ba1k sqft4065 E University Dr Lot 427, Mesa, AZ 85205For SaleMLS ID #11779873, Francine Frias, Citrus Gardens. My State MLS
- $19,5001 bd1 ba456 sqft4220 E Main St #F11, Mesa, AZ 85205For SaleMLS ID #11658841, Hagit Heidi Francis, Sunshine Home Sales, LLC. My State MLS
- $19,9002 bd1 ba896 sqft205 S Higley Rd Lot 135, Mesa, AZ 85206For SaleMLS ID #11906230, Dani Vecchies, Mesa Shadows. My State MLS
- $25,9002 bd2 ba952 sqft4065 E University Dr Lot 474, Mesa, AZ 85205For SaleMLS ID #11689809, Francine Frias, Citrus Gardens. My State MLS
- $25,0002 bd1 ba860 sqft4065 E University Dr #314, Mesa, AZ 85205For SaleMLS ID #11737787, Francine Frias, Citrus Gardens. My State MLS
- $17,0001 bd1 ba616 sqft4065 E University Dr Lot 82, Mesa, AZ 85205For SaleMLS ID #11738393, Francine Frias, Citrus Gardens. My State MLS
- $25,0002 bd2 ba896 sqft4065 E UNIVERSITY Drive #540, Mesa, AZ 85205For SaleMLS ID #6914755, Steven Heyd, eXp Realty. ARMLS
- $24,9002 bd2 ba880 sqft4065 E University Dr Lot 157, Mesa, AZ 85205For SaleMLS ID #11318209, Francine Frias, Citrus Gardens. My State MLS
- $24,9002 bd2 ba784 sqft305 S Val Vista Dr Lot 244, Mesa, AZ 85204For SaleMLS ID #11894171, Stacey Holtzclaw, Saguaro Sun. My State MLS
- $24,9001 bd2 ba624 sqft4065 E University Dr Lot 94, Mesa, AZ 85205For SaleMLS ID #11606918, Francine Frias, Citrus Gardens. My State MLS
