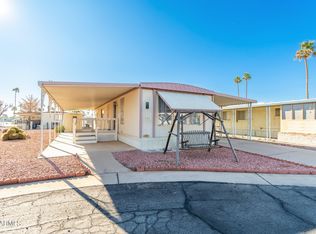
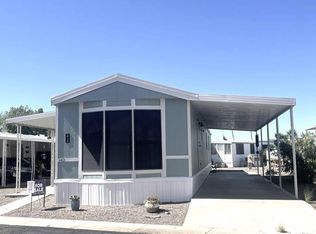
Welcome to this charming home located in a desirable 55+ home community, offering comfort, convenience, and a relaxed lifestyle. Situated on a large spacious lot, in a Cul de sac this well-maintained home features 2 bedrooms and 2 bathrooms. Inside, you'll find a bright and inviting living room, a dedicated dining area, and a comfortable family room-perfect for hosting guests or enjoying quiet evenings at home. The kitchen is fully equipped with updated appliances, including built in microwave, Filter water. New bright tile back splash. A washer and dryer are also included for added convenience. The home is designed with comfort and efficiency in mind, featuring central air conditioning, soft water system. Home has energy efficient window. Compost flooring. Home has a lot of storage throughout the home. Bathroom has shower tub combo. The sunroom, with its attractive tile flooring, provides a wonderful space to relax, read, or enjoy Arizona's sunshine year-round. The spacious primary bedroom accommodates a king-size bed and offers a peaceful retreat. Outside, the large lot provides room to enjoy outdoor living, and two storage sheds offer plenty of space for tools, hobbies, or seasonal items.The home is designed with comfort and efficiency in mind, featuring central air conditioning, a hot water heater, a soft water system, and energy-efficient flooring throughout. The sunroom, with its attractive tile flooring, provides a wonderful space to relax, read, or enjoy Arizona's sunshine year-round. HOME IS IMMACULATE AND KEY TURN READY!!Located in the desirable Saguaro Sun community in Mesa, AZ, this home benefits from a friendly and well-maintained neighborhood atmosphere. Residents enjoy access to a variety of community amenities and the convenience of nearby shopping, dining, and recreational options. The exterior of the home includes a carport for protected parking, a shed for extra storage, and a patio perfect for outdoor gatherings or relaxing in the Arizona sunshine. Saguaro Sun provides a welcoming environment ideal for those seeking a vibrant and comfortable lifestyle in the heart of Mesa.
For sale
Price cut: $5K (7/1)
$35,000
305 S Val Vista Dr Lot 372, Mesa, AZ 85204
2beds
1,248sqft
Manufactured Home
Built in 1979
-- sqft lot
$-- Zestimate®
$28/sqft
$-- HOA
What's special
Soft water systemCarport for protected parkingDedicated dining areaLarge spacious lotCentral air conditioningCul de sacComfortable family room
- 322 days
- 168
- 15
Zillow last checked:
Listing updated:
Listed by:
Stacey Holtzclaw 480-992-8300,
Saguaro Sun
Source: My State MLS,MLS#: 11588272
Facts & features
Interior
Bedrooms & bathrooms
- Bedrooms: 2
- Bathrooms: 2
- Full bathrooms: 2
Rooms
- Room types: Dining Room, Family Room, Kitchen, Living Room, Master Bedroom
Basement
- Area: 0
Heating
- Has Heating (Unspecified Type)
Cooling
- Central
Appliances
- Included: Dishwasher, Dryer, Refrigerator, Microwave, Oven, Washer, Water Heater
Features
- Flooring: Hardwood
- Has basement: No
- Has fireplace: No
Interior area
- Total structure area: 1,248
- Total interior livable area: 1,248 sqft
- Finished area above ground: 1,248
Property
Parking
- Parking features: Driveway
- Has carport: Yes
- Has uncovered spaces: Yes
Features
- Patio & porch: Patio
Details
- Additional structures: Shed(s), Carport
- On leased land: Yes
- Lease amount: $1,225
Construction
Type & style
- Home type: MobileManufactured
- Property subtype: Manufactured Home
Condition
- New construction: No
- Year built: 1979
Utilities & green energy
- Electric: Amps(0)
Community & HOA
Community
- Features: Gym, Pool, 55 and Over, Clubhouse, Recreation Room
- Senior community: Yes
HOA
- Has HOA: No
- Amenities included: Gym, Pool, 55 and Over, Clubhouse, Pets Allowed, Recreation Room
Location
- Region: Mesa
Financial & listing details
- Price per square foot: $28/sqft
- Date on market: 10/10/2025
- Date available: 10/10/2025
- Listing agreement: Exclusive
Estimated market value
Not available
Estimated sales range
Not available
Not available
Price history
| Date | Event | Price |
|---|---|---|
| 7/1/2026 | Price change | $35,000-12.5%$28/sqft |
Source: My State MLS #11588272 Report a problem | ||
| 3/21/2026 | Price change | $40,000-19.8%$32/sqft |
Source: My State MLS #11588272 Report a problem | ||
| 2/21/2026 | Price change | $49,900-16.7%$40/sqft |
Source: My State MLS #11588272 Report a problem | ||
| 2/7/2026 | Price change | $59,900-14.3%$48/sqft |
Source: My State MLS #11588272 Report a problem | ||
| 2/3/2026 | Price change | $69,900-6.7%$56/sqft |
Source: My State MLS #11588272 Report a problem | ||
| 12/4/2025 | Price change | $74,900-6.3%$60/sqft |
Source: My State MLS #11588272 Report a problem | ||
| 10/10/2025 | Listed for sale | $79,900$64/sqft |
Source: My State MLS #11588272 Report a problem | ||
Public tax history
Tax history is unavailable.
Monthly payment
Climate risks
Neighborhood: El Mirage
Nearby schools
Schools provided by the listing agent
- District: 000000
Source: My State MLS. This data may not be complete. We recommend contacting the local school district to confirm school assignments for this home.
Similar homes
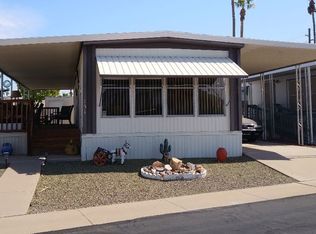
- $38,5002 bd2 ba840 sqft3300 E Broadway Rd Lot 75, Mesa, AZ 85204For Sale
 MLS ID #11951561, Joanna Keith, Dorado Canyon. My State MLS
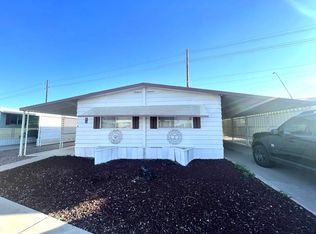
 - $35,0002 bd2 ba1k sqft305 S Val Vista Dr Lot 4, Mesa, AZ 85204For Sale
 MLS ID #11901610, Stacey Holtzclaw, Saguaro Sun. My State MLS
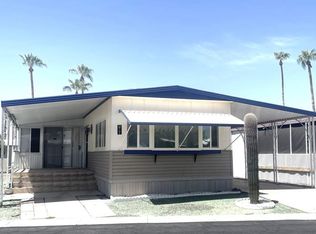
 - $30,0002 bd2 ba980 sqft305 S Val Vista Dr Lot 191, Mesa, AZ 85204For Sale
 MLS ID #11641856, Stacey Holtzclaw, Saguaro Sun. My State MLS
 - $31,0002 bd2 ba980 sqft305 S Val Vista Dr #140, Mesa, AZ 85204For Sale
 MLS ID #11741080, Stacey Holtzclaw, Saguaro Sun. My State MLS
