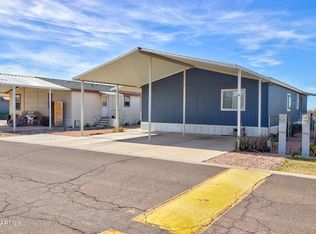
Discover the perfect blend of space and comfort in this stunning property at 2200 N Delaware Dr. #32 in Apache Junction, AZ. 1,568 square feet, this home is designed for those who appreciate room to grow. Featuring 4 spacious bedrooms and 2 well-appointed bathrooms, this residence offers an ideal layout for any lifestyle. Every inch has been thoughtfully designed to maximize space and natural light. Don't miss your chance to own this remarkable home in a fantastic location!
For sale
$110,000
2200 N Delaware Drive #32, Apache Junction, AZ 85120
4beds
1,568sqft
Manufactured Home
Built in 2005
4,242 Square Feet Lot
$-- Zestimate®
$70/sqft
$-- HOA
What's special
- 63 days |
- 640 |
- 62 |
Zillow last checked:
Listing updated:
Listed by:
Adam Lee 480-331-3501,
eXp Realty,
Michael Eric Cowart-Dunn 480-433-2411,
eXp Realty
Source: ARMLS,MLS#: 7043842
Facts & features
Interior
Bedrooms & bathrooms
- Bedrooms: 4
- Bathrooms: 2
- Full bathrooms: 2
Heating
- Heat Pump
Cooling
- Central Air
Appliances
- Included: Built-In Gas Oven, Built-In Electric Oven
- Laundry: Gas Dryer Hookup
Features
- Full Bth Master Bdrm
- Flooring: Vinyl
- Has basement: No
- Has fireplace: No
Interior area
- Total structure area: 1,568
- Total interior livable area: 1,568 sqft
Property
Parking
- Total spaces: 2
- Parking features: Attached
- Has attached garage: Yes
- Carport spaces: 2
Features
- Stories: 1
- Spa features: None
- Fencing: None
Lot
- Size: 4,242 Square Feet
- Features: Gravel/Stone Front
Details
- Parcel number: 10033119
- On leased land: Yes
- Lease amount: $700
Construction
Type & style
- Home type: MobileManufactured
- Architectural style: Other
- Property subtype: Manufactured Home
Materials
- Wood Siding, Aluminum Siding, Steel Frame, Wood Frame
- Roof: Composition
Condition
- Year built: 2005
Details
- Builder name: Clayton
Utilities & green energy
- Sewer: Public Sewer
- Water: City Water
Community & HOA
Community
- Features: Pool
- Subdivision: Boardwalk Estates
HOA
- Has HOA: No
- Services included: Maintenance Grounds
Location
- Region: Apache Junction
Financial & listing details
- Price per square foot: $70/sqft
- Annual tax amount: $250
- Date on market: 6/16/2026
- Cumulative days on market: 61 days
- Listing terms: Cash,Conventional
- Ownership: Leasehold
- Road surface type: Asphalt
Estimated market value
Not available
Estimated sales range
Not available
Not available
Price history
| Date | Event | Price |
|---|---|---|
| 6/19/2026 | Listed for sale | $110,000$70/sqft |
Source:  ARMLS #7043842 Report a problem ARMLS #7043842 Report a problem | ||
Public tax history
Tax history is unavailable.
Monthly payment
Climate risks
Neighborhood: 85120
Nearby schools
GreatSchools rating
- 2/10Four Peaks Elementary SchoolGrades: PK-6Distance: 1.7 mi
- 1/10Cactus Canyon Junior High SchoolGrades: 6-8Distance: 3.1 mi
- 4/10Apache Junction High SchoolGrades: 9-12Distance: 3.1 mi
Schools provided by the listing agent
- Elementary: Four Peaks Elementary School
- Middle: Cactus Canyon Junior High
- High: Apache Junction High School
- District: Apache Junction Unified District
Source: ARMLS. This data may not be complete. We recommend contacting the local school district to confirm school assignments for this home.
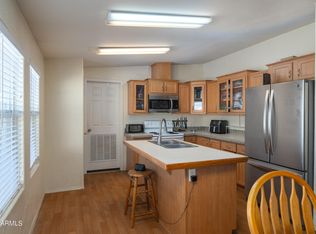
- $129,9993 bd2 ba1.3k sqft2200 N Delaware Dr #6, Apache Junction, AZ 85120For Sale
- $95,0003 bd2 ba1.3k sqft2200 N Delaware Dr #66, Apache Junction, AZ 85120For Sale

- $125,0004 bd2 ba1.7k sqft2200 N Delaware Dr LOT 002, Apache Junction, AZ 85120Sold
- $80,1003 bd2 ba1.4k sqft2200 N Delaware Dr LOT 97, Apache Junction, AZ 85120Off Market

- $124,1003 bd2 ba1.2k sqft2200 N Delaware Dr LOT 99, Apache Junction, AZ 85120Off Market
- $128,5003 bd2 ba1.5k sqft2200 N Delaware Dr #69, Apache Junction, AZ 85120For Sale
- $176,9005 bd3 ba2.5k sqft2200 N Delaware Dr LOT 105, Apache Junction, AZ 85120Off Market
- $40,3002 bd1 ba728 sqft2200 N Delaware Dr LOT 73, Apache Junction, AZ 85120Off Market
Similar homes
- $99,0003 bd2 ba1.3k sqft2200 N Delaware Drive #96, Apache Junction, AZ 85120For Sale
 MLS ID #7050350, Wendy K Erickson, HomeSmart. ARMLS
 - $129,9993 bd2 ba1.3k sqft2200 N Delaware Drive #6, Apache Junction, AZ 85120For SaleMLS ID #6990032, Stacy Ortega, Real Broker. ARMLS
- $113,9002 bd2 ba1.2k sqftDesert Harbor, Apache Junction, AZ 85120For Sale
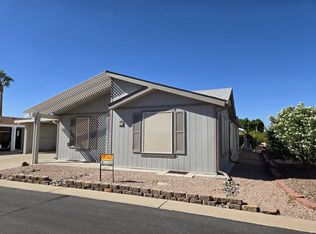 MLS ID #577071, Malea Driscoll. MHBO
 - $109,0002 bd2 ba1.1k sqft3700 S Ironwood Drive #108, Apache Junction, AZ 85120For Sale
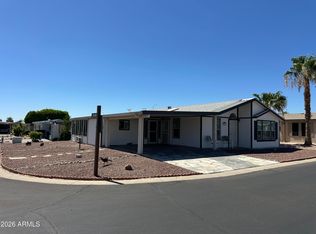 MLS ID #7040266, Geno Ross, West USA Realty. ARMLS
 - $120,0002 bd2 ba1.2k sqftDesert Harbor, Apache Junction, AZ 85120For SaleMLS ID #601059, Malea Driscoll. MHBO
- $98,5002 bd2 ba896 sqft351 N Meridian Rd Lot 2, Apache Junction, AZ 85120For SaleMLS ID #11899749, Mindy Willert, Dragonfly Homes By Mindy LLC. My State MLS
- $84,9002 bd2 ba1k sqft2900 W Superstition Boulevard #39, Apache Junction, AZ 85120For SaleMLS ID #7016017, Jamie Lee Rosen, West USA Realty. ARMLS
- $88,0002 bd2 ba1.2k sqft351 N Meridian Road #122, Apache Junction, AZ 85120For SaleMLS ID #6964340, John Gordon, Coldwell Banker Realty. ARMLS
- $93,5002 bd2 ba1.2k sqft2175 W SOUTHERN Avenue #203, Apache Junction, AZ 85120For SaleMLS ID #7034554, Jennifer Dolled, LeMark Realty. ARMLS
- $70,0003 bd2 ba960 sqft2292 N Ironwood Drive #87, Apache Junction, AZ 85120For SaleMLS ID #7026821, Gabriella M Siciliano, Revinre. ARMLS
- $89,0002 bd2 ba928 sqft351 N Meridian Road #42, Apache Junction, AZ 85120For SaleMLS ID #7058501, Leroy Washburn, Lost Dutchman Realty. ARMLS
- $79,9952 bd2 ba1.1k sqftLost Dutchman, Apache Junction, AZ 85120For SaleMLS ID #602621, Janet Woodgeard. MHBO
- $97,5003 bd2 ba1.3k sqft1280 N Ironwood Dr #46, Apache Junction, AZ 85120For Sale By Owner
- $116,4004 bd2 ba1.5k sqft9431 E CORALBELL Avenue #98, Mesa, AZ 85208For SaleMLS ID #7016960, Sarah A Nash, ProSmart Realty. ARMLS
- $109,9003 bd2 ba1.4k sqft437 E Germann Road #123, San Tan Valley, AZ 85140For SaleMLS ID #7064630, Shirley Pint, Shalamar Realty. ARMLS
- $149,9003 bd2 ba1.6k sqft3700 S Ironwood Dr #24, Apache Junction, AZ 85120For SaleMLS ID #11915992, Hagit Heidi Francis, Sunshine Home Sales, LLC. My State MLS
- $149,9002 bd2 ba1.6k sqftDesert Harbor, Apache Junction, AZ 85120For SaleMLS ID #601976, Malea Driscoll. MHBO
- $55,0002 bd2 ba896 sqft2292 N Ironwood Drive #105, Apache Junction, AZ 85120For SaleMLS ID #7017655, Gabriella M Siciliano, Revinre. ARMLS
- $89,9002 bd2 ba1.1k sqft834 S MERIDIAN Road #124, Apache Junction, AZ 85120For SaleMLS ID #6952246, Lisa Wielenga, Bliss Realty & Investments. ARMLS
- $125,0002 bd2 ba1.6k sqft3500 S TOMAHAWK Road LOT 113, Apache Junction, AZ 85119For SaleMLS ID #7044975, Vicki Cawthon, HomeSmart. ARMLS
