Skip main navigation
Sold for $125,000
  • $125,000

    2200 N DELAWARE Drive #2, Apache Junction, AZ 85120

    4beds
    2baths
    1,792sqft
    Manufactured Home
    Built in 2006
    5,436 Square Feet Lot
    $149,200 Zestimate®
    $70/sqft
    $2,247 Estimated rent

    Home value

    $149,200

    $124,000 - $178,000

    $2,247/mo

    Zestimate® history
    Loading
    Loading...

    Owner options

    List your home for rent

    $2,247/mo

    Rent Zestimate®

    Find your next renter with Zillow Rental Manager. Plus, with online applications, you can quickly screen prospective tenants – for free.

    Learn more

    $2,247/mo

    Rent Zestimate®

    Refinance and save

    $576/mo

    Est. payment

    Refinancing to a lower rate could help reduce your monthly payments and save thousands over the life of the loan.

    See today's rates

    $576/mo

    Est. payment

    Explore your selling options

    Work with a Zillow partner agent

    Leverage their expertise and Zillow's premium Showcase listings to get your home seen by more buyers.

    Get started

    List with your own agent

    Get your home in front of millions of buyers by listing it on Zillow.

    Learn how to do it

    Sell it yourself

    Take full control of how buyers see your home on Zillow by listing For Sale by Owner (FSBO).

    List your home

    What's special

    Sparkling community poolMaster bedroomShopping centersClose to schoolsLarge laundry roomAdjacent pantrySpacious layout
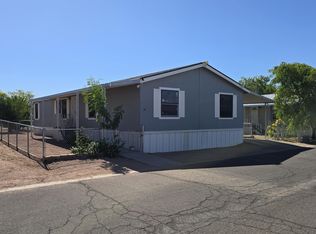
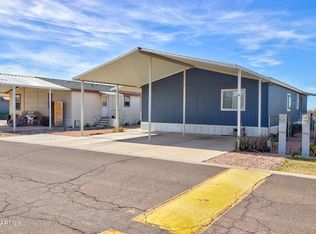
    4-bedroom, 2-bathroom manufactured home offers an abundance of features and upgrades that make it an outstanding opportunity for discerning buyers. Built in 2006, this home embodies contemporary living, with a spacious layout designed to accommodate your family's needs. As you step inside, you'll be greeted by a warm and inviting atmosphere that begins with the open-concept living space, where the kitchen seamlessly flows into the dining room. This seamless design allows for effortless entertaining and family gatherings, making meal preparation a joy in the well-appointed kitchen. One of the standout features of this home is the presence of not one, but two living rooms, offering the versatility to create the perfect living and entertainment spaces. Whether you're looking to host a game night with friends or simply relax in a cozy setting, this home provides ample room for your lifestyle. The 4 bedrooms are generously sized, offering comfortable and private spaces for everyone in the family. The master bedroom features an en-suite bathroom for added convenience, and all bedrooms are filled with natural light and ample storage space. Additional highlights include a large laundry room with an adjacent pantry, ideal for keeping your home organized and clutter-free.One of the many advantages of living in this community is the access to a sparkling community pool, perfect for unwinding on hot summer days and building lasting memories with family and friends. This property boasts cash and conventional financing approval, providing a hassle-free buying process. Additionally, you can rest easy knowing that a new roof and carport were added in 2023, ensuring the home's structural integrity and protecting your vehicles from the elements. With no age restrictions, this home welcomes families of all ages and backgrounds to make it their own. The location is close to schools, shopping centers, parks, and more, making it a prime choice for those seeking a vibrant and convenient lifestyle.

    Zillow last checked:

    Listing updated:

    Listed by:

    Phillip Shaver 480-510-9628,

    HomeSmart,

    Kevin Belzer 602-763-8106,

    HomeSmart

    Bought with:

    Phillip Shaver, SA568506000

    HomeSmart

    Kevin Belzer, SA627957000

    HomeSmart

    Source: ARMLS,MLS#: 6620650MLS Logo

    Facts & features

    Interior

    Bedrooms & bathrooms
    • Bedrooms: 4
    • Bathrooms: 2
    Heating
    • Electric
    Cooling
    • Central Air
    Features
    • High Speed Internet, Eat-in Kitchen, No Interior Steps, Vaulted Ceiling(s), Kitchen Island, Pantry, Full Bth Master Bdrm
    • Flooring: Carpet, Linoleum
    • Windows: Skylight(s), Double Pane Windows
    • Has basement: No
    Interior area
    • Total structure area: 1,792
    • Total interior livable area: 1,792 sqft

    Property

    Parking
    • Total spaces: 2
    • Parking features: Carport
    • Carport spaces: 2
    Features
    • Stories: 1
    • Patio & porch: Patio
    • Exterior features: Storage
    • Spa features: None
    • Fencing: Block,Chain Link
    Lot
    • Size: 5,436 Square Feet
    • Features: Gravel/Stone Front, Gravel/Stone Back
    Details
    • Parcel number: 10033149
    • On leased land: Yes
    • Lease amount: $595

    Construction

    Type & style
    • Home type: MobileManufactured
    • Architectural style: Other
    • Property subtype: Manufactured Home
    Materials
    • Wood Frame, Painted
    • Roof: Composition
    Condition
    • Year built: 2006
    Details
    • Builder name: Clayton

    Utilities & green energy

    • Electric: 220 Volts in Kitchen
    • Sewer: Public Sewer
    • Water: City Water

    Community & HOA

    Community
    • Subdivision: BOARDWALK ESTATES
    HOA
    • Has HOA: No
    • Services included: Maintenance Grounds
    Location
    • Region: Apache Junction

    Financial & listing details

    • Price per square foot: $70/sqft
    • Annual tax amount: $210
    • Date on market: 10/25/2023
    • Cumulative days on market: 125 days
    • Listing terms: Cash,Conventional
    • Ownership: Leasehold
    • Electric utility on property: Yes
    • Body type: Multi-Wide

    Price history

    DateEventPrice
    3/26/2024Sold$125,000-7.4%$70/sqft
    Source: ARMLS #6620650 Report a problem
    2/28/2024Pending sale$135,000$75/sqft
    Source: ARMLS #6620650 Report a problem
    11/7/2023Price change$135,000-6.9%$75/sqft
    Source: ARMLS #6620650 Report a problem
    10/25/2023Listed for sale$145,000$81/sqft
    Source: ARMLS #6620650 Report a problem

    Public tax history

    Tax history is unavailable.

    Neighborhood: 85120

    Nearby schools

    GreatSchools rating
    Schools provided by the listing agent
    • Middle: Cactus Canyon Junior High
    • High: Apache Junction High School
    • District: Apache Junction Unified District

    Source: ARMLS. This data may not be complete. We recommend contacting the local school district to confirm school assignments for this home.

    Get a cash offer in 3 minutes
    Find out how much your home could sell for in as little as 3 minutes with a no-obligation cash offer.
    Estimated market value
    $149,200
    Get a cash offer in 3 minutes
    Find out how much your home could sell for in as little as 3 minutes with a no-obligation cash offer.
    Estimated market value
    $149,200