
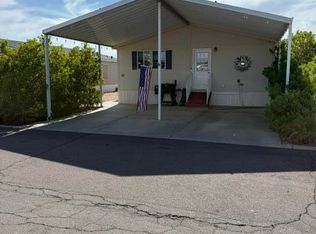
Modern luxury meets community living in this fully remodeled, move-in-ready 4-bedroom, 2-bath double-wide home in desirable Sierra Estates. Built in 2013 and updated in 2026, this 1,225 sq. ft. home offers a true turnkey experience with no projects required. The open-concept kitchen features grey shaker cabinets with Lazy Susan storage, new laminate countertops with an oversized 10-inch bar overhang, brand-new stainless steel appliances, gas stove, dishwasher, French door refrigerator, and 1/2 HP garbage disposal. Vaulted ceilings make the living room feel bright and spacious, while durable wood-look laminate flooring runs throughout the home. The primary suite includes a walk-in closet and private bathroom with new fixtures and a built-in diaper changing station. Recent upgrades include new light fixtures, ceiling fans in every room, mini-blinds, baseboards, floor vents, interior and exterior doors, Schlage keypad deadbolt, remodeled porches with lighting, new 40-gallon water heater, and a 3-year-old high-efficiency A/C unit. Sierra Estates is an all-age community with amenities including a heated pool and spa, fitness room, playground, basketball court, large grass sports field, billiards room, clubhouse, laundry facilities, and pet-friendly living. Conveniently located near Stevenson Elementary, Smith Jr. High, Skyline High, shopping, dining, Costco, US-60, and Loop 202. Details: 4 bedrooms | 2 bathrooms | 1,225 sq. ft. | Built 2013 | Remodeled 2026 | All-age community
For sale
$135,000
9431 E Coralbell Avenue #139, Mesa, AZ 85208
4beds
1,225sqft
Manufactured Home
Built in 2013
4,000 Square Feet Lot
$-- Zestimate®
$110/sqft
$-- HOA
What's special
Gas stoveNew light fixturesLarge grass sports fieldFloor ventsInterior and exterior doorsRemodeled porches with lightingOpen-concept kitchen
- 177 days
- 127
- 16
Zillow last checked:
Listing updated:
Listed by:
Jared A English 888-881-4118,
Congress Realty, Inc.
Source: ARMLS,MLS#: 6993647
Facts & features
Interior
Bedrooms & bathrooms
- Bedrooms: 4
- Bathrooms: 2
- Full bathrooms: 2
Heating
- Forced Air, Electric
Cooling
- Central Air, Programmable Thmstat
Appliances
- Included: Refrigerator, Built-in Microwave, Dishwasher, Disposal, Gas Range, Gas Oven
- Laundry: Gas Dryer Hookup
Features
- Breakfast Bar, Vaulted Ceiling(s), Pantry, Full Bth Master Bdrm, Laminate Counters
- Flooring: Laminate
- Windows: Screens, Double Pane Windows
- Has basement: No
- Has fireplace: No
- Common walls with other units/homes: No Common Walls
Interior area
- Total structure area: 1,225
- Total interior livable area: 1,225 sqft
Property
Parking
- Total spaces: 2
- Parking features: Off Street, Attached Carport, Gated, Common
- Carport spaces: 2
Accessibility
- Accessibility features: Remote Devices, Mltpl Entries/Exits, Lever Handles
Features
- Stories: 1
- Exterior features: Rain Gutters, Playground, Sport Court(s)
- Has spa: Yes
- Spa features: Heated
- Fencing: See Remarks
- Has view: Yes
- View description: Mountain(s)
Lot
- Size: 4,000 Square Feet
- Features: Borders Common Area, East/West Exposure, Gravel/Stone Back
Details
- Parcel number: 98880208
- On leased land: Yes
- Lease amount: $918
Construction
Type & style
- Home type: MobileManufactured
- Architectural style: Ranch
- Property subtype: Manufactured Home
Materials
- Wood Siding, Vinyl Siding, Wood Frame
- Foundation: Combination
- Roof: Tile
Condition
- Complete Spec Home
- New construction: No
- Year built: 2013
Details
- Builder name: Cavco
Utilities & green energy
- Sewer: Private Sewer
- Water: City Water
Green energy
- Energy efficient items: Other (See Remarks)
Community & HOA
Community
- Features: Pool, Gated, Community Media Room, Community Laundry, Coin-Op Laundry, Guarded Entry, Playground, Fitness Center
- Subdivision: Sierra Estates
HOA
- Has HOA: No
- Services included: Sewer, Maintenance Grounds, Trash
Location
- Region: Mesa
Financial & listing details
- Price per square foot: $110/sqft
- Date on market: 3/5/2026
- Cumulative days on market: 177 days
- Listing terms: Cash,Conventional
- Ownership: Leasehold
- Road surface type: Asphalt
- Body type: Double Wide
Estimated market value
Not available
Estimated sales range
Not available
Not available
Price history
| Date | Event | Price |
|---|---|---|
| 5/22/2026 | Price change | $135,000-8.8%$110/sqft |
Source:  ARMLS #6993647 Report a problem ARMLS #6993647 Report a problem | ||
| 4/17/2026 | Price change | $148,000-4.5%$121/sqft |
Source: ARMLS #6993647 Report a problem | ||
| 3/5/2026 | Listed for sale | $155,000$127/sqft |
Source: ARMLS #6993647 Report a problem | ||
Public tax history
Tax history is unavailable.
Monthly payment
Climate risks
Neighborhood: 85208
Nearby schools
Schools provided by the listing agent
- Elementary: Stevenson Elementary School
- Middle: Smith Junior High School
- High: Skyline High School
- District: Mesa Unified District
Source: ARMLS. This data may not be complete. We recommend contacting the local school district to confirm school assignments for this home.

Similar homes
- $135,0004 bd2 ba1.5k sqft9431 E CORALBELL Avenue #195, Mesa, AZ 85208For Sale
 MLS ID #7059309, Ruben Lopez, Real Broker. ARMLS
 - $145,0004 bd2 ba1.4k sqft9431 E CORALBELL Avenue #3, Mesa, AZ 85208For Sale
 MLS ID #7059306, Ruben Lopez, Real Broker. ARMLS
 - $144,9002 bd2 ba1.3k sqft9478 E ESCONDIDO Avenue, Mesa, AZ 85208For Sale
 MLS ID #7043708, Daniel Demers, Sell Your Home Services. ARMLS
 - $120,0003 bd2 ba1.3k sqft2200 N Delaware Drive #10, Apache Junction, AZ 85120For Sale
 MLS ID #7071605, Kimberley Wimberley, Kimberley Wimberley Real Estate. ARMLS
