Welcome to this beautifully appointed, spacious 3-bedroom, 2-bath home with a versatile office/den, offering comfort, style, and thoughtful upgrades throughout.Step inside to discover luxury vinyl flooring flowing seamlessly throughout the home, creating a clean and modern feel. The well-designed kitchen features matching Tuscan stainless steel appliances, Quartz countertops, and upgraded cabinetry with pull-out shelves for added convenience. A spacious pantry with pull-out storage and a reverse osmosis system at the sink complete this functional and stylish space.The primary suite is a true retreat and is complemented by a conveniently located office/den just off the bedroom, perfect for a private workspace, reading room, or hobby area. The suite also offers his-and-hers closets with built-in organization systems and a spacious ensuite bathroom featuring dual vanities, a walk-in shower, linen closet, and additional storage.This home features a split floor plan, with the second and third bedrooms located away from the primary suite, providing added privacy for guests.Additional upgrades include an owned whole-house water filtration system and a rented water softener. The laundry room boasts LG front-loading washer and dryer, as well as extra storage, enhancing everyday living.Enjoy year-round entertaining in the fully enclosed Arizona room, complete with a powerful mini-split system and a built-in wet bar, making it the perfect gathering space. Step outside to a cozy, partially covered back patio, ideal for relaxing or enjoying Arizona s beautiful weather.This home blends smart upgrades, comfortable living, and functional design ready for you to move in and enjoy. Schedule your private tour today!
For sale
$174,900
3700 S Ironwood Dr Lot 204, Apache Junction, AZ 85120
3beds
2baths
1,792sqft
Manufactured Home
Built in 2004
-- sqft lot
$-- Zestimate®
$98/sqft
$-- HOA
What's special
- 20 days |
- 93 |
- 4 |
Zillow last checked:
Listed by:
Malea Driscoll
Source: MHBO,MLS#: 604759
Facts & features
Interior
Bedrooms & bathrooms
- Bedrooms: 3
- Bathrooms: 2
Cooling
- Has cooling: Yes
Features
- Skylight(s)
- Windows: Skylight(s)
- Basement: No
- Has fireplace: No
Interior area
- Total structure area: 1,792
- Total interior livable area: 1,792 sqft
Property
Parking
- Parking features: OffStreet
Features
- Exterior features: Fitness Center
- Fencing: Fenced
Construction
Type & style
- Home type: MobileManufactured
- Property subtype: Manufactured Home
Condition
- Year built: 2004
Community & HOA
Community
- Features: Center with Fully Equipped Kitchen, Spa, Pool, Game room, Shuffleboard courts, Picnic area, Golfing, Dog Park, Pet Friendly, Gated community, Gym, Fitness Center
- Senior community: Yes
- Subdivision: Desert Harbor
Location
- Region: Apache Junction
Financial & listing details
- Price per square foot: $98/sqft
- Date on market: 8/6/2026
- Lease term: Contact For Details
Estimated market value
Not available
Estimated sales range
Not available
$2,252/mo
Price history
| Date | Event | Price |
|---|---|---|
| 6/19/2026 | Listed for sale | $174,900+130.4%$98/sqft |
Source: MHBO #604759 Report a problem | ||
| 10/26/2012 | Listing removed | $75,900$42/sqft |
Source: Hummingbird Homes, Inc. Report a problem | ||
| 9/24/2012 | Listed for sale | $75,900$42/sqft |
Source: Hummingbird Homes, Inc. Report a problem | ||
Public tax history
Tax history is unavailable.
Monthly payment
Climate risks
Neighborhood: 85120
Nearby schools
GreatSchools rating
- 4/10Desert Vista Elementary SchoolGrades: PK-6Distance: 3.9 mi
- 1/10Cactus Canyon Junior High SchoolGrades: 6-8Distance: 1 mi
- 4/10Apache Junction High SchoolGrades: 9-12Distance: 0.7 mi
- $120,0002 bd2 ba1.2k sqft3700 S Ironwood Dr LOT 184, Apache Junction, AZ 85120For Sale
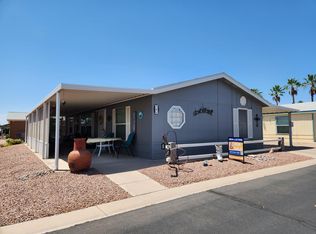
- $149,9002 bd2 ba1.6k sqft3700 S Ironwood Dr #114, Apache Junction, AZ 85120For Sale

- $149,9003 bd2 ba1.6k sqft3700 S Ironwood Dr #24, Apache Junction, AZ 85120For Sale
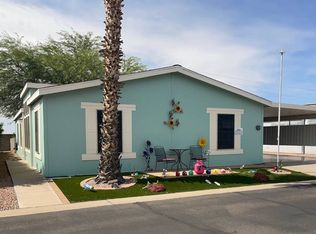
- $113,9002 bd2 ba1.2k sqft3700 S Ironwood Dr LOT 71, Apache Junction, AZ 85120For Sale
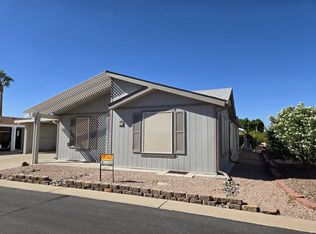
- $119,9002 bd2 ba1.4k sqft3700 S Ironwood Dr LOT 95, Apache Junction, AZ 85120For Sale
- $--3 bd2 ba1.8k sqft3700 S Ironwood Dr #0, Apache Junction, AZ 85120Off Market
- $78,4002 bd2 ba-- sqft3700 S Ironwood Dr LOT 164, Apache Junction, AZ 85120Off Market
- $130,1002 bd2 ba1.5k sqft3700 S Ironwood Dr LOT 52, Apache Junction, AZ 85120Off Market
Similar homes
- $149,9003 bd2 ba1.6k sqft3700 S Ironwood Dr #24, Apache Junction, AZ 85120For SaleMLS ID #11915992, Hagit Heidi Francis, Sunshine Home Sales, LLC. My State MLS
- $164,9953 bd2 ba1.5k sqftLa Casa Blanca, Apache Junction, AZ 85120For Sale
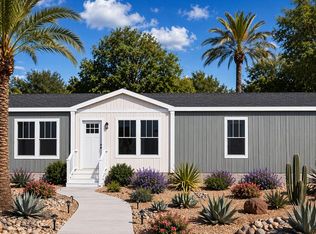 MLS ID #607255, Kristen McGee. MHBO
 - $149,9992 bd2 ba1.4k sqft3400 S IRONWOOD Drive #1017, Apache Junction, AZ 85120For Sale
 MLS ID #7070102, Floyd Morris, HomeSmart Lifestyles. ARMLS
 - $149,9002 bd2 ba1.6k sqftDesert Harbor, Apache Junction, AZ 85120For SaleMLS ID #601976, Malea Driscoll. MHBO
- $184,9002 bd2 ba1.6k sqftClubhouse, Apache Junction, AZ 85120For SaleMLS ID #11630197, Tom Mcmahan, Palmas Del Sol East. My State MLS
- $197,5003 bd2 ba1.8k sqft2208 W BASELINE Avenue #107, Apache Junction, AZ 85120For SaleMLS ID #7016410, Stephanie R. Furrow, Western Lifestyle Realty. ARMLS
- $169,0002 bd2 ba1.5k sqftClubhouse, Apache Junction, AZ 85120For SaleMLS ID #11681756, Tom Mcmahan, Palmas Del Sol East. My State MLS
- $149,9002 bd2 ba1.5k sqft2208 W BASELINE Avenue #86, Apache Junction, AZ 85120For SaleMLS ID #7057906, Amy Laidlaw, HomeSmart. ARMLS
- $159,0002 bd2 ba1.7k sqftClubhouse, Apache Junction, AZ 85120For SaleMLS ID #11655231, Tom Mcmahan, Palmas Del Sol East. My State MLS
- $129,9953 bd2 ba1.4k sqftLa Casa Blanca, Apache Junction, AZ 85120For SaleMLS ID #605722, Kristen McGee. MHBO
- $144,0002 bd2 ba1.3k sqftClubhouse, Apache Junction, AZ 85120For SaleMLS ID #11637304, Tom Mcmahan, Palmas Del Sol East. My State MLS
- $159,9002 bd2 ba1.4k sqft3400 S Ironwood Dr #140, Apache Junction, AZ 85120For SaleMLS ID #11607639, Tom Mcmahan, Palmas Del Sol East. My State MLS
- $157,9002 bd2 ba1.3k sqftClubhouse, Apache Junction, AZ 85120For SaleMLS ID #11690278, Tom Mcmahan, Palmas Del Sol East. My State MLS
- $162,5003 bd3 ba2k sqft3301 S Goldfield Rd Lot 2018, Apache Junction, AZ 85119For SaleMLS ID #11942989, Trisha Balzarini, Dolce Vita. My State MLS
- $115,0003 bd2 ba1.1k sqft3700 S Ironwood Drive #7, Apache Junction, AZ 85120For SaleMLS ID #7063399, Brett B Martin, Barrett Real Estate. ARMLS
- $134,9003 bd2 ba1k sqftClubhouse, Apache Junction, AZ 85120For SaleMLS ID #11741470, Tom Mcmahan, Palmas Del Sol East. My State MLS
- $139,9002 bd2 ba1.2k sqftClubhouse, Apache Junction, AZ 85120For SaleMLS ID #11776855, Tom Mcmahan, Palmas Del Sol East. My State MLS
- $149,0002 bd2 ba1k sqftClubhouse, Apache Junction, AZ 85120For SaleMLS ID #11798675, Tom Mcmahan, Palmas Del Sol East. My State MLS
- $120,0002 bd2 ba1.2k sqftDesert Harbor, Apache Junction, AZ 85120For SaleMLS ID #601059, Malea Driscoll. MHBO
- $115,0003 bd2 ba1.5k sqft3700 S Ironwood Drive #63, Apache Junction, AZ 85120For SaleMLS ID #6982575, Chad Kamp, Exit Realty Coannah. ARMLS
