Spacious living meets exceptional amenities in this beautifully situated home on a huge corner lot! This fully furnished ground-set residence offers nearly 1,900 square feet of thoughtfully designed living space, featuring 3 bedrooms and 2 bathrooms . The oversized primary suite includes a massive walk-in closet and a large en-suite bathroom complete with a convenient linen closet. The second bedroom is impressively sized--nearly double a standard room--perfect for guests, hobbies, or a shared space. Enjoy versatile living with two separate family rooms, a formal dining area, and an eat-in kitchen equipped with abundant cabinetry and a functional island--ideal for everyday living and entertaining alike. Car enthusiasts and storage seekers will appreciate the expansive 4-car garage, plus a substantial bonus storage area with room for up to 2 additional vehicles and built-in cabinets. Water filtration system throughout whole home. Located right next to a green common area and dog park, this home offers both privacy and access to outdoor enjoyment. The community amenities are second to none, featuring a large clubhouse, sparkling pool, shuffleboard courts, horseshoe pit, and much more--providing a lifestyle as impressive as the home itself.
For sale
$197,500
2208 W BASELINE Avenue #107, Apache Junction, AZ 85120
3beds
1,872sqft
Manufactured Home
Built in 2004
-- sqft lot
$-- Zestimate®
$106/sqft
$-- HOA
What's special
Eat-in kitchenOversized primary suiteLarge en-suite bathroomHuge corner lotFully furnished ground-set residenceFunctional islandFormal dining area
- 84 days |
- 145 |
- 5 |
Zillow last checked:
Listing updated:
Listed by:
Stephanie R. Furrow 480-347-5958,
Western Lifestyle Realty,
Bailey Furrow 480-974-8040,
Western Lifestyle Realty
Source: ARMLS,MLS#: 7016410
Facts & features
Interior
Bedrooms & bathrooms
- Bedrooms: 3
- Bathrooms: 2
- Full bathrooms: 2
Heating
- Heat Pump
Cooling
- Central Air, Ceiling Fan(s)
Appliances
- Included: Dryer, Washer, Refrigerator, Built-in Microwave, Dishwasher, Disposal, Electric Oven, Gas Cooktop
- Laundry: Inside
Features
- Double Vanity, Eat-in Kitchen, Vaulted Ceiling(s), Kitchen Island, 3/4 Bath Master Bdrm, Laminate Counters
- Flooring: Carpet, Tile
- Windows: Screens
- Has basement: No
- Has fireplace: No
- Furnished: Yes
Interior area
- Total structure area: 1,872
- Total interior livable area: 1,872 sqft
Property
Parking
- Total spaces: 4
- Parking features: Direct Access, Attch'd Gar Cabinets
- Garage spaces: 4
Features
- Stories: 1
- Exterior features: Misting System
- Has spa: Yes
- Spa features: Heated
- Fencing: Block
- Has view: Yes
- View description: Mountain(s)
Lot
- Features: Borders Common Area, Corner Lot, Gravel/Stone Front, Gravel/Stone Back
Details
- Parcel number: 10219019D
- On leased land: Yes
- Lease amount: $891
- Special conditions: Age Restricted (See Remarks)
Construction
Type & style
- Home type: MobileManufactured
- Architectural style: Ranch
- Property subtype: Manufactured Home
Materials
- Wood Frame, Painted
- Roof: Composition
Condition
- Year built: 2004
Details
- Builder name: Redman
Utilities & green energy
- Sewer: Public Sewer
- Water: City Water
Community & HOA
Community
- Features: Pool, Gated, Community Spa, Biking/Walking Path, Fitness Center
- Security: Security System Owned
- Senior community: Yes
- Subdivision: La Casa Blanca
HOA
- Has HOA: No
- Services included: No Fees
Location
- Region: Apache Junction
Financial & listing details
- Price per square foot: $106/sqft
- Annual tax amount: $615
- Date on market: 5/2/2026
- Cumulative days on market: 84 days
- Listing terms: Cash,Conventional
- Ownership: Leasehold

Stephanie Furrow
(480) 347-5958
By pressing Contact Agent, you agree that the real estate professional identified above may call/text you about your search, which may involve use of automated means and pre-recorded/artificial voices. You don't need to consent as a condition of buying any property, goods, or services. Message/data rates may apply. You also agree to our Terms of Use. Zillow does not endorse any real estate professionals. We may share information about your recent and future site activity with your agent to help them understand what you're looking for in a home.
Estimated market value
Not available
Estimated sales range
Not available
Not available
Price history
| Date | Event | Price |
|---|---|---|
| 5/11/2026 | Listed for sale | $197,500$106/sqft |
Source:  ARMLS #7016410 Report a problem ARMLS #7016410 Report a problem | ||
| 4/27/2026 | Pending sale | $197,500$106/sqft |
Source: ARMLS #7016410 Report a problem | ||
| 4/19/2026 | Listed for sale | $197,500-33.6%$106/sqft |
Source: ARMLS #7016410 Report a problem | ||
| 1/9/2024 | Listing removed | $297,500$159/sqft |
Source: ARMLS #6446601 Report a problem | ||
| 1/1/2023 | Listing removed | -- |
Source:  RE/MAX International Report a problem RE/MAX International Report a problem | ||
| 8/11/2022 | Listed for sale | $297,500$159/sqft |
Source: ARMLS #6446601 Report a problem | ||
Public tax history
Tax history is unavailable.
Monthly payment
Climate risks
Neighborhood: 85120
Nearby schools
GreatSchools rating
- 4/10Desert Vista Elementary SchoolGrades: PK-6Distance: 4.1 mi
- 1/10Cactus Canyon Junior High SchoolGrades: 6-8Distance: 1.1 mi
- 4/10Apache Junction High SchoolGrades: 9-12Distance: 0.9 mi
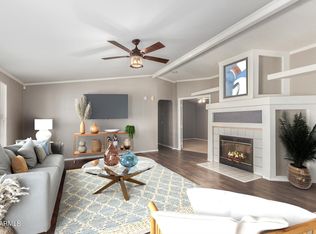
- $137,5002 bd2 ba1.7k sqft2208 W Baseline Ave #19, Apache Junction, AZ 85120Sold
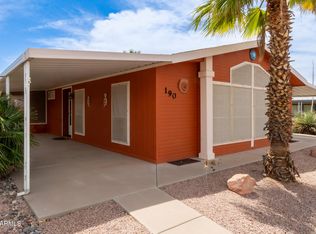
- $105,0002 bd2 ba1.4k sqft2208 W Baseline Ave #190, Apache Junction, AZ 85120Sold
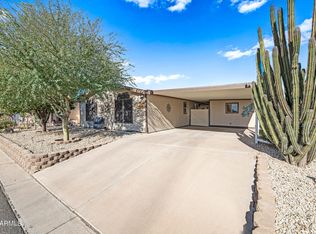
- $138,0002 bd2 ba1.3k sqft2208 W Baseline Ave #14, Apache Junction, AZ 85120Sold
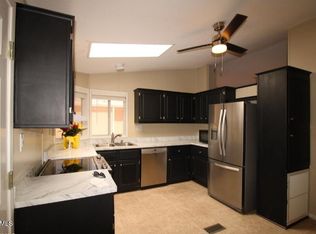
- $57,0002 bd2 ba1k sqft2208 W Baseline Ave LOT 194, Apache Junction, AZ 85120Sold
- $115,0003 bd2 ba1.5k sqft2208 W Baseline Ave #153, Apache Junction, AZ 85120Sold
- $63,0003 bd2 ba1.2k sqft2208 W Baseline Ave LOT 114, Apache Junction, AZ 85120For Sale
- $70,0002 bd2 ba1k sqft2208 W Baseline Ave #142, Apache Junction, AZ 85120Sold
- $120,0002 bd2 ba1.2k sqft2208 W Baseline Ave #147, Apache Junction, AZ 85120Sold
Similar homes
- $149,9002 bd2 ba1.5k sqft2208 W BASELINE Avenue #86, Apache Junction, AZ 85120For Sale
 MLS ID #7057906, Amy Laidlaw, HomeSmart. ARMLS
 - $174,9003 bd2 ba1.7k sqftDesert Harbor, Apache Junction, AZ 85120For Sale
 MLS ID #604759, Sales Representative. MHBO
 - $184,9002 bd2 ba1.6k sqftClubhouse, Apache Junction, AZ 85120For Sale
 MLS ID #11630197, Tom Mcmahan, Palmas Del Sol East. My State MLS
 - $189,0002 bd2 ba1.7k sqft3301 S Goldfield Rd Lot 2082, Apache Junction, AZ 85119For Sale
 MLS ID #11903800, Trisha Balzarini, Dolce Vita. My State MLS
 - $140,0003 bd2 ba1.4k sqftLa Casa Blanca, Apache Junction, AZ 85120For SaleMLS ID #601972, Sales Representative. MHBO
- $169,0002 bd2 ba1.5k sqftClubhouse, Apache Junction, AZ 85120For SaleMLS ID #11681756, Tom Mcmahan, Palmas Del Sol East. My State MLS
- $163,9002 bd2 ba1.7k sqftClubhouse, Apache Junction, AZ 85120For SaleMLS ID #11655231, Tom Mcmahan, Palmas Del Sol East. My State MLS
- $169,9002 bd2 ba1.4k sqft3400 S Ironwood Dr #140, Apache Junction, AZ 85120For SaleMLS ID #11607639, Tom Mcmahan, Palmas Del Sol East. My State MLS
- $129,9953 bd2 ba1.4k sqftLa Casa Blanca, Apache Junction, AZ 85120For SaleMLS ID #605722, Sales Representative. MHBO
- $149,9002 bd2 ba1.6k sqftDesert Harbor, Apache Junction, AZ 85120For SaleMLS ID #601976, Sales Representative. MHBO
- $200,0002 bd2 ba1.1k sqft157 N 113TH Way, Apache Junction, AZ 85120For SaleMLS ID #7007984, Bobby J Costales, HomeSmart. ARMLS
- $157,9002 bd2 ba1.3k sqftClubhouse, Apache Junction, AZ 85120For SaleMLS ID #11690278, Tom Mcmahan, Palmas Del Sol East. My State MLS
- $134,9003 bd2 ba1k sqftClubhouse, Apache Junction, AZ 85120For SaleMLS ID #11741470, Tom Mcmahan, Palmas Del Sol East. My State MLS
- $149,0002 bd2 ba1k sqftClubhouse, Apache Junction, AZ 85120For SaleMLS ID #11798675, Tom Mcmahan, Palmas Del Sol East. My State MLS
- $117,9003 bd2 ba1.1k sqftDesert Harbor, Apache Junction, AZ 85120For SaleMLS ID #587705, Sales Representative. MHBO
- $199,0002 bd2 ba1.7k sqft3301 S Goldfield Rd Lot 1061, Apache Junction, AZ 85119For SaleMLS ID #11640126, Trisha Balzarini, Dolce Vita. My State MLS
- $119,9002 bd2 ba1.4k sqft3700 S Ironwood Dr Lot 95, Apache Junction, AZ 85120For SaleMLS ID #11695512, Hagit Heidi Francis, Sunshine Home Sales, LLC. My State MLS
- $115,0003 bd2 ba1.5k sqft3700 S Ironwood Drive #63, Apache Junction, AZ 85120For SaleMLS ID #6982575, Chad Kamp, Exit Realty Coannah. ARMLS
- $107,9952 bd2 ba1.2k sqftLa Casa Blanca, Apache Junction, AZ 85120For SaleMLS ID #511927, Sales Representative. MHBO
- $210,0003 bd3 ba2k sqft3301 S Goldfield Road #3004, Apache Junction, AZ 85119For SaleMLS ID #6981932, Krista Chaffee, West USA Realty. ARMLS
