#215 Welcome to Unit #95, a well-maintained and spacious home offering 1,352 sq. ft. of comfortable living in one of the area's most desirable communities. This 2 bedroom, 2 bathroom home features an Arizona Room, front and rear patios, and a functional layout ideal for full-time or seasonal living. The open living and dining areas provide plenty of natural light, while the Arizona Room adds valuable bonus space-perfect for relaxing, entertaining, or enjoying Arizona's beautiful weather year-round. Both bedrooms are generously sized, with the primary suite offering a private bathroom and ample storage. Step outside to enjoy both front and rear patios, giving you multiple outdoor spaces for morning coffee, evening sunsets, or hosting guests. Seller is offering a $10,000 concession to the buyer with an acceptable offer, providing an excellent opportunity to reduce closing costs or enhance the home to your taste. Don't miss this opportunity to own a spacious home with built-in value in this highly sought after 55+ community. Schedule your private showing today.
For sale
$219,000
7373 E Us Highway 60 Lot 95, Gold Canyon, AZ 85118
2beds
1,352sqft
Manufactured Home
Built in 2004
-- sqft lot
$214,700 Zestimate®
$162/sqft
$-- HOA
What's special
Arizona roomFunctional layoutFront and rear patiosPlenty of natural lightAmple storage
- 198 days
- 47
- 2
Zillow last checked:
Listing updated:
Listed by:
Christina Brooks 866-305-2415,
Montesa,
Shane Rynkowski 866-305-2415
Source: My State MLS,MLS#: 11652425
Facts & features
Interior
Bedrooms & bathrooms
- Bedrooms: 2
- Bathrooms: 2
- Full bathrooms: 2
Rooms
- Room types: Breakfast Room, Dining Room, En Suite, Family Room, First Floor Bathroom, First Floor Master Bedroom, Kitchen, Laundry Room, Master Bedroom, Walk-in Closet
Kitchen
- Features: Open, Laminate Counters
Basement
- Area: 0
Heating
- Electric, Zoned, Heat Pump
Cooling
- Central, Zoned
Appliances
- Included: Dishwasher, Disposal, Refrigerator, Microwave, Oven, Water Heater
Features
- Flooring: Carpet, Tile
- Doors: Doorman
- Has basement: No
- Has fireplace: No
Interior area
- Total structure area: 1,352
- Total interior livable area: 1,352 sqft
- Finished area above ground: 1,352
Property
Parking
- Total spaces: 2
- Parking features: Driveway, Attached
- Garage spaces: 2
- Has uncovered spaces: Yes
Features
- Stories: 1
- Patio & porch: Patio
- Exterior features: Sprinkler System, Utilities
- Has view: Yes
- View description: Mountain, Park, Scenic, Street
Lot
- Features: Trees
Details
- On leased land: Yes
- Lease amount: $1,115
Construction
Type & style
- Home type: MobileManufactured
- Property subtype: Manufactured Home
Materials
- Stucco Siding
- Roof: Tile
Condition
- New construction: No
- Year built: 2004
Utilities & green energy
- Electric: Amps(0)
- Sewer: Municipal
- Water: Municipal
Community & HOA
Community
- Features: Gym, Pool, 55 and Over, Clubhouse, Playground, Recreation Room, Screening Room, Smoking Allowed, Security, Tennis Court
- Senior community: Yes
- Subdivision: Montesa
HOA
- Has HOA: No
- Amenities included: Gym, Pool, 55 and Over, Clubhouse, Pets Allowed, Playground, Recreation Room, Screening Room, Smoking Allowed, Security, Tennis Court
Location
- Region: Gold Canyon
Financial & listing details
- Price per square foot: $162/sqft
- Date on market: 2/10/2026
- Date available: 01/29/2026
Estimated market value
$214,700
$204,000 - $225,000
Not available
Price history
| Date | Event | Price |
|---|---|---|
| 3/10/2026 | Price change | $219,000-8.4%$162/sqft |
Source: My State MLS #11652425 Report a problem | ||
| 2/10/2026 | Listed for sale | $239,000-6.2%$177/sqft |
Source: My State MLS #11652425 Report a problem | ||
| 1/12/2026 | Listing removed | -- |
Source: Owner Report a problem | ||
| 11/22/2025 | Listed for sale | $254,900$189/sqft |
Source: Owner Report a problem | ||
Public tax history
Tax history is unavailable.
Monthly payment
Climate risks
Neighborhood: 85118
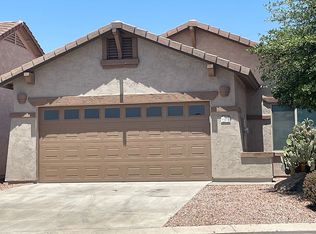
- $368,9003 bd2 ba1.3k sqft10332 E Meandering Trail Ln, Gold Canyon, AZ 85118Off Market
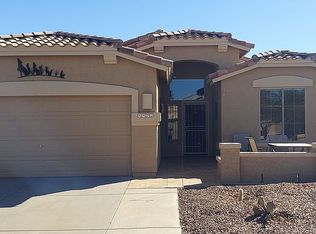
- $390,0003 bd2 ba1.6k sqft11018 E Secret Mine Ct, Apache Junction, AZ 85118Sold
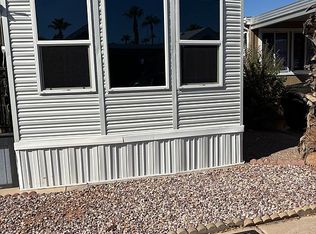
- $470,0002 bd2 ba1.5k sqft6473 S Ginty Dr, Gold Canyon, AZ 85118Sold
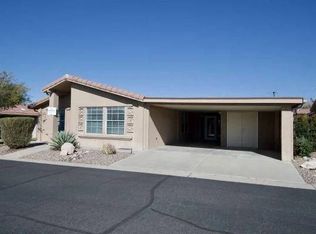
- $78,8001 bd1 ba400 sqft7151 E Us Highway 60 #177, Gold Canyon, AZ 85118Off Market
Similar homes
- $224,9002 bd2 ba1.5k sqft7373 E Us Highway 60 Lot 369, Gold Canyon, AZ 85118For Sale
 MLS ID #11777251, Christina Brooks, Montesa. My State MLS
 - $249,0002 bd2 ba1.4k sqft7373 E Us Highway 60 #264, Gold Canyon, AZ 85118For Sale
 MLS ID #11659419, Christina Brooks, Montesa. My State MLS
 - $219,0002 bd2 ba1.5k sqft7373 E Us Highway 60 Lot 224, Gold Canyon, AZ 85118For Sale
 MLS ID #11217331, Christina Brooks, Montesa. My State MLS
 - $220,0002 bd2 ba1.3k sqft7373 E Us Highway 60 Lot 44, Gold Canyon, AZ 85118For Sale
 MLS ID #11510683, Christina Brooks, Montesa. My State MLS
