#44 - Resort-Style Living in a Gated 55+ Community Located in a sought-after 55+ gated community with a full-time activities director, this beautifully maintained 2-bedroom, 2-bath home with an attached 2-car garage offers comfort, convenience, and elegant upgrades throughout. Inside, you'll find tile flooring throughout the main living areas and abundant natural light from solar tubes and transom windows. The updated kitchen features brand-new cabinets with undercabinet mood lighting, new countertops, and a spacious walk-in pantry with an upgraded door-perfect for the home chef. The primary bathroom is a true retreat with an updated tiled shower, modern glass vessel sinks, and contemporary cabinetry and fixtures. The guest bathroom includes a luxurious sunken Jacuzzi tub-ideal for relaxation. Additional features include: • Newer water softener (2022) • Newer water heater and heat pump HVAC (within the last 5 years) • Upgraded LED lighting and USB-A charging ports in several outlets • Faux white blinds throughout, plus blackout cell shades in the bedrooms • Indoor laundry room with a built-in desk • Furnished and move-in ready • New hardware throughout (hinges and door knobs) Step outside to enjoy the covered paver patio and mature desert landscaping, including multiple majestic saguaro cacti that make a striking statement against the Arizona sky. The oversized 2-car garage also provides ample built-in storage. This home offers a blend of style, functionality, and resort-style living-ready for you to enjoy.
For sale
$220,000
7373 E Us Highway 60 Lot 44, Gold Canyon, AZ 85118
2beds
1,352sqft
Manufactured Home
Built in 2001
-- sqft lot
$206,500 Zestimate®
$163/sqft
$-- HOA
What's special
Updated kitchenAbundant natural lightModern glass vessel sinksBlackout cell shadesSpacious walk-in pantryMature desert landscapingUsb-a charging ports
- 449 days
- 48
- 1
Zillow last checked:
Listing updated:
Listed by:
Christina Brooks 866-305-2415,
Montesa,
Shane Rynkowski 866-305-2415
Source: My State MLS,MLS#: 11510683
Facts & features
Interior
Bedrooms & bathrooms
- Bedrooms: 2
- Bathrooms: 2
- Full bathrooms: 2
Rooms
- Room types: Breakfast Room, En Suite, Family Room, First Floor Bathroom, First Floor Master Bedroom, Kitchen, Laundry Room, Master Bedroom, Walk-in Closet
Kitchen
- Features: Open, Laminate Counters
Basement
- Area: 0
Heating
- Electric, Zoned, Heat Pump
Cooling
- Central, Zoned
Appliances
- Included: Dishwasher, Disposal, Dryer, Refrigerator, Microwave, Oven, Washer, Water Heater, Stainless Steel Appliances
Features
- Flooring: Carpet, Tile
- Doors: Doorman
- Has basement: No
- Has fireplace: No
- Furnished: Yes
Interior area
- Total structure area: 1,352
- Total interior livable area: 1,352 sqft
- Finished area above ground: 1,352
Property
Parking
- Total spaces: 2
- Parking features: Driveway, Attached
- Garage spaces: 2
- Has uncovered spaces: Yes
Features
- Stories: 1
- Patio & porch: Patio
- Exterior features: Sprinkler System, Utilities
- Has view: Yes
- View description: Mountain, Park, Scenic, Street
Lot
- Features: Trees
Details
- On leased land: Yes
- Lease amount: $1,115
Construction
Type & style
- Home type: MobileManufactured
- Property subtype: Manufactured Home
Materials
- Stucco Siding
- Roof: Tile
Condition
- New construction: No
- Year built: 2001
Utilities & green energy
- Electric: Amps(0)
- Sewer: Municipal
- Water: Municipal
Community & HOA
Community
- Features: Gym, Pool, 55 and Over, Clubhouse, Playground, Recreation Room, Screening Room, Smoking Allowed, Security, Tennis Court
- Senior community: Yes
- Subdivision: Montesa
HOA
- Has HOA: No
- Amenities included: Gym, Pool, 55 and Over, Clubhouse, Pets Allowed, Playground, Recreation Room, Screening Room, Smoking Allowed, Security, Tennis Court
Location
- Region: Gold Canyon
Financial & listing details
- Price per square foot: $163/sqft
- Date on market: 6/6/2025
- Date available: 05/20/2025
Estimated market value
$206,500
$196,000 - $217,000
$2,276/mo
Price history
| Date | Event | Price |
|---|---|---|
| 3/13/2026 | Price change | $220,000-6.3%$163/sqft |
Source: My State MLS #11510683 Report a problem | ||
| 12/12/2025 | Price change | $234,900-7.8%$174/sqft |
Source: My State MLS #11510683 Report a problem | ||
| 6/6/2025 | Listed for sale | $254,900+155.2%$189/sqft |
Source: My State MLS #11510683 Report a problem | ||
| 1/14/2013 | Listing removed | $99,900$74/sqft |
Source: Vflyer Homes Report a problem | ||
| 10/19/2012 | Listed for sale | $99,900$74/sqft |
Source: Vflyer Homes Report a problem | ||
Public tax history
Tax history is unavailable.
Monthly payment
Climate risks
Neighborhood: 85118
- $260,0003 bd2 ba1.7k sqft7373 E Us Highway 60 #345, Gold Canyon, AZ 85118For Sale
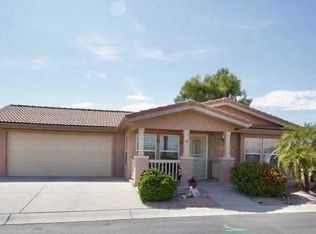
- $234,9003 bd2 ba1.7k sqft7373 E Us Highway 60 #141, Gold Canyon, AZ 85118For Sale
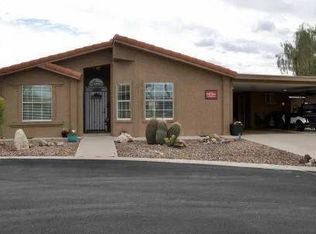
- $159,9002 bd2 ba1.1k sqft7373 E Us Highway 60 #249, Gold Canyon, AZ 85118For Sale

- $260,0002 bd2 ba1.4k sqft7373 E Us Highway 60 #466, Gold Canyon, AZ 85118For Sale
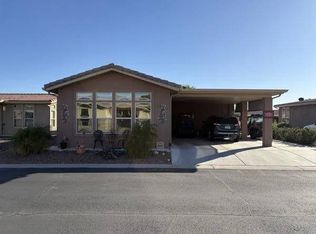
Similar homes
- $219,0002 bd2 ba1.5k sqft7373 E Us Highway 60 Lot 224, Gold Canyon, AZ 85118For Sale
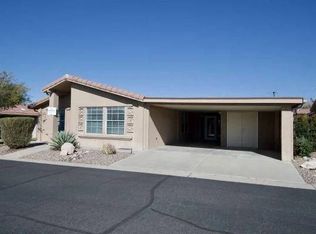 MLS ID #11217331, Christina Brooks, Montesa. My State MLS
 - $225,0002 bd2 ba1k sqft7373 E Us Highway 60 #317, Gold Canyon, AZ 85118For Sale
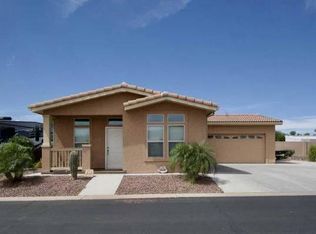 MLS ID #11687383, Christina Brooks, Montesa. My State MLS
 - $239,9002 bd2 ba1.2k sqft7373 E Us Highway 60 Lot 415, Gold Canyon, AZ 85118For Sale
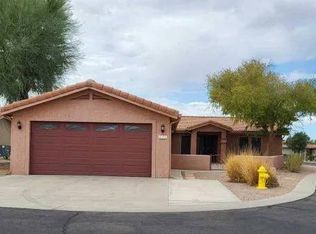 MLS ID #11361114, Christina Brooks, Montesa. My State MLS
 - $234,9003 bd2 ba1.7k sqft7373 E Us Highway 60 #141, Gold Canyon, AZ 85118For SaleMLS ID #11610142, Christina Brooks, Montesa. My State MLS
