LUXURY AMENITIES LIVING IN ONE OF THE FINEST COMMUNITIES IN GOLD CANYON!! Experience relaxed, resort-style living at its finest in this stunning 2 bedroom, 2 bathroom, 1,730 sq. ft. home!
Step inside to find beautiful neutral wood laminate flooring that pairs
perfectly with a bright, spacious kitchen. You'll love the abundance of
cabinetry, generous countertop space, and well-designed center island—ideal for
meal prep, baking, or entertaining. A sizable pantry and charming breakfast
nook, bathed in natural light from a wall of windows, make this kitchen the true
heart of the home.
The large Arizona room offers spectacular mountain views and can serve as a cozy
second living area, hobby space, or home office. French doors open to a private
rear patio featuring a lovely pergola, custom stone pony wall, and direct access
to one of the community's scenic walking and biking paths. Additional features
include a water softener system, brand-new HVAC ductwork installed in 2024, and
a spacious two-vehicle carport.
This home has been meticulously maintained and is move-in ready. Come see this
beauty in person and start living the lifestyle you've been dreaming of!
For sale
$230,000
7373 E US HIGHWAY 60 -- #171, Gold Canyon, AZ 85118
2beds
1,730sqft
Manufactured Home
Built in 2003
-- sqft lot
$-- Zestimate®
$133/sqft
$-- HOA
What's special
Lovely pergolaBright spacious kitchenSpacious two-vehicle carportWell-designed center islandSizable pantryFrench doorsGenerous countertop space
- 233 days
- 68
- 2
Zillow last checked:
Listing updated:
Listed by:
Brandi Samples 602-909-5650,
1912 Realty
Source: ARMLS,MLS#: 6962412
Facts & features
Interior
Bedrooms & bathrooms
- Bedrooms: 2
- Bathrooms: 2
- Full bathrooms: 2
Heating
- Electric
Cooling
- Central Air, Ceiling Fan(s)
Appliances
- Included: Dryer, Washer, Water Softener Owned, Refrigerator, Built-in Microwave, Dishwasher, Disposal, Electric Range
- Laundry: Inside
Features
- Non-laminate Counter, High Speed Internet, Double Vanity, Eat-in Kitchen, Vaulted Ceiling(s), Kitchen Island, Pantry, Full Bth Master Bdrm
- Flooring: Carpet, Laminate
- Windows: Screens, Skylight(s), Double Pane Windows
- Has basement: No
- Has fireplace: No
Interior area
- Total structure area: 1,730
- Total interior livable area: 1,730 sqft
Property
Parking
- Total spaces: 2.5
- Parking features: Attached Carport
- Carport spaces: 2.5
Features
- Stories: 1
- Patio & porch: Covered, Patio
- Exterior features: Storage
- Spa features: None
- Fencing: Back Yard,Block
- Has view: Yes
- View description: Mountain(s)
Lot
- Features: North/South Exposure, Corner Lot, Desert Back, Desert Front, Gravel/Stone Front, Gravel/Stone Back
Details
- Additional structures: Shed(s)
- Parcel number: 10411008A
- On leased land: Yes
- Lease amount: $1,059
- Special conditions: Age Restricted (See Remarks)
Construction
Type & style
- Home type: MobileManufactured
- Property subtype: Manufactured Home
Materials
- Stucco, Wood Frame, Painted
- Roof: Tile
Condition
- Year built: 2003
Details
- Builder name: Cavco
Utilities & green energy
- Sewer: Private Sewer
- Water: Pvt Water Company
Community & HOA
Community
- Features: Pool, Racquetball, Pickleball, Gated, Community Spa, Community Spa Htd, Community Media Room, Guarded Entry, Tennis Court(s), Biking/Walking Path, Fitness Center
- Security: Security Guard
- Senior community: Yes
- Subdivision: MONTESA
HOA
- Has HOA: No
- Services included: Maintenance Grounds
Location
- Region: Gold Canyon
Financial & listing details
- Price per square foot: $133/sqft
- Annual tax amount: $1,073
- Date on market: 1/9/2026
- Cumulative days on market: 233 days
- Listing terms: Cash,Conventional
- Ownership: Leasehold
- Road surface type: Asphalt
- Body type: Double Wide
Estimated market value
Not available
Estimated sales range
Not available
Not available
Price history
| Date | Event | Price |
|---|---|---|
| 1/9/2026 | Listed for sale | $230,000$133/sqft |
Source:  ARMLS #6962412 Report a problem ARMLS #6962412 Report a problem | ||
| 1/2/2026 | Listing removed | $230,000$133/sqft |
Source: My State MLS #11515199 Report a problem | ||
| 10/6/2025 | Price change | $230,000-2.1%$133/sqft |
Source: My State MLS #11515199 Report a problem | ||
| 6/16/2025 | Listed for sale | $235,000$136/sqft |
Source: My State MLS #11515199 Report a problem | ||
Public tax history
Tax history is unavailable.
Monthly payment
Climate risks
Neighborhood: 85118
Nearby schools
Schools provided by the listing agent
- Elementary: Desert Vista Elementary School
- Middle: Desert Vista Elementary School
- High: Apache Junction High School
- District: Apache Junction Unified District
Source: ARMLS. This data may not be complete. We recommend contacting the local school district to confirm school assignments for this home.
- $180,0002 bd2 ba1.5k sqft7373 E Us Highway 60 #169, Gold Canyon, AZ 85118Sold

- $---- bd-- ba-- sqft1943 W Moon Dust Trl, Queen Creek, AZ 85142Off Market
- $260,0003 bd2 ba1.7k sqft7373 E Us Highway 60 #345, Gold Canyon, AZ 85118For Sale
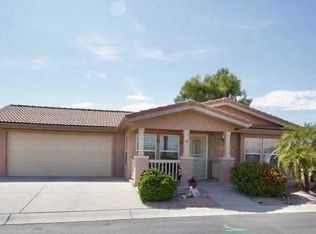
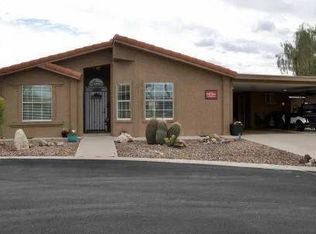
- $234,9003 bd2 ba1.7k sqft7373 E Us Highway 60 #141, Gold Canyon, AZ 85118For Sale
Similar homes
- $229,0003 bd2 ba1.7k sqft7373 E US HIGHWAY 60 -- #97, Gold Canyon, AZ 85118For Sale
 MLS ID #7031829, Megan E Schaff, Citiea. ARMLS
 - $234,9002 bd2 ba1.2k sqft3301 S GOLDFIELD Road #5076, Apache Junction, AZ 85119For Sale
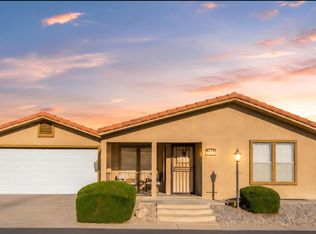 MLS ID #7002436, Krista Chaffee, West USA Realty. ARMLS
 - $239,9003 bd3 ba1.8k sqft3301 S Goldfield Road #3045, Apache Junction, AZ 85119For Sale
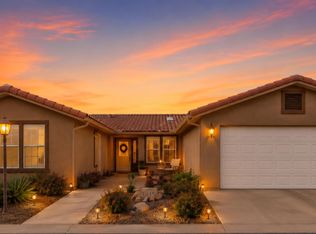 MLS ID #6973110, Krista Chaffee, West USA Realty. ARMLS
 - $214,0002 bd2 ba1.2k sqft3301 S Goldfield Road #4073, Apache Junction, AZ 85119For Sale
 MLS ID #7014771, Becky Blair, Keller Williams Integrity First Realty. ARMLS
