Welcome to easy, worry-free living in this beautifully remodeled 2-bedroom, 2.5-bathroom townhome in East Mesa! Nearly every detail has been thoughtfully updated, creating a sleek, modern home that is truly move-in ready. The stylish kitchen features a striking white-and-black design, upgraded appliance package, black subway tile backsplash, and soft-close cabinetry. LVP flooring flows throughout the entire two-story home with no carpet anywhere! All bathrooms have been tastefully updated, complemented by fresh paint and modern light fixtures throughout.
The custom laundry nook offers added storage with built-in cabinetry, and the washer and dryer convey. Step outside to a clean, low-maintenance patio featuring an extended paver area and fresh green turf, perfect for relaxing or entertaining without the upkeep. A recently replaced roof adds even more peace of mind, while the home has been meticulously cleaned from top to bottom.
Enjoy an exceptional community lifestyle with a resort-style pool, parks and access to Augusta Ranch Golf Course. Plus, you'll love the convenient East Mesa location with easy freeway access, close proximity to Mesa Gateway Airport, and an abundance of shopping, dining, and entertainment nearby. Beautifully updated, low-maintenance and ideally located, this is the one you've been waiting for!
For sale
Price cut: $10K (9/9)
$375,000
2024 S BALDWIN -- #76, Mesa, AZ 85209
2beds
1,132sqft
Townhouse
Built in 2004
1,212 Square Feet Lot
$-- Zestimate®
$331/sqft
$165/mo HOA
What's special
- 17 days
- 621
- 33
Zillow last checked:
Listing updated:
Listed by:
Ryan Hatcher 660-341-6688,
Keller Williams Integrity First Realty,
Janine M. Igliane 480-298-0910,
Keller Williams Integrity First Realty
Source: ARMLS,MLS#: 7067870
Facts & features
Interior
Bedrooms & bathrooms
- Bedrooms: 2
- Bathrooms: 3
- Full bathrooms: 2
- 1/2 bathrooms: 1
Heating
- Electric
Cooling
- Central Air
Appliances
- Included: Dryer, Washer, Refrigerator, Built-in Microwave, Dishwasher, Disposal, Electric Oven
- Laundry: Upper Level, Inside
Features
- Quartz Countertops, Upstairs, Eat-in Kitchen, 9+ Flat Ceilings, Vaulted Ceiling(s), Pantry, Full Bth Master Bdrm
- Flooring: Vinyl
- Windows: Solar Screens, Double Pane Windows
- Has basement: No
- Has fireplace: No
Interior area
- Total structure area: 1,132
- Total interior livable area: 1,132 sqft
Property
Parking
- Total spaces: 1
- Parking features: Unassigned, Garage Door Opener, Direct Access, Electric Vehicle Charging Station(s)
- Garage spaces: 1
Features
- Stories: 2
- Patio & porch: Covered
- Has private pool: Yes
- Pool features: Fenced
- Spa features: None
- Fencing: Block
Lot
- Size: 1,212 Square Feet
- Features: Synthetic Grass Back
Details
- Parcel number: 31210402
Construction
Type & style
- Home type: Townhouse
- Property subtype: Townhouse
- Attached to another structure: Yes
Materials
- Stucco, Wood Frame
- Roof: Tile
Condition
- Year built: 2004
Details
- Builder name: D R HORTON HOMES
Utilities & green energy
- Sewer: Public Sewer
- Water: City Water
Community & HOA
Community
- Features: Pool, Gated, Biking/Walking Path
- Security: Fire Sprinkler System
- Subdivision: TIVOLI AT AUGUSTA RANCH CONDOMINIUM
HOA
- Has HOA: Yes
- Services included: Other (See Remarks)
- HOA fee: $125 monthly
- HOA name: Tivoli
- HOA phone: 480-551-4300
- Second HOA fee: $119 quarterly
- Second HOA name: Augusta Ranch
- Second HOA phone: 480-551-4300
Location
- Region: Mesa
Financial & listing details
- Price per square foot: $331/sqft
- Tax assessed value: $257,700
- Annual tax amount: $808
- Date on market: 8/26/2026
- Cumulative days on market: 14 days
- Listing terms: Cash,Conventional,FHA,VA Loan
- Ownership: Fee Simple
Estimated market value
Not available
Estimated sales range
Not available
Not available
Price history
| Date | Event | Price |
|---|---|---|
| 9/9/2026 | Price change | $375,000-2.6%$331/sqft |
Source:  ARMLS #7067870 Report a problem ARMLS #7067870 Report a problem | ||
| 8/26/2026 | Listed for sale | $385,000+10%$340/sqft |
Source: ARMLS #7067870 Report a problem | ||
| 8/1/2024 | Sold | $350,000$309/sqft |
Source: ARMLS #6721706 Report a problem | ||
| 7/6/2024 | Pending sale | $350,000$309/sqft |
Source: ARMLS #6721706 Report a problem | ||
| 6/20/2024 | Listed for sale | $350,000+6.1%$309/sqft |
Source: ARMLS #6721706 Report a problem | ||
| 10/18/2022 | Sold | $330,000-4.1%$292/sqft |
Source: ARMLS #6408676 Report a problem | ||
| 9/15/2022 | Pending sale | $344,000$304/sqft |
Source: ARMLS #6408676 Report a problem | ||
| 9/1/2022 | Price change | $344,000-2%$304/sqft |
Source: ARMLS #6408676 Report a problem | ||
| 8/4/2022 | Price change | $351,000-3.6%$310/sqft |
Source: ARMLS #6408676 Report a problem | ||
| 7/22/2022 | Price change | $364,000-3.2%$322/sqft |
Source: ARMLS #6408676 Report a problem | ||
| 7/8/2022 | Price change | $376,000-3.6%$332/sqft |
Source: ARMLS #6408676 Report a problem | ||
| 6/24/2022 | Price change | $390,000-1.3%$345/sqft |
Source: ARMLS #6408676 Report a problem | ||
| 6/10/2022 | Price change | $395,000-2.5%$349/sqft |
Source: ARMLS #6408676 Report a problem | ||
| 5/31/2022 | Listed for sale | $405,000+7.9%$358/sqft |
Source: ARMLS #6408676 Report a problem | ||
| 5/20/2022 | Sold | $375,300+124.7%$332/sqft |
Source: Public Record Report a problem | ||
| 9/15/2017 | Sold | $167,000+1.2%$148/sqft |
Source: ARMLS #5645305 Report a problem | ||
| 8/31/2017 | Pending sale | $165,000$146/sqft |
Source: HomeSmart #5645305 Report a problem | ||
| 8/31/2017 | Listed for sale | $165,000$146/sqft |
Source: HomeSmart #5645305 Report a problem | ||
| 8/31/2017 | Pending sale | $165,000$146/sqft |
Source: HomeSmart #5645305 Report a problem | ||
| 8/11/2017 | Listed for sale | $165,000+89.7%$146/sqft |
Source: HomeSmart #5645305 Report a problem | ||
| 2/4/2010 | Sold | $87,000-6.5%$77/sqft |
Source: Public Record Report a problem | ||
| 12/5/2009 | Price change | $93,000+9.4%$82/sqft |
Source: foreclosure.com Report a problem | ||
| 11/28/2009 | Listed for sale | -- |
Source: foreclosure.com Report a problem | ||
| 11/19/2009 | Sold | $85,000-44.2%$75/sqft |
Source: Public Record Report a problem | ||
| 1/27/2005 | Sold | $152,250$134/sqft |
Source: Public Record Report a problem | ||
Public tax history
| Year | Property taxes | Tax assessment |
|---|---|---|
| 2025 | $802 +4% | $25,770 -13.3% |
| 2024 | $771 -1% | $29,720 +200.3% |
| 2023 | $778 -16% | $9,898 -44.4% |
| 2022 | $927 +13.8% | $17,810 +11.5% |
| 2021 | $814 +7.9% | $15,970 +10.4% |
| 2020 | $755 +5.1% | $14,460 +11.2% |
| 2019 | $718 | $13,000 +11.5% |
| 2018 | $718 -14.2% | $11,660 +4% |
| 2017 | $837 +6.2% | $11,210 +9.8% |
| 2016 | $788 -3.5% | $10,210 +4.2% |
| 2015 | $816 | $9,800 +38.6% |
| 2014 | -- | $7,070 +21.9% |
| 2013 | -- | $5,800 -15.3% |
| 2012 | -- | $6,850 -33.5% |
| 2011 | -- | $10,300 -1.9% |
| 2010 | -- | $10,500 -28.1% |
| 2009 | -- | $14,600 -9.3% |
| 2008 | -- | $16,100 +26.8% |
| 2007 | -- | $12,700 +34.4% |
| 2006 | -- | $9,450 |
| 2005 | -- | $9,450 |
Find assessor info on the county website
Monthly payment
Est. payment
Payment breakdown
Explore the cost of this home by adjusting the details. Changes won't be saved.Climate risks
Neighborhood: Augusta Ranch
Nearby schools
Schools provided by the listing agent
- Elementary: Augusta Ranch Elementary
- Middle: Desert Ridge Jr. High
- High: Desert Ridge High
- District: Gilbert Unified District
Source: ARMLS. This data may not be complete. We recommend contacting the local school district to confirm school assignments for this home.

Similar homes
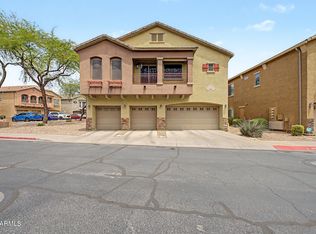
- $380,0003 bd2 ba1.2k sqft8415 E PERALTA Avenue, Mesa, AZ 85212For Sale
 MLS ID #7059748, Kelly Kenyon, Realty ONE Group. ARMLS
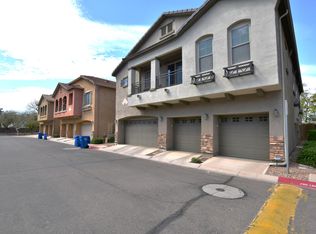
 - $369,9003 bd2 ba1.3k sqft4658 S VAPOR --, Mesa, AZ 85212For Sale
 MLS ID #7068441, Darlin L Gutteridge, RE/MAX Fine Properties. ARMLS
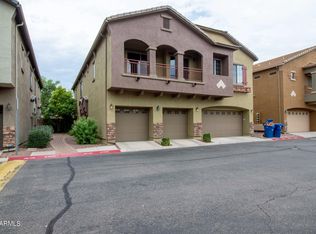
 - $369,9003 bd2 ba991 sqft905 S BRISTOL --, Mesa, AZ 85208For Sale
 MLS ID #7061694, Erminda Leach, West USA Realty. ARMLS
 - $380,0002 bd2 ba1.3k sqft7006 E JENSEN Street #120, Mesa, AZ 85207For Sale
 MLS ID #7063534, Angela R Wipperfurth, West USA Realty. ARMLS
