Welcome Home! This bright, move-in ready 2 bed, 2 bath, 1 car garage Townhome has been waiting for you! Seller is offering a $2,500 credit towards closing costs/ different flooring, whatever suits you! Newer AC unit 2022, & new water heater 2026. Brand new laminate tile flooring in kitchen & dining, & brand new carpet in the living room and stairwell 2026. Neutral fresh paint, & all new screens throughout. This end unit offers great views, lots of natural light, & an open layout that feels cozy. Large kitchen w/ granite counters, a breakfast bar, & electric appliances that all convey. Inside laundry with the washer and dryer included, along with a private balcony. Community offers a pool, spa, park, and greenbelt, all close to schools, shopping, dining, and everything Mesa has to offer!
For sale
Price cut: $10K (8/6)
$290,000
1265 S AARON -- #296, Mesa, AZ 85209
2beds
1,227sqft
Townhouse
Built in 2007
420 Square Feet Lot
$-- Zestimate®
$236/sqft
$190/mo HOA
What's special
Private balconyLots of natural lightNeutral fresh paintGreat viewsAll new screens throughoutBreakfast barCommunity offers a pool
- 66 days |
- 229 |
- 25 |
Zillow last checked:
Listing updated:
Listed by:
Alyssa N. Scheffe 480-204-3622,
Good Oak Real Estate,
Cherise Arnold 480-332-8009,
Good Oak Real Estate
Source: ARMLS,MLS#: 7040502
Facts & features
Interior
Bedrooms & bathrooms
- Bedrooms: 2
- Bathrooms: 2
- Full bathrooms: 2
Heating
- Electric
Cooling
- Central Air, Ceiling Fan(s)
Appliances
- Included: Dryer, Washer, Refrigerator, Built-in Microwave, Dishwasher, Disposal, Electric Oven, Electric Cooktop
- Laundry: Upper Level, Inside
Features
- Pantry, Granite Counters, Upstairs, Eat-in Kitchen, Breakfast Bar, Full Bth Master Bdrm
- Flooring: Carpet, Laminate, Tile
- Windows: Screens, Double Pane Windows
- Has basement: No
- Has fireplace: No
Interior area
- Total structure area: 1,227
- Total interior livable area: 1,227 sqft
Property
Parking
- Total spaces: 1
- Parking features: Attached
- Attached garage spaces: 1
Features
- Stories: 2
- Patio & porch: Covered, Patio
- Exterior features: Balcony
- Spa features: None
- Fencing: Block
Lot
- Size: 420 Square Feet
- Features: North/South Exposure, Corner Lot, Natural Desert Front
Details
- Parcel number: 22086493
Construction
Type & style
- Home type: Townhouse
- Property subtype: Townhouse
- Attached to another structure: Yes
Materials
- Stucco, Wood Frame, Painted
- Roof: Tile
Condition
- Year built: 2007
Details
- Builder name: KB Homes
Utilities & green energy
- Sewer: Public Sewer
- Water: City Water
Community & HOA
Community
- Features: Pool, Community Spa, Community Spa Htd, Playground
- Subdivision: MUIRFIELD VILLAGE CONDOMINIUM
HOA
- Has HOA: Yes
- Services included: Roof Repair, Maintenance Grounds, Roof Replacement, Maintenance Exterior
- HOA fee: $190 monthly
- HOA name: Muirfield Village
- HOA phone: 480-635-1133
Location
- Region: Mesa
Financial & listing details
- Price per square foot: $236/sqft
- Tax assessed value: $256,000
- Annual tax amount: $845
- Date on market: 6/13/2026
- Cumulative days on market: 65 days
- Listing terms: Cash,Conventional,FHA,VA Loan
- Ownership: Fee Simple
Estimated market value
Not available
Estimated sales range
Not available
Not available
Price history
| Date | Event | Price |
|---|---|---|
| 8/6/2026 | Price change | $290,000-3.3%$236/sqft |
Source:  ARMLS #7040502 Report a problem ARMLS #7040502 Report a problem | ||
| 6/13/2026 | Listed for sale | $300,000+76.5%$244/sqft |
Source: ARMLS #7040502 Report a problem | ||
| 1/26/2018 | Sold | $170,000+16.9%$139/sqft |
Source: Public Record Report a problem | ||
| 11/1/2007 | Sold | $145,400$119/sqft |
Source: Public Record Report a problem | ||
Public tax history
| Year | Property taxes | Tax assessment |
|---|---|---|
| 2025 | $839 +0.1% | $25,600 -6.8% |
| 2024 | $838 -1.2% | $27,460 +198% |
| 2023 | $848 +1.6% | $9,215 -46% |
| 2022 | $835 -1.4% | $17,070 +10.7% |
| 2021 | $847 +7.9% | $15,420 +8.5% |
| 2020 | $784 +4.7% | $14,210 +8.4% |
| 2019 | $749 | $13,110 +14.3% |
| 2018 | $749 -12.6% | $11,470 +7.9% |
| 2017 | $857 +27.4% | $10,630 +9.4% |
| 2016 | $673 +0.5% | $9,720 +26.7% |
| 2015 | $669 | $7,670 +16.9% |
| 2014 | -- | $6,560 +21.5% |
| 2013 | -- | $5,400 -21.2% |
| 2012 | -- | $6,850 -4.2% |
| 2011 | -- | $7,150 -33.8% |
| 2010 | -- | $10,800 -13.3% |
| 2009 | -- | $12,450 +576.6% |
| 2008 | -- | $1,840 +35.3% |
| 2007 | -- | $1,360 +60.2% |
| 2005 | -- | $849 |
Find assessor info on the county website
Monthly payment
Est. payment
Payment breakdown
Explore the cost of this home by adjusting the details. Changes won't be saved.Climate risks
Neighborhood: 85209
Nearby schools
GreatSchools rating
- 3/10Stevenson Elementary SchoolGrades: PK-6Distance: 0.8 mi
- 3/10Smith Junior High SchoolGrades: 7-8Distance: 2.8 mi
- 4/10Skyline High SchoolGrades: 9-12Distance: 0.9 mi
Schools provided by the listing agent
- Elementary: Stevenson Elementary School
- Middle: Smith Junior High School
- High: Skyline High School
- District: Mesa Unified District
Source: ARMLS. This data may not be complete. We recommend contacting the local school district to confirm school assignments for this home.
- $298,0002 bd2 ba1.2k sqft1265 S Aaron Dr UNIT 293, Mesa, AZ 85209For Sale

- $327,0203 bd3 ba1.5k sqft1265 S Aaron Dr #277, Mesa, AZ 85209Sold
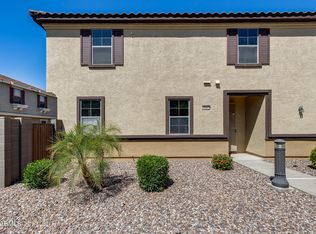
- $364,9903 bd3 ba1.4k sqft1265 S Aaron Dr UNIT 303, Mesa, AZ 85209Sold

- $337,5002 bd2 ba1.2k sqft1265 S Aaron Dr #302, Mesa, AZ 85209Sold

- $325,0003 bd3 ba1.5k sqft1265 S Aaron Dr #304, Mesa, AZ 85209Pending
- $339,9003 bd3 ba1.4k sqft1265 S Aaron Dr UNIT 276, Mesa, AZ 85209Sold
- $338,7003 bd2 ba1.5k sqft1265 S Aaron Dr UNIT 226, Mesa, AZ 85209Off Market
- $293,7002 bd2 ba1.2k sqft1265 S Aaron Dr UNIT 230, Mesa, AZ 85209Off Market
A local agent can set up tours, give advice and negotiate with sellers.
Similar homes
- $298,0002 bd2 ba1.2k sqft1265 S Aaron -- #293, Mesa, AZ 85209For SaleMLS ID #7061395, Amy Tammany, HomeSmart. ARMLS
- $315,0002 bd3 ba1.1k sqft2024 S BALDWIN -- #93, Mesa, AZ 85209For Sale
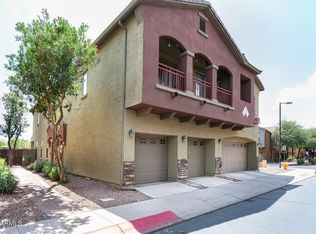 MLS ID #7066379, Jessica Dean, RE/MAX Premier. ARMLS
 - $285,0002 bd2 ba1.2k sqft1250 S RIALTO Drive #59, Mesa, AZ 85209For Sale
 MLS ID #7057405, Shawneil Moore, Keller Williams Realty Phoenix. ARMLS
 - $305,0002 bd2 ba1.1k sqft10136 E SOUTHERN Avenue #2061, Mesa, AZ 85209For Sale
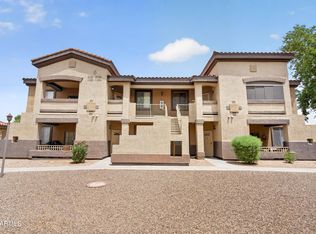 MLS ID #7065553, Lisa Taylor, RE/MAX Classic. ARMLS
 - $340,0002 bd2 ba1.2k sqft1265 S AARON Drive #311, Mesa, AZ 85209For SaleMLS ID #7016370, Joey Gutierrez Rodriguez, Barrett Real Estate. ARMLS
- $339,9993 bd3 ba1.4k sqft1255 S RIALTO -- #165, Mesa, AZ 85209For SaleMLS ID #7054797, Michael Hernandez, Your Home Sold Guaranteed Realty. ARMLS
- $269,9002 bd2 ba1.2k sqft1255 S RIALTO -- #134, Mesa, AZ 85209For SaleMLS ID #6984053, Matthew S. Potter, Real Broker. ARMLS
- $358,0003 bd3 ba1.4k sqft1265 S AARON -- #234, Mesa, AZ 85209For SaleMLS ID #7065841, George Laughton, EveryPlace. ARMLS
- $274,5002 bd2 ba1.2k sqft10136 E Southern Avenue #1053, Mesa, AZ 85209For SaleMLS ID #7058699, Rebecca Quintana, Cactus Mountain Properties, LLC. ARMLS
- $330,0003 bd3 ba1.3k sqft2024 S BALDWIN -- #22, Mesa, AZ 85209For SaleMLS ID #7056634, Kimberly Lotz, Redfin Corporation. ARMLS
- $--3 bd2 ba1.3k sqft1120 S 97th St, Mesa, AZ 85208AuctionAuction.com 2
- $--3 bd2 ba1k sqft1082 S 97th St, Mesa, AZ 85208AuctionAuction.com 2
- $265,0003 bd2 ba1.2k sqft10136 E Southern Avenue #1077, Mesa, AZ 85209For SaleMLS ID #7058814, Chad Hagenson, Denali Real Estate, LLC. ARMLS
- $310,0003 bd2 ba1.2k sqft10136 E SOUTHERN Avenue #3111, Mesa, AZ 85209For SaleMLS ID #7044858, Lori Ann C. Stokes, Inteam Realty, LLC. ARMLS
- $289,0002 bd2 ba1.3k sqft9618 E EDGEWOOD Avenue, Mesa, AZ 85208For SaleMLS ID #7052761, Chantel Gutierrez-Davis, Rise 24 Real Estate LLC. ARMLS
- $275,0002 bd2 ba960 sqft1017 S 96TH Street, Mesa, AZ 85208For SaleMLS ID #6990391, Sheguina R Dravk, 480 Realty & Property Management. ARMLS
- $355,0003 bd3 ba1.5k sqft1250 S Rialto -- #7, Mesa, AZ 85209For SaleMLS ID #7042774, Tia Moore, Nextview Home Professionals LLC. ARMLS
- $--2 bd1 ba1.1k sqft915 S 96th Pl, Mesa, AZ 85208AuctionXome
- $295,0002 bd2 ba1.5k sqft9707 E EDGEWOOD Avenue, Mesa, AZ 85208For SaleMLS ID #7053854, Linda Jean Tummolo, Realty ONE Group. ARMLS
- $297,0003 bd2 ba1.3k sqft952 S ESPERANZA Avenue, Mesa, AZ 85208For SaleMLS ID #7052036, Maggie Larsen, Presidential Realty, LLC. ARMLS
