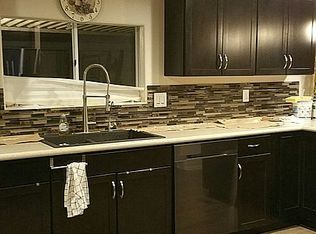
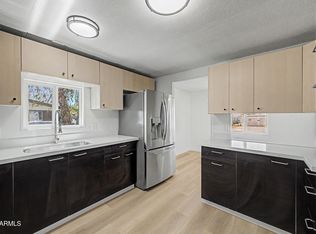
Fully renovated and move-in ready, this beautiful 2-bedroom, 2-bath home offers a bright, open floor plan with modern tile flooring throughout. The updated kitchen features quartz countertops, new cabinetry, and stainless steel appliances. Just off the primary bedroom is a spacious bonus/recreation room, along with a brand-new washer and dryer for added convenience.
The generously sized secondary bedroom is complemented by a beautifully upgraded bathroom featuring a subway tile walk-in shower and quartz countertops. Enjoy cozy evenings by the traditional fireplace, creating a warm and inviting living space.
Outside, the large backyard includes a storage shed and plenty of room for hobbies, gardening, or entertaining. A shaded front carport provides convenient covered parking.
For sale
Price cut: $16.6K (7/27)
$299,900
9618 E EDGEWOOD Avenue, Mesa, AZ 85208
2beds
1,300sqft
Manufactured Home
Built in 1982
6,608 Square Feet Lot
$-- Zestimate®
$231/sqft
$-- HOA
What's special
Traditional fireplaceUpdated kitchenBright open floor planConvenient covered parkingLarge backyardShaded front carportNew cabinetry
- 19 days |
- 380 |
- 25 |
Zillow last checked:
Listing updated:
Listed by:
Chantel Gutierrez-Davis 480-636-9896,
Rise 24 Real Estate LLC
Source: ARMLS,MLS#: 7052761
Facts & features
Interior
Bedrooms & bathrooms
- Bedrooms: 2
- Bathrooms: 2
- Full bathrooms: 1
- 1/2 bathrooms: 1
Heating
- Natural Gas
Cooling
- Central Air
Appliances
- Included: Dryer, Washer, Refrigerator, Built-in Microwave, Dishwasher, Disposal, Gas Range, Gas Oven
Features
- Quartz Countertops, Eat-in Kitchen, 3/4 Bath Master Bdrm
- Flooring: Vinyl, Tile
- Windows: Single Pane
- Has basement: No
- Number of fireplaces: 1
- Fireplace features: Family Room
Interior area
- Total structure area: 1,300
- Total interior livable area: 1,300 sqft
Property
Parking
- Total spaces: 3
- Parking features: Carport, Open
- Carport spaces: 2
- Uncovered spaces: 1
Features
- Stories: 1
- Patio & porch: Covered
- Exterior features: Storage
- Spa features: None
- Fencing: Block
Lot
- Size: 6,608 Square Feet
- Features: Desert Back, Desert Front
Details
- Additional structures: Shed(s)
- Parcel number: 22070857
Construction
Type & style
- Home type: MobileManufactured
- Property subtype: Manufactured Home
Materials
- Wood Siding, Wood Frame, Painted
- Roof: Composition
Condition
- Year built: 1982
Details
- Builder name: Cavco
Utilities & green energy
- Water: City Water
Community & HOA
Community
- Subdivision: SUPERSTITION COUNTRY 5 UNIT 2
HOA
- Has HOA: No
- Services included: No Fees
Location
- Region: Mesa
Financial & listing details
- Price per square foot: $231/sqft
- Tax assessed value: $99,489
- Annual tax amount: $513
- Date on market: 7/10/2026
- Cumulative days on market: 19 days
- Listing terms: Cash,FannieMae (HomePath),Conventional,1031 Exchange,FHA,VA Loan
- Ownership: Fee Simple
- Road surface type: Paved
- Body type: Single Wide
Estimated market value
Not available
Estimated sales range
Not available
Not available
Price history
| Date | Event | Price |
|---|---|---|
| 7/27/2026 | Price change | $299,900-5.2%$231/sqft |
Source:  ARMLS #7052761 Report a problem ARMLS #7052761 Report a problem | ||
| 7/20/2026 | Price change | $316,500-0.8%$243/sqft |
Source: ARMLS #7052761 Report a problem | ||
| 7/10/2026 | Listed for sale | $319,000+134.6%$245/sqft |
Source: ARMLS #7052761 Report a problem | ||
| 3/31/2026 | Sold | $136,000+88.9%$105/sqft |
Source: Public Record Report a problem | ||
| 9/11/2015 | Sold | $72,000+2.9%$55/sqft |
Source: ARMLS #5301510 Report a problem | ||
| 7/3/2015 | Pending sale | $70,000$54/sqft |
Source: US Preferred Realty #5301510 Report a problem | ||
| 7/2/2015 | Listed for sale | $70,000$54/sqft |
Source: US Preferred Realty #5301510 Report a problem | ||
Public tax history
| Year | Property taxes | Tax assessment |
|---|---|---|
| 2025 | $509 -0.5% | $9,949 -14.7% |
| 2024 | $511 -1.8% | $11,661 +86.9% |
| 2023 | $521 +1.9% | $6,240 -10.3% |
| 2022 | $511 -1.7% | $6,960 +23% |
| 2021 | $520 -15.7% | $5,660 +3.7% |
| 2020 | $616 -1% | $5,460 -18.9% |
| 2019 | $623 | $6,730 -13.2% |
| 2018 | $623 +3.9% | $7,750 +22.2% |
| 2017 | $599 +139.4% | $6,340 -1.2% |
| 2016 | $250 | $6,420 +1.3% |
| 2015 | $250 | $6,340 +1.6% |
| 2014 | -- | $6,240 +5.5% |
| 2013 | -- | $5,912 |
| 2012 | -- | $5,912 -12.4% |
| 2011 | -- | $6,747 -9.7% |
| 2010 | -- | $7,473 -13.6% |
| 2009 | -- | $8,647 -2.1% |
| 2008 | -- | $8,835 +31.9% |
| 2007 | -- | $6,700 +57.8% |
| 2006 | -- | $4,245 |
| 2005 | -- | $4,245 +27.4% |
| 2004 | -- | $3,331 |
| 2003 | -- | $3,331 +44.2% |
| 2002 | -- | $2,310 |
Find assessor info on the county website
Monthly payment
Climate risks
Neighborhood: 85208
Nearby schools
GreatSchools rating
- 3/10Stevenson Elementary SchoolGrades: PK-6Distance: 0.3 mi
- 3/10Smith Junior High SchoolGrades: 7-8Distance: 2.3 mi
- 4/10Skyline High SchoolGrades: 9-12Distance: 0.5 mi
Schools provided by the listing agent
- Elementary: Stevenson Elementary School
- Middle: Fremont Junior High School
- High: Skyline High School
- District: Mesa Unified District
Source: ARMLS. This data may not be complete. We recommend contacting the local school district to confirm school assignments for this home.
- $157,500-- bd-- ba784 sqft9612 E Edgewood Ave, Mesa, AZ 85208Off Market
- $344,4003 bd2 ba1.4k sqft9624 E Edgewood Ave, Mesa, AZ 85208Sold

- $294,7003 bd2 ba1.4k sqft9619 E Empress Ave, Mesa, AZ 85208Off Market
- $301,000-- bd-- ba1.5k sqft9613 E Empress Ave, Mesa, AZ 85208Off Market
- $211,3001 bd1 ba703 sqft9602 E Edgewood Ave, Mesa, AZ 85208Off Market
- $341,4003 bd2 ba1.9k sqft9625 E Empress Ave, Mesa, AZ 85208Off Market
- $459,2005 bd3 ba2.7k sqft9630 E Edgewood Ave, Mesa, AZ 85208Off Market
- $275,200-- bd-- ba1.3k sqft902 S 96th Pl, Mesa, AZ 85208Off Market
A local agent can set up tours, give advice and negotiate with sellers.
Similar homes
- $299,9003 bd2 ba1.3k sqft952 S ESPERANZA Avenue, Mesa, AZ 85208For Sale
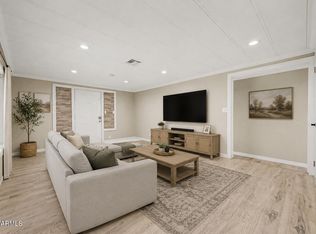 MLS ID #7052036, Maggie Larsen, Presidential Realty, LLC. ARMLS
 - $275,0004 bd3 ba1.2k sqft672 S 93RD Way, Mesa, AZ 85208For Sale
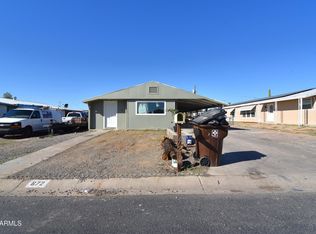 MLS ID #6946869, John Paul Hernandez Mendoza, DeLex Realty. ARMLS
 - $275,0002 bd2 ba970 sqft8210 E CALYPSO Avenue, Mesa, AZ 85208For Sale
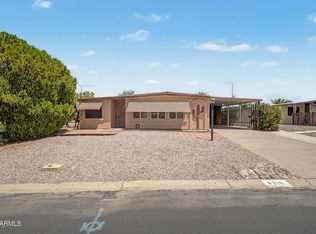 MLS ID #7047475, Colette Caspian, Delex Realty. ARMLS
 - $285,0002 bd2 ba1k sqft2592 W OHIO Street, Apache Junction, AZ 85120For Sale
 MLS ID #7049275, Jason R Cascio, ProSmart Realty. ARMLS
 - $350,0004 bd2 ba1.6k sqft9034 E MARGUERITE Avenue, Mesa, AZ 85208For SaleMLS ID #7002608, Matthew S. Potter, Real Broker. ARMLS
- $219,0002 bd2 ba1.1k sqft426 S 81ST Place, Mesa, AZ 85208For SaleMLS ID #6978301, Michael Tan, West USA Realty. ARMLS
- $339,0003 bd2 ba1.3k sqft201 S 91ST Street, Mesa, AZ 85208For SaleMLS ID #6978976, Brian J Cunningham, eXp Realty. ARMLS
- $355,0004 bd2 ba1.4k sqft8215 E 6TH Avenue, Mesa, AZ 85208For SaleMLS ID #7034235, Sandra Cruz, West USA Realty. ARMLS
- $299,0002 bd2 ba1.4k sqft1879 W 14TH Avenue, Apache Junction, AZ 85120For SaleMLS ID #7002437, Tim Esteban, HomeSmart. ARMLS
- $289,0002 bd2 ba1.2k sqft5437 E BUTTE Street, Mesa, AZ 85205For SaleMLS ID #7000426, Tracy Zanardo, We Keep Rising Realty LLC. ARMLS
- $375,0002 bd2 ba1.5k sqft6252 E BILLINGS Street, Mesa, AZ 85205For SaleMLS ID #7058445, Jenna Marie Pursley, HomeSmart. ARMLS
- $277,5002 bd2 ba1.1k sqft1510 S LAWTHER Drive, Apache Junction, AZ 85120For SaleMLS ID #7033995, Lori Thompson-Tuter, Keller Williams Integrity First Realty. ARMLS
- $309,0002 bd2 ba1k sqft1930 S Westwood -- #22, Mesa, AZ 85210For SaleMLS ID #7053039, Erin Dugan, Berkshire Hathaway HomeServices Arizona Properties. ARMLS
- $325,0002 bd2 ba1k sqft2926 E ISABELLA Avenue, Mesa, AZ 85204For SaleMLS ID #7057254, Tyler D Whitmore, Affinity Home Assets LLC. ARMLS
- $294,9002 bd2 ba928 sqft3345 E UNIVERSITY Drive #12, Mesa, AZ 85213For SaleMLS ID #7032726, Tracy Gripp, HomeSmart. ARMLS
- $348,0002 bd2 ba1.3k sqft6740 E ADOBE Street, Mesa, AZ 85205For SaleMLS ID #7049994, Tara Emelity, Delex Realty. ARMLS
- $315,0003 bd2 ba1.5k sqft2103 N SILVERTON Street, Mesa, AZ 85203For SaleMLS ID #7012564, Rachael Michelle Shea, My Home Group Real Estate. ARMLS
- $280,0002 bd2 ba1.3k sqft1550 N STAPLEY Drive #79, Mesa, AZ 85203For SaleMLS ID #7028699, Tiffany Carlson-Richison, Realty ONE Group. ARMLS
- $312,0003 bd3 ba1.4k sqft2455 E BROADWAY Road #78, Mesa, AZ 85204For SaleMLS ID #7043063, Janelle Dessaint Kimura, Russ Lyon Sotheby's International Realty. ARMLS
- $379,9004 bd2 ba1.2k sqft9523 E DALLAS Street, Mesa, AZ 85207For SaleMLS ID #7048975, Joan Lucas, Realty ONE Group. ARMLS
