Discover the perfect blend of comfort and convenience in this beautifully renovated townhouse located in the charming community of Muirfield Village. The home boasts stunning plank tile flooring throughout the entire unit, highlighted with 9+ flat ceilings and a light-filled open atmosphere. Take advantage of the Arizona lifestyle with a private patio and quick, easy access to the community's heated pool, spa, and scenic walking/biking paths.
Pending
Price cut: $25K (7/20)
$325,000
1265 S AARON Drive #304, Mesa, AZ 85209
3beds
1,534sqft
:
Get pre-qualified$2,172/mo
Townhouse
Built in 2007
780 Square Feet Lot
$-- Zestimate®
$212/sqft
$200/mo HOA
What's special
Private patioLight-filled open atmosphere
- 23 days |
- 360 |
- 21 |
Zillow last checked:
Listing updated:
Listed by:
Travis C Hinton 480-326-4981,
Citiea,
Colleen Wick 602-525-1552,
Citiea
Source: ARMLS,MLS#: 7050272
Facts & features
Interior
Bedrooms & bathrooms
- Bedrooms: 3
- Bathrooms: 3
- Full bathrooms: 2
- 1/2 bathrooms: 1
Heating
- Electric
Cooling
- Central Air, Ceiling Fan(s)
Appliances
- Included: Refrigerator, Built-in Microwave, Dishwasher, Disposal
- Laundry: Inside
Features
- High Speed Internet, Double Vanity, Upstairs, Breakfast Bar, 9+ Flat Ceilings, Pantry, Full Bth Master Bdrm
- Flooring: Carpet, Tile
- Windows: Double Pane Windows
- Has basement: No
- Has fireplace: No
- Common walls with other units/homes: 1 Common Wall
Interior area
- Total structure area: 1,534
- Total interior livable area: 1,534 sqft
Property
Parking
- Total spaces: 2
- Parking features: Garage Door Opener
- Garage spaces: 2
Features
- Stories: 2
- Patio & porch: Covered
- Spa features: None
- Fencing: Block
Lot
- Size: 780 Square Feet
- Features: North/South Exposure, Gravel/Stone Front, Gravel/Stone Back
Details
- Parcel number: 22086501
Construction
Type & style
- Home type: Townhouse
- Architectural style: Territorial/Santa Fe
- Property subtype: Townhouse
- Attached to another structure: Yes
Materials
- Stucco, Wood Frame, Painted
- Roof: Composition
Condition
- Year built: 2007
Details
- Builder name: KB Homes
Utilities & green energy
- Sewer: Public Sewer
- Water: City Water
Community & HOA
Community
- Features: Pool, Community Spa, Community Spa Htd, Playground, Biking/Walking Path
- Security: Fire Sprinkler System
- Subdivision: MUIRFIELD VILLAGE CONDOMINIUM
HOA
- Has HOA: Yes
- Services included: Maintenance Grounds
- HOA fee: $200 monthly
- HOA name: Snow Prop. Svc.
- HOA phone: 480-635-1133
Location
- Region: Mesa
Financial & listing details
- Price per square foot: $212/sqft
- Tax assessed value: $296,200
- Annual tax amount: $1,087
- Date on market: 7/20/2026
- Cumulative days on market: 23 days
- Listing terms: Cash,Conventional,FHA,VA Loan
- Ownership: Condominium
Estimated market value
Not available
Estimated sales range
Not available
Not available
Price history
| Date | Event | Price |
|---|---|---|
| 7/29/2026 | Pending sale | $325,000$212/sqft |
Source:  ARMLS #7050272 Report a problem ARMLS #7050272 Report a problem | ||
| 7/20/2026 | Price change | $325,000-7.1%$212/sqft |
Source: ARMLS #7050272 Report a problem | ||
| 7/6/2026 | Listed for sale | $350,000+55.6%$228/sqft |
Source: ARMLS #7050272 Report a problem | ||
| 8/20/2019 | Sold | $225,000-2.1%$147/sqft |
Source: ARMLS #5959614 Report a problem | ||
| 8/4/2019 | Pending sale | $229,900$150/sqft |
Source: eXp Realty #5959614 Report a problem | ||
| 8/1/2019 | Listed for sale | $229,900+26.4%$150/sqft |
Source: eXp Realty #5959614 Report a problem | ||
| 2/11/2008 | Sold | $181,900$119/sqft |
Source: Public Record Report a problem | ||
Public tax history
| Year | Property taxes | Tax assessment |
|---|---|---|
| 2025 | $1,079 +0% | $29,620 -5.5% |
| 2024 | $1,079 -1.2% | $31,330 +164.2% |
| 2023 | $1,092 +1.6% | $11,860 -40.1% |
| 2022 | $1,075 -1.4% | $19,810 +9.3% |
| 2021 | $1,090 -8% | $18,130 +8.1% |
| 2020 | $1,184 +4.2% | $16,770 +8.1% |
| 2019 | $1,137 | $15,510 +12.7% |
| 2018 | $1,137 +3.1% | $13,760 +7.9% |
| 2017 | $1,103 +8.4% | $12,750 +7.9% |
| 2016 | $1,017 +1.8% | $11,820 +26% |
| 2015 | $999 | $9,380 +11.9% |
| 2014 | -- | $8,380 +20.6% |
| 2013 | -- | $6,950 -19.2% |
| 2012 | -- | $8,600 -0.6% |
| 2011 | -- | $8,650 -32.4% |
| 2010 | -- | $12,800 -14.1% |
| 2009 | -- | $14,900 +709.8% |
| 2008 | -- | $1,840 +35.3% |
| 2007 | -- | $1,360 +60.2% |
| 2005 | -- | $849 |
Find assessor info on the county website
Monthly payment
Est. payment
Payment breakdown
Explore the cost of this home by adjusting the details. Changes won't be saved.Climate risks
Neighborhood: 85209
Nearby schools
GreatSchools rating
- 3/10Stevenson Elementary SchoolGrades: PK-6Distance: 0.8 mi
- 3/10Smith Junior High SchoolGrades: 7-8Distance: 2.8 mi
- 4/10Skyline High SchoolGrades: 9-12Distance: 0.9 mi
Schools provided by the listing agent
- Elementary: Stevenson Elementary School
- Middle: Smith Junior High School
- High: Skyline High School
- District: Mesa Unified District
Source: ARMLS. This data may not be complete. We recommend contacting the local school district to confirm school assignments for this home.
- $364,9903 bd3 ba1.4k sqft1265 S Aaron Dr UNIT 303, Mesa, AZ 85209Sold

- $337,5002 bd2 ba1.2k sqft1265 S Aaron Dr #302, Mesa, AZ 85209Sold

- $306,8002 bd2 ba1.2k sqft1265 S Aaron Dr UNIT 315, Mesa, AZ 85209Off Market

- $298,0002 bd2 ba1.2k sqft1265 S Aaron Dr UNIT 293, Mesa, AZ 85209For Sale

- $340,0002 bd2 ba1.2k sqft1265 S Aaron Dr #311, Mesa, AZ 85209For Sale
- $290,0002 bd2 ba1.2k sqft1265 S Aaron Dr #296, Mesa, AZ 85209For Sale
- $350,0003 bd3 ba1.4k sqft1265 S Aaron Dr #285, Mesa, AZ 85209Sold
- $368,0003 bd3 ba1.5k sqft1265 S Aaron Dr UNIT 319, Mesa, AZ 85209Sold
A local agent can set up tours, give advice and negotiate with sellers.
Similar homes
- $345,0003 bd3 ba1.4k sqft1255 S RIALTO -- #165, Mesa, AZ 85209For Sale
 MLS ID #7054797, Michael Hernandez, Your Home Sold Guaranteed Realty. ARMLS
 - $340,0002 bd2 ba1.2k sqft1265 S AARON Drive #311, Mesa, AZ 85209For Sale
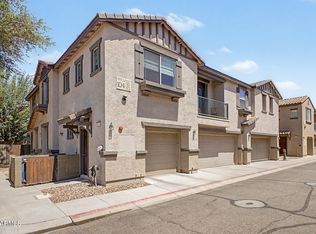 MLS ID #7016370, Joey Gutierrez Rodriguez, Barrett Real Estate. ARMLS
 - $340,0003 bd3 ba1.5k sqft6710 E UNIVERSITY Drive #124, Mesa, AZ 85205For Sale
 MLS ID #7060183, Brad Anthony Giesinger, eXp Realty. ARMLS
 - $339,0003 bd2 ba1.4k sqft7726 E BASELINE Road #236, Mesa, AZ 85209For Sale
 MLS ID #7045041, Rich Giddings, Model Perfect Homes. ARMLS
 - $280,0002 bd2 ba1k sqft9233 E NEVILLE Avenue #1012, Mesa, AZ 85209For SaleMLS ID #7033174, R McClain Blackburn, My Home Group Real Estate. ARMLS
- $325,0002 bd3 ba1.4k sqft6710 E UNIVERSITY Drive #156, Mesa, AZ 85205For SaleMLS ID #7049179, Rebekah Liperote, Redfin Corporation. ARMLS
- $299,9002 bd2 ba1.1k sqft64 N 63RD Street #18, Mesa, AZ 85205For SaleMLS ID #7061822, Kenny Klaus, Real Broker. ARMLS
- $339,0002 bd3 ba1.4k sqft6710 E University Drive #171, Mesa, AZ 85205For SaleMLS ID #7057994, Laura LeClaire, SERHANT.. ARMLS
- $354,9992 bd3 ba1.1k sqft1350 S Greenfield Road #1158, Mesa, AZ 85206For SaleMLS ID #7062166, Conrad M Greene, The Lafayette Group. ARMLS
- $315,0002 bd2 ba1.2k sqft6535 E SUPERSTITION SPRINGS Boulevard #257, Mesa, AZ 85206For SaleMLS ID #7031234, Derek B Tschilar, Realty ONE Group. ARMLS
- $299,9001 bd2 ba1.1k sqft8160 E KEATS Avenue #339, Mesa, AZ 85209For SaleMLS ID #7057869, Kenny Klaus, Real Broker. ARMLS
- $325,0003 bd2 ba1.2k sqft2455 E Broadway Road E #103, Mesa, AZ 85204For SaleMLS ID #7044097, Maria Borchardt, Call Realty, Inc.. ARMLS
- $329,0003 bd2 ba1k sqft1368 W 18TH Avenue, Apache Junction, AZ 85120For SaleMLS ID #7063968, Karen S Bartholf, AH Properties. ARMLS
- $340,0003 bd2 ba1.2k sqft624 W 23RD Avenue, Apache Junction, AZ 85120For SaleMLS ID #7062289, Gina Kent, Real Broker. ARMLS
- $425,0003 bd2 ba2.1k sqft8422 E KEATS Avenue, Mesa, AZ 85209For SaleMLS ID #7052548, Shawn White, Real Broker. ARMLS
- $310,0002 bd3 ba1.2k sqft6262 E BROWN Road #29, Mesa, AZ 85205For SaleMLS ID #7003925, Mimi Brown, Keller Williams, Professional Partners. ARMLS
- $315,0004 bd3 ba1.5k sqft225 N STANDAGE -- #29, Mesa, AZ 85201For SaleMLS ID #7058415, Patricia Kirk, 480 Realty & Property Management. ARMLS
- $375,0003 bd2 ba1.2k sqft545 S GLENNWOOD Circle, Mesa, AZ 85204For SaleMLS ID #7063829, Shawn White, Real Broker. ARMLS
- $400,0003 bd2 ba1.5k sqft8742 E CAROL Avenue, Mesa, AZ 85208For SaleMLS ID #7041588, Kimberlee Robinson, HomeSmart Lifestyles. ARMLS
- $359,0003 bd2 ba1.4k sqft4035 E WINDSOR Drive, Gilbert, AZ 85296For SaleMLS ID #7048428, Jackson I OBrien, Keller Williams Integrity First Realty. ARMLS
