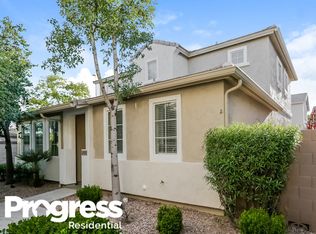
This charming 2-bedroom, 2-bath home is located in the highly sought-after Crismon Creek Village community in Mesa. Close to hospitals, shopping, restaurants, and major highways, you can be anywhere in just minutes.
The open-concept living and dining area offers a warm, inviting space with access to a cozy private patio -- perfect for relaxing. Main floor features rich luxury vinyl flooring, custom drapes, and blinds that add both style and comfort. The spacious kitchen is appointed with beautiful marble/dolomite countertops, ample cabinetry, a pantry, and a charming breakfast nook.
Upstairs, you'll find two generously sized primary suites, each with its own ensuite bath, plus a conveniently located laundry room. Includes 2 car garage. The community offers a pool and parks. The 2-car garage offers direct entry into the kitchen for added ease.
Enjoy the community parks and sparkling pool that make this neighborhood so desirable. Move-in ready and full of charm -- don't miss this opportunity!
For sale
$347,000
10222 E ISLETA Avenue, Mesa, AZ 85209
2beds
1,345sqft
:
Get pre-qualified$2,260/mo
Single Family Residence
Built in 2005
2,040 Square Feet Lot
$-- Zestimate®
$258/sqft
$170/mo HOA
What's special
Spacious kitchenCommunity parksCozy private patioAmple cabinetryCharming breakfast nookRich luxury vinyl flooringWarm inviting space
- 144 days |
- 307 |
- 15 |
Zillow last checked:
Listing updated:
Listed by:
Patricia L Irwin 480-888-6708,
HomeSmart Lifestyles,
Michael King McDonald 480-292-1882,
HomeSmart Lifestyles
Source: ARMLS,MLS#: 6993262
Facts & features
Interior
Bedrooms & bathrooms
- Bedrooms: 2
- Bathrooms: 3
- Full bathrooms: 2
- 1/2 bathrooms: 1
Heating
- Forced Air, Electric
Cooling
- Central Air, Ceiling Fan(s)
Appliances
- Included: Dryer, Washer, Refrigerator, Built-in Microwave, Dishwasher, Disposal, Electric Oven, Electric Cooktop
- Laundry: Upper Level
Features
- Non-laminate Counter, High Speed Internet, Upstairs, Eat-in Kitchen, Pantry, 2 Master Baths, 3/4 Bath Master Bdrm, Full Bth Master Bdrm
- Flooring: Carpet, Vinyl, Tile
- Windows: Screens, Double Pane Windows, Vinyl Frame
- Has basement: No
- Has fireplace: No
Interior area
- Total structure area: 1,345
- Total interior livable area: 1,345 sqft
Video & virtual tour
Property
Parking
- Total spaces: 3
- Parking features: Attached
- Attached garage spaces: 2
- Uncovered spaces: 1
Features
- Stories: 2
- Patio & porch: Patio
- Spa features: None
- Fencing: Front Yard,Block
Lot
- Size: 2,040 Square Feet
- Features: Desert Front
Details
- Parcel number: 22081497
Construction
Type & style
- Home type: SingleFamily
- Architectural style: Spanish
- Property subtype: Single Family Residence
Materials
- Stucco, Wood Frame
- Foundation: Slab
- Roof: Tile,Concrete
Condition
- Year built: 2005
Details
- Builder name: K Hovnanian Homes
Utilities & green energy
- Sewer: Public Sewer
- Water: City Water
Community & HOA
Community
- Features: Pool, Playground, Biking/Walking Path
- Subdivision: CRISMON CREEK VILLAGE
HOA
- Has HOA: Yes
- Services included: Insurance, Maintenance Grounds, Street Maint
- HOA fee: $170 monthly
- HOA name: Crismon Creek Villag
Location
- Region: Mesa
Financial & listing details
- Price per square foot: $258/sqft
- Tax assessed value: $286,200
- Annual tax amount: $1,067
- Date on market: 3/3/2026
- Cumulative days on market: 143 days
- Listing terms: Cash,Conventional,FHA,VA Loan
- Ownership: Fee Simple
- Road surface type: Asphalt
Estimated market value
Not available
Estimated sales range
Not available
Not available
Price history
| Date | Event | Price |
|---|---|---|
| 3/26/2026 | Price change | $347,000-2.3%$258/sqft |
Source:  ARMLS #6993262 Report a problem ARMLS #6993262 Report a problem | ||
| 3/4/2026 | Listed for sale | $355,000+66.4%$264/sqft |
Source: ARMLS #6993262 Report a problem | ||
| 12/2/2005 | Sold | $213,350$159/sqft |
Source: Public Record Report a problem | ||
Public tax history
| Year | Property taxes | Tax assessment |
|---|---|---|
| 2025 | $1,061 +0.1% | $28,620 -6.4% |
| 2024 | $1,060 -1.2% | $30,580 +162.4% |
| 2023 | $1,073 +1.7% | $11,655 -37.6% |
| 2022 | $1,055 -1.3% | $18,670 +8% |
| 2021 | $1,070 +7.9% | $17,280 +9.9% |
| 2020 | $991 +4.7% | $15,720 +9.3% |
| 2019 | $946 | $14,380 +10.2% |
| 2018 | $946 +3.3% | $13,050 +11.4% |
| 2017 | $916 +7.9% | $11,710 +5.2% |
| 2016 | $849 +1.5% | $11,130 +10.1% |
| 2015 | $837 | $10,110 +24.7% |
| 2014 | -- | $8,110 +18.7% |
| 2013 | -- | $6,830 -15.8% |
| 2012 | -- | $8,110 -15.2% |
| 2011 | -- | $9,560 -9.5% |
| 2010 | -- | $10,560 -20.5% |
| 2009 | -- | $13,280 -15.4% |
| 2008 | -- | $15,700 +6.4% |
| 2007 | -- | $14,750 +349.7% |
| 2006 | -- | $3,280 +468.5% |
| 2005 | -- | $577 |
Find assessor info on the county website
Monthly payment
Est. payment
Payment breakdown
Explore the cost of this home by adjusting the details. Changes won't be saved.Climate risks
Neighborhood: Crimson Creek
Nearby schools
GreatSchools rating
- 6/10Brinton Elementary SchoolGrades: PK-6Distance: 1.8 mi
- 3/10Smith Junior High SchoolGrades: 7-8Distance: 3.1 mi
- 4/10Skyline High SchoolGrades: 9-12Distance: 1 mi
Schools provided by the listing agent
- Elementary: Brinton Elementary
- Middle: Smith Junior High School
- High: Skyline High School
- District: Mesa Unified District
Source: ARMLS. This data may not be complete. We recommend contacting the local school district to confirm school assignments for this home.
- $356,2003 bd2 ba1.6k sqft10224 E Isleta Ave, Mesa, AZ 85209Off Market
- $355,0003 bd3 ba1.4k sqft10220 E Isleta Ave, Mesa, AZ 85209Sold

- $347,0003 bd2 ba1.4k sqft10216 E Isleta Ave, Mesa, AZ 85209Off Market

- $365,0003 bd3 ba1.4k sqft10218 E Isleta Ave, Mesa, AZ 85209Off Market

- $346,8002 bd2 ba1.3k sqft10228 E Isleta Ave, Mesa, AZ 85209Off Market
- $365,0003 bd3 ba1.4k sqft10226 E Isleta Ave, Mesa, AZ 85209Off Market
- $365,9002 bd2 ba1.4k sqft10230 E Isleta Ave, Mesa, AZ 85209Off Market
- $318,7002 bd2 ba1.3k sqft10210 E Isleta Ave, Mesa, AZ 85209Off Market
A local agent can set up tours, give advice and negotiate with sellers.
Similar homes
- $315,9993 bd2 ba1.2k sqft9233 E NEVILLE Avenue #1160, Mesa, AZ 85209For Sale
 MLS ID #7025332, Nancy Hawkes, Call Realty, Inc.. ARMLS
 - $379,9003 bd2 ba1.4k sqft10431 E BRAMBLE Avenue, Mesa, AZ 85208For Sale
 MLS ID #7052730, Isis Pedraza Briones, HomeSmart. ARMLS
 - $299,9002 bd2 ba1.6k sqftLas Palmas Grand Clubhouse, Mesa, AZ 85209For Sale
 MLS ID #11852377, Diana Gonzales, Las Palmas Grand. My State MLS
 - $299,0002 bd2 ba1.6k sqft2550 S Ellsworth Rd Unit 460, Mesa, AZ 85209For Sale
 MLS ID #11715989, Diana Gonzales, Las Palmas Grand. My State MLS
 - $349,9003 bd2 ba1.4k sqft7726 E BASELINE Road #236, Mesa, AZ 85209For SaleMLS ID #7045041, Rich Giddings, Model Perfect Homes. ARMLS
- $288,0002 bd2 ba1.6k sqftLas Palmas Grand Clubhouse, Mesa, AZ 85209For SaleMLS ID #11665125, Diana Gonzales, Las Palmas Grand. My State MLS
- $425,0003 bd2 ba1.5k sqft10234 E CALYPSO Avenue, Mesa, AZ 85208For SaleMLS ID #7026021, Christopher Pohl, HomeSmart. ARMLS
- $345,0002 bd2 ba1.4k sqft663 S SAGUARO Way, Mesa, AZ 85208For SaleMLS ID #7037981, Michael Kent, RE/MAX Fine Properties. ARMLS
- $446,0003 bd3 ba1.6k sqft8329 E Impala Avenue, Mesa, AZ 85209For SaleMLS ID #7045751, Mikayla McNeely, HomeSmart. ARMLS
- $449,9002 bd2 ba1.5k sqft11068 E KILAREA Avenue #159, Mesa, AZ 85209For SaleMLS ID #7004425, Steven Coons, Farnsworth Realty & Management. ARMLS
- $281,5002 bd2 ba1.4k sqft2550 S Ellsworth Rd Unit 678, Mesa, AZ 85209For SaleMLS ID #11481888, Diana Gonzales, Las Palmas Grand. My State MLS
- $329,0002 bd3 ba1.1k sqft1350 S GREENFIELD Road #1216, Mesa, AZ 85206For SaleMLS ID #7020837, Robert Clarfield, AM/PM Realty Group LLC. ARMLS
- $394,9004 bd2 ba1.5k sqft1811 S 39TH Street #1, Mesa, AZ 85206For SaleMLS ID #7037066, Sharon Kotsonas, HomeSmart. ARMLS
- $430,0003 bd2 ba1.9k sqft10861 E CRESCENT Avenue, Mesa, AZ 85208For SaleMLS ID #6985101, Shannon Endres, LPT Realty, LLC. ARMLS
- $279,000-- bd-- ba1.7k sqftLas Palmas Grand Clubhouse, Mesa, AZ 85209For SaleMLS ID #11869094, Diana Gonzales, Las Palmas Grand. My State MLS
- $475,0003 bd2 ba1.7k sqft11068 E KILAREA Avenue #165, Mesa, AZ 85209For SaleMLS ID #7008497, Kelly Demar Farnsworth, AZ Key LLC. ARMLS
- $475,0002 bd2 ba1.5k sqft10913 E ONZA Avenue, Mesa, AZ 85212For SaleMLS ID #7037235, Steven Coons, Farnsworth Realty & Management. ARMLS
- $429,9003 bd2 ba1.5k sqft7516 E FLOWER Avenue, Mesa, AZ 85208For SaleMLS ID #7041369, Brian Rogerson Jr, Redeem Realty & Management, Inc. ARMLS
- $189,9002 bd2 ba1.3k sqft2550 S ELLSWORTH Road #46, Mesa, AZ 85209For SaleMLS ID #7010537, James B Thornton, Gentry Real Estate. ARMLS
- $375,0003 bd2 ba1.3k sqft6730 E HERMOSA VISTA Drive #64, Mesa, AZ 85215For SaleMLS ID #7051850, Tucker Swann, eXp Realty. ARMLS
