SELLER MOTIVATED -- over $20K in upgrades already done for you! This move-in-ready Mesa gem features OWNED SOLAR (say goodbye to high SRP bills), a BRAND NEW A/C unit, NEW water heater, and fresh backyard pavers + artificial turf. Vaulted ceilings and an open floor plan fill the living space with natural light. The kitchen boasts granite counters, abundant cabinetry, and a cozy eat-in nook. Corner homesite with low maintenance landscaping, and a 2-car garage. Minutes to shopping, dining, top-rated schools & freeway access. Efficient, updated, and truly move-in ready. Come see today!
For sale
Price cut: $4K (6/27)
$425,000
10234 E CALYPSO Avenue, Mesa, AZ 85208
3beds
1,517sqft
:
Get pre-qualified$2,592/mo
Single Family Residence
Built in 1999
5,498 Square Feet Lot
$-- Zestimate®
$280/sqft
$60/mo HOA
What's special
Owned solarOpen floor planLow maintenance landscapingNew water heaterArtificial turfAbundant cabinetryNatural light
- 97 days |
- 347 |
- 16 |
Zillow last checked:
Listing updated:
Listed by:
Christopher Pohl 480-689-0867,
HomeSmart
Source: ARMLS,MLS#: 7026021
Facts & features
Interior
Bedrooms & bathrooms
- Bedrooms: 3
- Bathrooms: 2
- Full bathrooms: 2
Heating
- ENERGY STAR Qualified Equipment, Electric
Cooling
- HVAC SEER Rating, Central Air, ENERGY STAR Qualified Equipment
Appliances
- Included: Washer/Dryer Stacked, Water Softener Owned, Dishwasher, Disposal, Electric Range, Electric Oven, Electric Cooktop, Built-In Electric Oven
Features
- High Speed Internet, Granite Counters, Eat-in Kitchen, Vaulted Ceiling(s), Pantry, Full Bth Master Bdrm
- Flooring: Tile
- Windows: Solar Screens
- Has basement: No
- Has fireplace: No
Interior area
- Total structure area: 1,517
- Total interior livable area: 1,517 sqft
Property
Parking
- Total spaces: 4
- Parking features: Attached, Garage Door Opener, Direct Access
- Attached garage spaces: 2
- Uncovered spaces: 2
Features
- Stories: 1
- Patio & porch: Patio
- Spa features: None
- Fencing: Back Yard,Block
- Has view: Yes
- View description: City, Mountain(s)
Lot
- Size: 5,498 Square Feet
- Features: North/South Exposure, Sprinklers In Rear, Sprinklers In Front, Corner Lot, Desert Back, Gravel/Stone Front, Gravel/Stone Back, Synthetic Grass Back, Auto Timer H2O Front, Auto Timer H2O Back
Details
- Parcel number: 22071910
- Other equipment: Air Purifier
Construction
Type & style
- Home type: SingleFamily
- Architectural style: Ranch
- Property subtype: Single Family Residence
Materials
- Stucco, Wood Frame, Painted
- Foundation: Slab
- Roof: Tile
Condition
- Year built: 1999
Details
- Builder name: Richmond American
Utilities & green energy
- Sewer: Public Sewer
- Water: City Water
Green energy
- Energy efficient items: Solar Panels
Community & HOA
Community
- Features: Playground, Biking/Walking Path
- Subdivision: PARKWOOD RANCH PARCEL 14
HOA
- Has HOA: Yes
- Services included: Maintenance Grounds, Street Maint
- HOA fee: $180 quarterly
- HOA name: Parkwood Ranch
- HOA phone: 480-813-6788
Location
- Region: Mesa
Financial & listing details
- Price per square foot: $280/sqft
- Tax assessed value: $309,000
- Annual tax amount: $1,233
- Date on market: 5/8/2026
- Cumulative days on market: 97 days
- Listing terms: Cash,Conventional,FHA,VA Loan
- Ownership: Fee Simple
- Road surface type: Asphalt
Estimated market value
Not available
Estimated sales range
Not available
Not available
Price history
| Date | Event | Price |
|---|---|---|
| 6/27/2026 | Price change | $425,000-0.9%$280/sqft |
Source:  ARMLS #7026021 Report a problem ARMLS #7026021 Report a problem | ||
| 5/28/2026 | Price change | $429,000-2.3%$283/sqft |
Source: ARMLS #7026021 Report a problem | ||
| 5/20/2026 | Price change | $439,000-2.2%$289/sqft |
Source: ARMLS #7026021 Report a problem | ||
| 5/14/2026 | Price change | $449,000-2.2%$296/sqft |
Source: ARMLS #7026021 Report a problem | ||
| 5/9/2026 | Listed for sale | $459,000+12%$303/sqft |
Source: ARMLS #7026021 Report a problem | ||
| 2/3/2022 | Sold | $410,000+3.5%$270/sqft |
Source: ARMLS #6336877 Report a problem | ||
| 1/5/2022 | Contingent | $396,000$261/sqft |
Source: ARMLS #6336877 Report a problem | ||
| 1/2/2022 | Listed for sale | $396,000+157.1%$261/sqft |
Source: ARMLS #6336877 Report a problem | ||
| 9/28/2012 | Sold | $154,000-0.6%$102/sqft |
Source: ARMLS #4806953 Report a problem | ||
| 8/31/2012 | Price change | $154,900-3.2%$102/sqft |
Source: Deseret Fine Homes #4806953 Report a problem | ||
| 8/22/2012 | Listed for sale | $160,000+18.5%$105/sqft |
Source: Deseret Fine Homes #4806953 Report a problem | ||
| 4/6/2011 | Listing removed | $135,000$89/sqft |
Source: US Preferred Realty Inc #4555338 Report a problem | ||
| 3/21/2011 | Listed for sale | $135,000$89/sqft |
Source: US Preferred Realty Inc #4555338 Report a problem | ||
| 6/7/2010 | Sold | $135,000-3.5%$89/sqft |
Source: Public Record Report a problem | ||
| 5/21/2010 | Price change | $139,900-5.4%$92/sqft |
Source: US Preferred Realty #10234ecalypsoave Report a problem | ||
| 2/8/2010 | Price change | $147,900+14.7%$97/sqft |
Source: US Preferred Realty #10234ecalypsoave Report a problem | ||
| 11/25/2009 | Price change | $129,000+3.2%$85/sqft |
Source: Realty Executives #4185360 Report a problem | ||
| 9/15/2009 | Listed for sale | $125,000+25%$82/sqft |
Source: Realty Executives #4185360 Report a problem | ||
| 6/20/2009 | Listing removed | $100,000$66/sqft |
Source: Listhub #4185360 Report a problem | ||
| 6/6/2009 | Listed for sale | $100,000-62%$66/sqft |
Source: Listhub #4185360 Report a problem | ||
| 3/16/2006 | Sold | $263,000+19.5%$173/sqft |
Source: Public Record Report a problem | ||
| 1/3/2006 | Sold | $220,000+75.6%$145/sqft |
Source: Public Record Report a problem | ||
| 2/23/2001 | Sold | $125,304$83/sqft |
Source: Public Record Report a problem | ||
Public tax history
| Year | Property taxes | Tax assessment |
|---|---|---|
| 2025 | $1,224 +0.1% | $30,900 -10.8% |
| 2024 | $1,223 -1.2% | $34,630 +157.5% |
| 2023 | $1,238 +1.6% | $13,447 -39.2% |
| 2022 | $1,218 -1.4% | $22,110 +10.2% |
| 2021 | $1,235 +7.9% | $20,060 +10% |
| 2020 | $1,145 +4.7% | $18,230 +9.3% |
| 2019 | $1,093 | $16,680 +11.6% |
| 2018 | $1,093 +3.2% | $14,950 +9% |
| 2017 | $1,059 +7.9% | $13,720 +6.5% |
| 2016 | $982 +0.8% | $12,880 +5.3% |
| 2015 | $974 | $12,230 +28.6% |
| 2014 | -- | $9,510 +20.7% |
| 2013 | -- | $7,880 -11.1% |
| 2012 | -- | $8,860 -12.4% |
| 2011 | -- | $10,110 -12.5% |
| 2010 | -- | $11,550 -28.5% |
| 2009 | -- | $16,160 -15.2% |
| 2008 | -- | $19,050 +16.2% |
| 2007 | -- | $16,400 +60.8% |
| 2006 | -- | $10,200 |
| 2005 | -- | $10,200 +7.9% |
| 2004 | -- | $9,450 |
| 2003 | -- | $9,450 +5% |
| 2002 | -- | $9,000 |
Find assessor info on the county website
Monthly payment
Est. payment
Payment breakdown
Explore the cost of this home by adjusting the details. Changes won't be saved.Climate risks
Neighborhood: Parkwood Ranch
Nearby schools
GreatSchools rating
- 6/10Patterson Elementary SchoolGrades: PK-6Distance: 0.4 mi
- 3/10Smith Junior High SchoolGrades: 7-8Distance: 1.6 mi
- 4/10Skyline High SchoolGrades: 9-12Distance: 0.6 mi
Schools provided by the listing agent
- Elementary: Patterson Elementary
- Middle: Smith Junior High School
- High: Mesa High School
- District: Mesa Unified District
Source: ARMLS. This data may not be complete. We recommend contacting the local school district to confirm school assignments for this home.
- $389,5003 bd2 ba1.5k sqft10240 E Calypso Ave, Mesa, AZ 85208Off Market
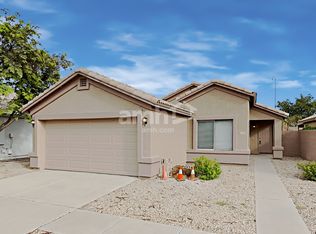
- $386,5003 bd2 ba1.5k sqft10246 E Calypso Ave, Mesa, AZ 85208Off Market

- $384,1003 bd2 ba1.5k sqft10228 E Calypso Ave, Mesa, AZ 85208Off Market

- $394,9003 bd2 ba1.5k sqft10252 E Calypso Ave, Mesa, AZ 85208Off Market
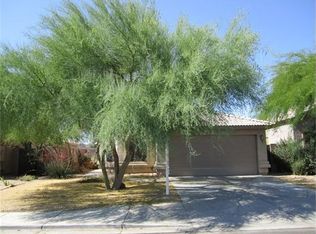
- $433,5003 bd2 ba1.5k sqft10237 E Calypso Ave, Mesa, AZ 85208Off Market
- $400,0004 bd2 ba1.6k sqft10233 E Calypso Ave, Mesa, AZ 85208Sold
- $373,4004 bd2 ba1.5k sqft10222 E Calypso Ave, Mesa, AZ 85208Off Market
- $383,400-- bd2 ba1.5k sqft10243 E Calypso Ave, Mesa, AZ 85208Off Market
A local agent can set up tours, give advice and negotiate with sellers.
Similar homes
- $430,0003 bd2 ba1.9k sqft10861 E CRESCENT Avenue, Mesa, AZ 85208For Sale
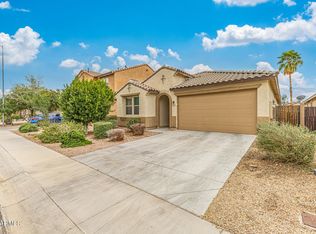 MLS ID #6985101, Shannon Endres, LPT Realty, LLC. ARMLS
 - $440,0003 bd2 ba1.6k sqft2345 S LORENA --, Mesa, AZ 85209For Sale
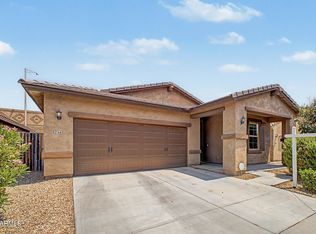 MLS ID #7064749, Laurie Moore, Russ Lyon Sotheby's International Realty. ARMLS
 - $378,0003 bd2 ba1.2k sqft8521 E CLOVIS Avenue, Mesa, AZ 85208For Sale
 MLS ID #7031228, Shadolyn Johnston, Epique Realty. ARMLS
 - $464,0003 bd2 ba1.6k sqft1741 S CLEARVIEW Avenue #25, Mesa, AZ 85209For Sale
 MLS ID #7040836, Sonia S Heo, Century 21 Arizona Foothills. ARMLS
 - $485,0003 bd2 ba1.5k sqft6703 E SUGARLOAF Street, Mesa, AZ 85215For SaleMLS ID #7058715, Chelsea Anderson, Keller Williams Realty Phoenix. ARMLS
- $425,0003 bd3 ba1.9k sqft207 N SANDAL --, Mesa, AZ 85205For SaleMLS ID #7051086, Bryan Watkins, LRA Real Estate Group, LLC. ARMLS
- $460,0003 bd2 ba1.7k sqft7260 E MONTE Avenue, Mesa, AZ 85209For SaleMLS ID #7038749, Heather Werner, Ravenswood Realty. ARMLS
- $476,0003 bd3 ba1.7k sqft2609 S TOBIN --, Mesa, AZ 85209For SaleMLS ID #7057667, John C. Hiscott, HomeSmart. ARMLS
- $484,9003 bd2 ba1.5k sqft2328 N TIERRA ALTA Circle, Mesa, AZ 85207For SaleMLS ID #7008659, Kenny Klaus, Real Broker. ARMLS
- $400,0003 bd3 ba2.2k sqft6851 E BOISE Street, Mesa, AZ 85207For SaleMLS ID #7050300, Donna A Marble, Jason Mitchell Real Estate. ARMLS
- $440,0003 bd2 ba1.5k sqft7346 E NARANJA Avenue, Mesa, AZ 85209For SaleMLS ID #6954821, Bobi Jo Hernandez, Century 21 Arizona Foothills. ARMLS
- $475,0002 bd2 ba1.5k sqft10913 E ONZA Avenue, Mesa, AZ 85212For SaleMLS ID #7037235, Steven Coons, Farnsworth Realty & Management. ARMLS
- $469,9003 bd2 ba1.5k sqft3509 N DIEGO --, Mesa, AZ 85215For SaleMLS ID #7034333, Jake Carter, Zion Realty, LLC. ARMLS
- $397,9002 bd2 ba1.2k sqft6735 E MELROSE Street, Mesa, AZ 85215For SaleMLS ID #7047343, Stacy Hunziker, Desert 2 Mountain Realty. ARMLS
- $449,9903 bd2 ba1.8k sqft38445 N JANET Lane, San Tan Valley, AZ 85140For SaleMLS ID #7063700, Christopher Ulrich, Real Broker. ARMLS
- $430,0003 bd3 ba1.5k sqft3858 S WINTER Lane, Gilbert, AZ 85297For SaleMLS ID #7059593, Thomas Kupitz, Real Broker. ARMLS
- $449,9004 bd2 ba1.8k sqft1738 N NEVADA Way, Mesa, AZ 85203For SaleMLS ID #7036976, Jamie Lynn Knight, HomeSmart Lifestyles. ARMLS
- $445,0002 bd2 ba1.6k sqft6202 E MCKELLIPS Road #189, Mesa, AZ 85215For SaleMLS ID #6979812, Leonard Navarrete, Good Oak Real Estate. ARMLS
- $467,0004 bd3 ba2.2k sqft1474 W ALDER Road, San Tan Valley, AZ 85140For SaleMLS ID #7063969, Doug Bonham, Balboa Realty, LLC. ARMLS
- $440,5003 bd2 ba1.8k sqft20877 E VIA DEL RANCHO --, Queen Creek, AZ 85142For SaleMLS ID #7016150, Todd Gulinson, RE/MAX Fine Properties. ARMLS
