* Brand New AC! 8/1/26 Boutique-inspired elegance defines this impeccably updated 2-bedroom, 2-bath townhome in the gated community of Lakes of Annecy. Thoughtfully curated with magazine-worthy finishes, this move-in ready home showcases stunning designer chandeliers with retractable ceiling fans, creating both style and comfort throughout. The bright, open kitchen features timeless white shaker cabinetry, a peninsula breakfast bar, and an inviting layout that's perfect for entertaining. Retreat to the spacious primary suite, where a custom designer accent wall creates a sophisticated boutique-hotel feel. A rare side-by-side 2-car garage provides exceptional convenience and storage. Enjoy a true lock-and-leave lifestyle with three sparkling community pools and spas, scenic walking see more
For sale
Price cut: $5.1K (8/8)
$369,900
2721 S Decatur Dr #Drive101, Gilbert, AZ 85295
2beds
2baths
1,096sqft
Other
Built in 2019
871 Square Feet Lot
$365,800 Zestimate®
$338/sqft
$-- HOA
What's special
Bright open kitchenPeninsula breakfast barTimeless white shaker cabinetryBoutique-inspired eleganceSpacious primary suite
- 53 days
- 816
- 63
Zillow last checked:
Listed by:
Tracey Wilsey,
Long Realty Old Town
Source: Long Realty Company,MLS#: 7058038
Facts & features
Interior
Bedrooms & bathrooms
- Bedrooms: 2
- Bathrooms: 2
Heating
- Has Heating (Unspecified Type)
Cooling
- Other
Features
- Flooring: Carpet, Tile
- Has basement: No
- Has fireplace: No
- Fireplace features: N
Interior area
- Total structure area: 1,096
- Total interior livable area: 1,096 sqft
Property
Parking
- Parking features: 2 Car Garage
- Has garage: Yes
Features
- Stories: 2
- Patio & porch: Patio
Lot
- Size: 871 Square Feet
Construction
Type & style
- Home type: SingleFamily
- Property subtype: Other
Condition
- Year built: 2019
Community & HOA
Community
- Subdivision: VAL VISTA CLASSIC PARCEL 2 CONDOMINIUM BLOCKS 2-10
Location
- Region: Gilbert
Financial & listing details
- Price per square foot: $338/sqft
- Date on market: 7/24/2026
- Lease term: Contact For Details
Estimated market value
$365,800
$348,000 - $384,000
$2,030/mo
Price history
| Date | Event | Price |
|---|---|---|
| 8/8/2026 | Price change | $369,900-1.4%$338/sqft |
Source:  Long Realty Company #7058038 Report a problem Long Realty Company #7058038 Report a problem | ||
| 7/24/2026 | Listed for sale | $375,000$342/sqft |
Source: Long Realty Company #7058038 Report a problem | ||
Public tax history
Tax history is unavailable.
Monthly payment
Est. payment
Payment breakdown
Explore the cost of this home by adjusting the details. Changes won't be saved.Climate risks
Neighborhood: Val Vista Classic
Nearby schools
Schools provided by the listing agent
- Elementary: Spectrum Elementary
- Middle: South Valley Jr. High
- High: Campo Verde High School
Source: Long Realty Company. This data may not be complete. We recommend contacting the local school district to confirm school assignments for this home.
- $392,600-- bd2 ba1.4k sqft2721 S Decatur Dr UNIT 103, Gilbert, AZ 85295Off Market
- $380,1002 bd3 ba1.1k sqft2721 S Decatur Dr UNIT 102, Gilbert, AZ 85295Off Market
- $369,9002 bd2 ba1k sqft2721 S Decatur Dr UNIT 101, Gilbert, AZ 85295For Sale

- $29,000-- bd-- ba-- sqft2721 S Decatur Dr, Gilbert, AZ 85295Off Market
Similar homes
- $369,9002 bd2 ba1k sqft2721 S DECATUR Drive #101, Gilbert, AZ 85295For SaleMLS ID #7058038, Tracey Wilsey, Long Realty Old Town. ARMLS
- $399,0003 bd2 ba1.3k sqft2730 S PEWTER Drive #103, Gilbert, AZ 85295For Sale
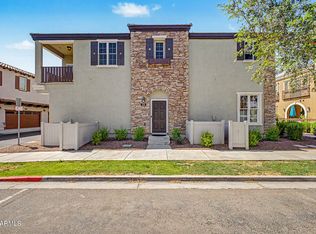 MLS ID #7021463, Bernard Jason Strother, HomeSmart. ARMLS
 - $390,0002 bd3 ba1.4k sqft2614 E MEGAN Street, Gilbert, AZ 85295For Sale
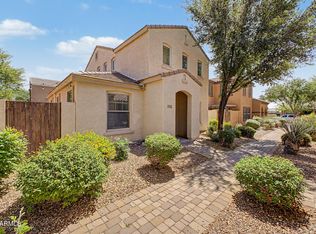 MLS ID #7016338, Rosemary M Arriaga, Paramount Property Services. ARMLS
 - $469,9002 bd3 ba1.4k sqft1661 E HAMPTON Lane, Gilbert, AZ 85295For Sale
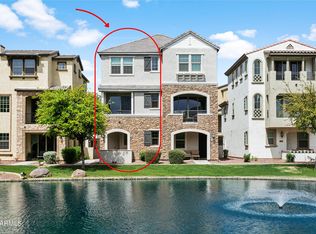 MLS ID #7058482, Lauren Hunt, Local Luxury Christie's International Real Estate. ARMLS
