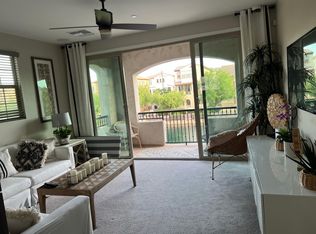
This is it! Lakefront premium homesite with views out of every window! Stunning 3-level prior model home has extra lavish upgrades that include extended kitchen island counter and seating, white apron designer undermount kitchen sink, gourmet ''GE Cafe'' stainless appliances, pre-wired speaker system with bluetooth throughout home and patios, sliding glass door upgrade for 2nd level patio, light wood color porcelain tile flooring throughout. Upon entry, you will find a 2-car tandem garage with plenty of space for storage and soft water system and custom epoxy flooring. On the second level, enjoy the spacious open concept living room and kitchen area, with natural light pouring through every window. Enjoy your coffee with views of the lake on both the lower and upper patios. The 3rd floor leads to both bedrooms, there are lakefront views from the primary bedroom with a walk-in closet, cultured marble double vanities and tile surround shower. Home is located near San Tan Mall and popular restaurants within walking distance. The Lakes at Annecy is a gated community with 3 community pools, spas, walking paths, landscaped trees and flowers, turtles and ducks, several lakes and playgrounds. Don't miss your chance at this one of a kind well kept model home with this waterfront view!
For sale
Price cut: $2K (9/24)
$467,900
1661 E HAMPTON Lane, Gilbert, AZ 85295
2beds
1,478sqft
Townhouse
Built in 2019
715 Square Feet Lot
$-- Zestimate®
$317/sqft
$291/mo HOA
What's special
Custom epoxy flooringWalk-in closetTile surround showerCultured marble double vanities
- 56 days
- 233
- 19
Zillow last checked:
Listing updated:
Listed by:
Lauren Hunt 480-620-9004,
Local Luxury Christie's International Real Estate
Source: ARMLS,MLS#: 7058482
Facts & features
Interior
Bedrooms & bathrooms
- Bedrooms: 2
- Bathrooms: 3
- Full bathrooms: 2
- 1/2 bathrooms: 1
Heating
- Electric
Cooling
- Central Air
Appliances
- Included: Dryer, Washer, Water Softener Owned, Refrigerator, Built-in Microwave, Dishwasher, Disposal, Electric Oven, Electric Cooktop
- Laundry: Inside
Features
- Non-laminate Counter, High Speed Internet, Double Vanity, Upstairs, Eat-in Kitchen, Breakfast Bar, Kitchen Island, Pantry, Full Bth Master Bdrm
- Flooring: Carpet, Tile
- Has basement: No
- Has fireplace: No
Interior area
- Total structure area: 1,478
- Total interior livable area: 1,478 sqft
Property
Parking
- Total spaces: 2
- Parking features: Attached, Garage Door Opener, Direct Access
- Attached garage spaces: 2
Features
- Stories: 3
- Patio & porch: Covered, Patio
- Exterior features: Balcony
- Spa features: None
- Fencing: Other
- On waterfront: Yes
- Waterfront features: Waterfront
Lot
- Size: 715 Square Feet
- Features: Waterfront, Sprinklers In Rear, Sprinklers In Front, Desert Back, Desert Front
Details
- Parcel number: 31327844
Construction
Type & style
- Home type: Townhouse
- Architectural style: Contemporary
- Property subtype: Townhouse
- Attached to another structure: Yes
Materials
- Stucco, Wood Frame, Painted
- Roof: Composition
Condition
- Year built: 2019
Details
- Builder name: Tri Pointe Homes of Arizona
Utilities & green energy
- Sewer: Public Sewer
Community & HOA
Community
- Features: Pool, Lake, Gated, Community Spa, Community Spa Htd, Near Bus Stop, Biking/Walking Path
- Subdivision: VAL VISTA CLASSIC PARCEL 1 CONDOMINIUM BLOCKS 20 T
HOA
- Has HOA: Yes
- Services included: Pest Control, Maintenance Grounds, Front Yard Maint
- HOA fee: $210 monthly
- HOA name: Val Vista Classic
- HOA phone: 602-957-9191
- Second HOA fee: $81 monthly
- Second HOA name: Val Vista Prcl
- Second HOA phone: 602-957-9191
Location
- Region: Gilbert
Financial & listing details
- Price per square foot: $317/sqft
- Tax assessed value: $370,700
- Annual tax amount: $1,654
- Date on market: 8/7/2026
- Cumulative days on market: 57 days
- Listing terms: VA Loan,Cash,Conventional,FHA
- Ownership: Condominium
Estimated market value
Not available
Estimated sales range
Not available
Not available
Price history
| Date | Event | Price |
|---|---|---|
| 9/24/2026 | Price change | $467,900-0.4%$317/sqft |
Source:  ARMLS #7058482 Report a problem ARMLS #7058482 Report a problem | ||
| 8/7/2026 | Listed for sale | $469,900-2.5%$318/sqft |
Source: ARMLS #7058482 Report a problem | ||
| 6/9/2026 | Listing removed | $482,000$326/sqft |
Source: ARMLS #6846875 Report a problem | ||
| 6/8/2026 | Price change | $482,000-0.6%$326/sqft |
Source: ARMLS #6846875 Report a problem | ||
| 4/6/2026 | Price change | $485,000-2.8%$328/sqft |
Source: ARMLS #6846875 Report a problem | ||
| 3/16/2026 | Price change | $499,000-0.2%$338/sqft |
Source: ARMLS #6846875 Report a problem | ||
| 2/12/2026 | Price change | $500,000-2%$338/sqft |
Source: ARMLS #6846875 Report a problem | ||
| 11/6/2025 | Price change | $510,000-1.7%$345/sqft |
Source: ARMLS #6846875 Report a problem | ||
| 9/25/2025 | Price change | $519,000-1.9%$351/sqft |
Source: ARMLS #6846875 Report a problem | ||
| 7/21/2025 | Price change | $529,000-1.6%$358/sqft |
Source: ARMLS #6846875 Report a problem | ||
| 4/5/2025 | Listed for sale | $537,500+8.1%$364/sqft |
Source: ARMLS #6846875 Report a problem | ||
| 3/29/2022 | Sold | $497,307$336/sqft |
Source: Public Record Report a problem | ||
Public tax history
| Year | Property taxes | Tax assessment |
|---|---|---|
| 2025 | $1,639 +5% | $37,070 -10.4% |
| 2024 | $1,561 -0.9% | $41,360 +109.8% |
| 2023 | $1,575 +2.2% | $19,716 -29.3% |
| 2022 | $1,540 -18.8% | $27,870 +4.5% |
| 2021 | $1,897 +1611.8% | $26,670 +9.6% |
| 2020 | $111 | $24,330 +774.9% |
| 2019 | -- | $2,781 |
Find assessor info on the county website
Monthly payment
Est. payment
Payment breakdown
Explore the cost of this home by adjusting the details. Changes won't be saved.Climate risks
Neighborhood: Val Vista Classic
Nearby schools
Schools provided by the listing agent
- Elementary: Spectrum Elementary
- Middle: South Valley Jr. High
- High: Campo Verde High School
- District: Gilbert Unified District
Source: ARMLS. This data may not be complete. We recommend contacting the local school district to confirm school assignments for this home.
Similar homes
- $450,0002 bd3 ba1.4k sqft1671 E DOGWOOD Lane, Gilbert, AZ 85295For Sale
 MLS ID #7078188, Allise C Cohen, The Ave Collective. ARMLS
 - $364,9002 bd2 ba1k sqft2721 S Decatur Dr #Drive101, Gilbert, AZ 85295For Sale
 Long Realty Company
 - $364,9002 bd2 ba1k sqft2721 S DECATUR Drive #101, Gilbert, AZ 85295For Sale
 MLS ID #7058038, Tracey Wilsey, Long Realty Old Town. ARMLS
 - $465,0003 bd3 ba2k sqft4124 E Toledo Street, Gilbert, AZ 85295For Sale
 MLS ID #7063369, Michael J. D'Elena, RETSY. ARMLS
