Former furnished model home in Hawes Crossing, move-in ready and filled with upgraded finishes. This light-filled, open floorplan showcases tasteful upgrades throughout, neutral palette, and stylish fixtures that highlight the home's model-quality presentation. The bright living spaces flow to a well-appointed kitchen and comfortable bedrooms, offering both everyday convenience and effortless entertaining.
Enjoy community amenities including a sparkling pool and dedicated pickleball courts, plus easy access to shopping, dining, parks and everything the Valley has to offer.
For sale
$419,999
8149 E PETUNIA Avenue #1101, Mesa, AZ 85212
3beds
1,312sqft
Townhouse
Built in 2025
1,549 Square Feet Lot
$-- Zestimate®
$320/sqft
$288/mo HOA
What's special
Sparkling poolStylish fixturesBright living spacesLight-filled open floorplanWell-appointed kitchenDedicated pickleball courtsModel-quality presentation
- 64 days |
- 114 |
- 12 |
Zillow last checked:
Listing updated:
Listed by:
Shannon Gillette 480-518-6885,
Real Broker
Source: ARMLS,MLS#: 7043009
Facts & features
Interior
Bedrooms & bathrooms
- Bedrooms: 3
- Bathrooms: 2
- Full bathrooms: 2
Heating
- Ceiling
Cooling
- Central Air
Appliances
- Included: Washer/Dryer Stacked, Refrigerator, Built-in Microwave, Dishwasher, Disposal, Electric Cooktop
- Laundry: Inside, Gas Dryer Hookup
Features
- Quartz Countertops, High Speed Internet, Double Vanity, Master Downstairs, Eat-in Kitchen, Full Bth Master Bdrm
- Flooring: Carpet, Tile
- Windows: Double Pane Windows
- Has basement: No
- Has fireplace: No
- Common walls with other units/homes: Two Common Walls
Interior area
- Total structure area: 1,312
- Total interior livable area: 1,312 sqft
Video & virtual tour
Property
Parking
- Total spaces: 2
- Parking features: Attached
- Attached garage spaces: 2
Features
- Stories: 2
- Exterior features: Balcony
- Spa features: None
- Fencing: Block
Lot
- Size: 1,549 Square Feet
- Features: Desert Front
Details
- Parcel number: 30431510
Construction
Type & style
- Home type: Townhouse
- Property subtype: Townhouse
- Attached to another structure: Yes
Materials
- Stucco, Wood Frame, Painted
- Roof: Tile
Condition
- Year built: 2025
Details
- Builder name: Lennar Arizona
Utilities & green energy
- Sewer: Public Sewer
- Water: City Water
Community & HOA
Community
- Features: Pool, Pickleball, Playground, Biking/Walking Path
- Subdivision: HAWES CROSSING VILLAGE 1 AMD
HOA
- Has HOA: Yes
- Services included: Maintenance Grounds
- HOA fee: $288 monthly
- HOA name: Hawes Crossing
- HOA phone: 623-487-6822
Location
- Region: Mesa
Financial & listing details
- Price per square foot: $320/sqft
- Tax assessed value: $7,100
- Annual tax amount: $41
- Date on market: 6/17/2026
- Cumulative days on market: 64 days
- Listing terms: Cash,Conventional,1031 Exchange,VA Loan
- Ownership: Fee Simple
Estimated market value
Not available
Estimated sales range
Not available
Not available
Price history
| Date | Event | Price |
|---|---|---|
| 6/17/2026 | Listed for sale | $419,999-1.7%$320/sqft |
Source:  ARMLS #7043009 Report a problem ARMLS #7043009 Report a problem | ||
| 8/18/2024 | Listing removed | $427,090$326/sqft |
Source:  Lennar Homes Report a problem Lennar Homes Report a problem | ||
| 8/15/2024 | Listed for sale | $427,090$326/sqft |
Source: Lennar Homes Report a problem | ||
Public tax history
| Year | Property taxes | Tax assessment |
|---|---|---|
| 2025 | $41 -37% | $1,065 -36% |
| 2024 | $65 | $1,663 |
Find assessor info on the county website
Monthly payment
Est. payment
Payment breakdown
Explore the cost of this home by adjusting the details. Changes won't be saved.Climate risks
Neighborhood: 85212
Nearby schools
GreatSchools rating
- 7/10Boulder Creek Elementary SchoolGrades: PK-6Distance: 0.5 mi
- 5/10Desert Ridge High SchoolGrades: 8-12Distance: 2.6 mi
- 6/10Desert Ridge Jr. High SchoolGrades: 7-8Distance: 2.9 mi
Schools provided by the listing agent
- Elementary: Boulder Creek Elementary
- Middle: Desert Ridge Jr. High
- High: Desert Ridge High
- District: Gilbert Unified District
Source: ARMLS. This data may not be complete. We recommend contacting the local school district to confirm school assignments for this home.
- $419,9993 bd2 ba1.3k sqft8149 E Petunia Ave #1102, Mesa, AZ 85212For Sale

- $400,0003 bd2 ba1.3k sqft8149 E Petunia Ave #1100, Mesa, AZ 85212Pending
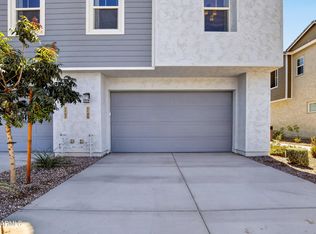
- $419,9993 bd2 ba1.3k sqft8149 E Petunia Ave #1103, Mesa, AZ 85212For Sale

- $427,8403 bd2 ba1.3k sqft8149 E Petunia Ave #1096, Mesa, AZ 85212Sold
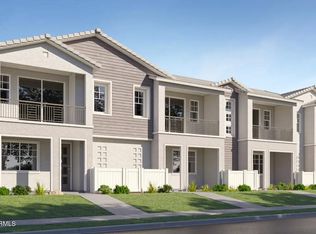
- $390,0003 bd2 ba1.3k sqft8149 E Petunia Ave #1069, Mesa, AZ 85212Sold
- $434,1901,889 sqft8149 E Petunia Ave, Mesa, AZ 85212Sold
- $581,4904 bd3 ba2.5k sqft8152 E Petunia Ave, Mesa, AZ 85212Sold
- $379,6903 bd2 ba1.3k sqft8149 E Petunia Ave #1073, Mesa, AZ 85212Sold
A local agent can set up tours, give advice and negotiate with sellers.
Similar homes
- $419,9993 bd2 ba1.3k sqft8149 E PETUNIA Avenue #1102, Mesa, AZ 85212For SaleMLS ID #7043006, Shannon Gillette, Real Broker. ARMLS
- $419,9993 bd2 ba1.3k sqft8149 E PETUNIA Avenue #1103, Mesa, AZ 85212For SaleMLS ID #7043014, Shannon Gillette, Real Broker. ARMLS
- $369,9003 bd2 ba1.3k sqft4658 S VAPOR --, Mesa, AZ 85212For Sale
 MLS ID #7068441, Darlin L Gutteridge, RE/MAX Fine Properties. ARMLS
 - $384,9903 bd2 ba1.3k sqft4631 S ELEMENT --, Mesa, AZ 85212For Sale
 MLS ID #7064394, Karsten Kass Colin, Real Broker. ARMLS
 - $375,0003 bd2 ba1.3k sqft9836 E WAVELENGTH Avenue, Mesa, AZ 85212For SaleMLS ID #7046002, Jeannie Dexter, Weichert, Realtors-Home Pro Realty. ARMLS
- $495,0003 bd3 ba1.7k sqft3309 S LOTUS Street, Mesa, AZ 85212For SaleMLS ID #7061036, Tammy Knight, On Q Property Management. ARMLS
- $369,9003 bd2 ba1.3k sqft9845 E GAMMA Avenue, Mesa, AZ 85212For SaleMLS ID #6985215, Kimberly D Brewer, eXp Realty. ARMLS
- $469,9003 bd2 ba1.5k sqft9404 E STROBE Avenue, Mesa, AZ 85212For SaleMLS ID #7038632, Richard P Vairo, Prestige Realty. ARMLS
- $469,9903 bd3 ba1.6k sqft9310 E SEQUENCE Avenue, Mesa, AZ 85212For SaleMLS ID #7012491, Lucinda L Lien, W and Partners, LLC. ARMLS
- $484,8004 bd3 ba1.8k sqft9314 E SEQUENCE Avenue, Mesa, AZ 85212For SaleMLS ID #7063086, Leah Rickel Burr, Realty ONE Group. ARMLS
- $549,0003 bd3 ba1.8k sqft7954 E QUARTET Avenue, Mesa, AZ 85212For SaleMLS ID #7058030, Bryce A. Henderson, Equity Arizona Real Estate. ARMLS
- $399,9993 bd2 ba1.3k sqft4020 E TOLEDO Street #103, Gilbert, AZ 85295For SaleMLS ID #7012157, Laura Mejia, HomeSmart Lifestyles. ARMLS
- $395,0003 bd2 ba1.3k sqft778 S OLYMPIC Drive, Gilbert, AZ 85296For SaleMLS ID #7027228, Kyna Morris, Coldwell Banker Realty. ARMLS
- $490,0005 bd3 ba1.9k sqft9624 E THUNDERBOLT Avenue, Mesa, AZ 85212For SaleMLS ID #7025327, Jackie Olga Koestner, Keller Williams Realty Sonoran Living. ARMLS
- $530,0004 bd3 ba1.8k sqft4510 S NAGELI --, Mesa, AZ 85212For SaleMLS ID #6991611, Lori Lynne Webster, HomeSmart Lifestyles. ARMLS
- $469,9002 bd3 ba1.4k sqft1661 E HAMPTON Lane, Gilbert, AZ 85295For SaleMLS ID #7058482, Lauren Hunt, Local Luxury Christie's International Real Estate. ARMLS
- $415,9003 bd2 ba1.3k sqft12281 E PIVOT PEAK --, Gold Canyon, AZ 85118For SaleMLS ID #7040333, Terri A King, Lori Blank & Associates, LLC. ARMLS
- $405,0003 bd2 ba1.5k sqft3289 W SPAULDING Avenue, Apache Junction, AZ 85120For SaleMLS ID #7004643, Lisa Parsons, Incyte Realty, LLC. ARMLS
- $468,0003 bd3 ba1.9k sqft1722 E DOGWOOD Lane, Gilbert, AZ 85295For SaleMLS ID #7017891, Sophia Chandy, Coldwell Banker Realty. ARMLS
- $409,9903 bd2 ba1.7k sqft32300 N DAYLIGHT Drive, San Tan Valley, AZ 85144For SaleMLS ID #7067034, Jarod Britman, Realty ONE Group. ARMLS
