Seller will contribute up to $10,000 toward buyer closing costs or provide an equivalent purchase price reduction at closing with a full price offer. Gorgeous Arizona retreat, where warmth, comfort, & contemporary style come together with custom finishes throughout. The heart of the home is a show-stopping designer kitchen that is as functional as it is beautiful, featuring custom finishes, a stylish backsplash, natural gas cooking, open designer shelving, and abundant storage. The open-concept layout offers ample space for gathering, with breakfast bar seating, a spacious dining area, & a seamless flow into the inviting living room. Thoughtful upgrades include crown molding & designer wainscoting throughout the home, adding elegance & character to every space. The home offers 3 bedrooms & 2 beautifully updated bathrooms. Unwind in the spa-inspired baths, with modern finishes designed for comfort & relaxation.
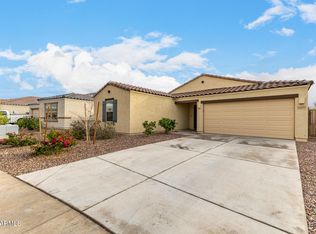
Outside, enjoy a manicured front yard with breathtaking views of the Superstition Mountains. The backyard is perfect for entertaining, featuring a covered patio, low-maintenance artificial turf, two orange trees, and attractive desert-friendly landscaping.
Located in the desirable Peralta Canyon community, nestled at the base of the Superstition Mountains, this home is just minutes from scenic hiking and outdoor recreation. With its bright, open floor plan and impeccable updates, this move-in-ready home is ready for you to create lasting memories.
Don't miss this exceptional opportunity to own a beautifully upgraded home in one of Arizona's most picturesque settings.
For sale
$425,000
12281 E PIVOT PEAK --, Gold Canyon, AZ 85118
3beds
1,397sqft
:
Get pre-qualified$2,781/mo
Single Family Residence
Built in 2021
5,773 Square Feet Lot
$-- Zestimate®
$304/sqft
$100/mo HOA
What's special
Covered patioBright open floor planOpen-concept layoutAttractive desert-friendly landscapingLow-maintenance artificial turfImpeccable updatesNatural gas cooking
- 55 days |
- 286 |
- 14 |
Zillow last checked:
Listing updated:
Listed by:
Terri A King 480-770-9507,
Lori Blank & Associates, LLC
Source: ARMLS,MLS#: 7040333
Facts & features
Interior
Bedrooms & bathrooms
- Bedrooms: 3
- Bathrooms: 2
- Full bathrooms: 2
Heating
- Natural Gas
Cooling
- Central Air
Appliances
- Included: Dryer, Washer, Water Softener Owned, Refrigerator, Built-in Microwave, Dishwasher, Disposal, Gas Range, Gas Oven
Features
- Quartz Countertops, High Speed Internet, Double Vanity, Eat-in Kitchen, Breakfast Bar, No Interior Steps, 3/4 Bath Master Bdrm
- Flooring: Carpet, Tile
- Windows: Double Pane Windows, ENERGY STAR Qualified Windows
- Has basement: No
- Has fireplace: No
Interior area
- Total structure area: 1,397
- Total interior livable area: 1,397 sqft
Property
Parking
- Total spaces: 4
- Parking features: Attached, Garage Door Opener
- Attached garage spaces: 2
- Uncovered spaces: 2
Features
- Stories: 1
- Patio & porch: Covered
- Spa features: None
- Fencing: Block
- Has view: Yes
- View description: Mountain(s)
Lot
- Size: 5,773 Square Feet
- Features: North/South Exposure, Sprinklers In Front, Desert Back, Desert Front, Synthetic Grass Back
Details
- Parcel number: 10409690
Construction
Type & style
- Home type: SingleFamily
- Architectural style: Contemporary,Ranch
- Property subtype: Single Family Residence
Materials
- Stucco, Wood Frame
- Roof: Tile
Condition
- Year built: 2021
Details
- Builder name: Lennar
Utilities & green energy
- Sewer: Private Sewer
- Water: Pvt Water Company
Community & HOA
Community
- Features: Pickleball, Playground, Biking/Walking Path
- Subdivision: PERALTA CANYON
HOA
- Has HOA: Yes
- Services included: Maintenance Grounds
- HOA fee: $100 monthly
- HOA name: Peralta Canyon
- HOA phone: 480-422-0888
Location
- Region: Gold Canyon
Financial & listing details
- Price per square foot: $304/sqft
- Tax assessed value: $411,257
- Annual tax amount: $2,855
- Date on market: 6/11/2026
- Cumulative days on market: 56 days
- Listing terms: Cash,Conventional,FHA,VA Loan
- Ownership: Fee Simple
- Road surface type: Asphalt
Estimated market value
Not available
Estimated sales range
Not available
Not available
Price history
| Date | Event | Price |
|---|---|---|
| 6/11/2026 | Listed for sale | $425,000+16.9%$304/sqft |
Source:  ARMLS #7040333 Report a problem ARMLS #7040333 Report a problem | ||
| 2/25/2022 | Sold | $363,490$260/sqft |
Source: Public Record Report a problem | ||
Public tax history
| Year | Property taxes | Tax assessment |
|---|---|---|
| 2026 | $2,855 +4% | $41,125 +0.4% |
| 2025 | $2,745 +1.7% | $40,979 -2.2% |
| 2024 | $2,698 +144.4% | $41,905 +18.6% |
| 2023 | $1,104 +1169.9% | $35,341 +304.7% |
| 2022 | $87 | $8,733 |
Find assessor info on the county website
Monthly payment
Est. payment
Payment breakdown
Explore the cost of this home by adjusting the details. Changes won't be saved.Climate risks
Neighborhood: 85118
Nearby schools
GreatSchools rating
- 7/10Peralta Trail Elementary SchoolGrades: K-6Distance: 0.5 mi
- 1/10Cactus Canyon Junior High SchoolGrades: 6-8Distance: 7.7 mi
- 4/10Apache Junction High SchoolGrades: 9-12Distance: 8 mi
Schools provided by the listing agent
- Elementary: Peralta Trail Elementary School
- Middle: Cactus Canyon Junior High
- High: Apache Junction High School
- District: Apache Junction Unified District
Source: ARMLS. This data may not be complete. We recommend contacting the local school district to confirm school assignments for this home.
- $465,0004 bd3 ba1.9k sqft12293 E Pivot Peak, Gold Canyon, AZ 85118Sold

- $478,4003 bd3 ba1.9k sqft12269 E Pivot Peak, Gold Canyon, AZ 85118Off Market
- $415,0003 bd2 ba1.3k sqft12305 E Pivot Peak, Gold Canyon, AZ 85118Sold

- $470,300-- bd-- ba1.9k sqft12257 E Pivot Peak, Gold Canyon, AZ 85118Off Market
- $445,7002 bd2 ba1.6k sqft12300 E Ballentine Rd, Gold Canyon, AZ 85118Off Market
- $530,7001 bd1 ba750 sqft12312 E Ballentine Rd, Gold Canyon, AZ 85118Off Market
- $474,400-- bd-- ba1.9k sqft12321 E Pivot Peak, Gold Canyon, AZ 85118Off Market
- $472,1004 bd3 ba1.9k sqft12247 E Pivot Peak, Gold Canyon, AZ 85118Off Market
A local agent can set up tours, give advice and negotiate with sellers.
Similar homes
- $485,0004 bd3 ba1.9k sqft12243 E SERENO Road, Gold Canyon, AZ 85118For Sale
 MLS ID #7034313, Mike Haller, Ashby Realty Group, LLC. ARMLS
 - $389,0003 bd2 ba1.4k sqft48282 N BASILIO Street, Gold Canyon, AZ 85118For Sale
 MLS ID #7060117, Angela Tauscher, Rover Realty. ARMLS
 - $413,0004 bd2 ba1.7k sqft18273 E ELOISA Drive, Gold Canyon, AZ 85118For Sale
 MLS ID #6986678, Bethany Curry, Howe Realty. ARMLS
 - $399,9904 bd2 ba1.8k sqft18794 E ELSA Drive, Gold Canyon, AZ 85118For Sale
 MLS ID #7058880, Tiara Kensey, DRH Properties Inc. ARMLS
 - $516,9953 bd3 ba1.9k sqft18723 E RICHO Drive, Gold Canyon, AZ 85118For SaleMLS ID #7023722, Hala Shams, West USA Realty. ARMLS
- $440,0004 bd2 ba1.8k sqft48486 N DURAN Way, Gold Canyon, AZ 85118For SaleMLS ID #7013069, Marlene Ryder, Lori Blank & Associates, LLC. ARMLS
- $394,9904 bd2 ba1.8k sqft18840 E ELSA Drive, Gold Canyon, AZ 85118For SaleMLS ID #7030401, Tiara Kensey, DRH Properties Inc. ARMLS
- $435,0003 bd2 ba1.3k sqft10727 E EL MORO Avenue, Mesa, AZ 85208For SaleMLS ID #7059720, Clifford Wong, West USA Realty. ARMLS
- $395,0004 bd3 ba1.8k sqft48443 N DOROTEA Way, Gold Canyon, AZ 85118For SaleMLS ID #7018228, Jody Sayler, Just Selling AZ. ARMLS
- $415,0003 bd2 ba1.7k sqft41154 N Soap Berry Street, Queen Creek, AZ 85140For SaleMLS ID #7060895, John Ely, Rely Real Estate, LLC. ARMLS
- $450,0002 bd2 ba1.4k sqft1534 W SONOQUI Boulevard, Queen Creek, AZ 85140For SaleMLS ID #7061585, Stacia Ehlen, RE/MAX Signature. ARMLS
- $445,0004 bd2 ba1.7k sqft2701 S Reavis Falls Road, Apache Junction, AZ 85119For SaleMLS ID #7003131, Sara Adams, Real Broker. ARMLS
- $410,0003 bd3 ba1.4k sqft1717 S 82ND Place, Mesa, AZ 85209For SaleMLS ID #7059386, Kasey Ingram, Equity Solutions Realty. ARMLS
- $425,0003 bd2 ba1.6k sqft2818 W MARTINEZ Drive, San Tan Valley, AZ 85144For SaleMLS ID #7040529, Crystal Novak, Real Broker. ARMLS
- $478,9993 bd2 ba1.6k sqft22508 E LAWNDALE Place, Queen Creek, AZ 85142For SaleMLS ID #7061715, Matthew Jones, MAR-KEY Real Estate. ARMLS
- $415,0003 bd2 ba1.5k sqft3289 W SPAULDING Avenue, Apache Junction, AZ 85120For SaleMLS ID #7004643, Lisa Parsons, Incyte Realty, LLC. ARMLS
- $419,9004 bd2 ba1.8k sqft4040 E FRENCH TROTTER Street, San Tan Valley, AZ 85140For SaleMLS ID #7038819, Lindsay J Picone, The Home Shop. ARMLS
- $449,5004 bd2 ba1.6k sqft10215 E KIVA Avenue, Mesa, AZ 85209For SaleMLS ID #7058320, Becky Donaldson, K & R Realty, LLC. ARMLS
- $457,0003 bd2 ba1.7k sqft4413 S SIPHON DRAW Road, Apache Junction, AZ 85119For SaleMLS ID #7018691, Kevin Barry, Keller Williams Integrity First Realty. ARMLS
- $425,0003 bd2 ba1.7k sqft3358 E REBEL Lane, San Tan Valley, AZ 85143For SaleMLS ID #7057656, Jennifer Ervin, Limitless Real Estate. ARMLS
