The Cali floor plan is the perfect blend of modern features and everyday comfort. This stunning single-story home offers 4 beds, 2 baths, & 1,823 sq ft of open, light-filled living space designed to impress. Don't let the size fool you. Step into this home and get lost in the space around you. A private primary suite doubles as a great retreat separated from the secondary bedrooms for added comfort and privacy. The kitchen flows seamlessly into the great room, creating an inviting setting for entertaining and connection. This home lives larger than expected and delivers functionality at every turn. This house has views that are breathtaking and is ready to be YOUR home!!
Pending
Price cut: $13K (7/7)
$394,990
18840 E ELSA Drive, Gold Canyon, AZ 85118
4beds
1,823sqft
Single Family Residence
Built in 2026
6,000 Square Feet Lot
$-- Zestimate®
$217/sqft
$60/mo HOA
What's special
Private primary suiteModern features
- 82 days |
- 83 |
- 1 |
Zillow last checked:
Listing updated:
Listed by:
Tiara Kensey 480-662-6891,
DRH Properties Inc
Source: ARMLS,MLS#: 7030401
Facts & features
Interior
Bedrooms & bathrooms
- Bedrooms: 4
- Bathrooms: 2
- Full bathrooms: 2
Heating
- ENERGY STAR Qualified Equipment
Cooling
- HVAC SEER Rating, Central Air, ENERGY STAR Qualified Equipment
Appliances
- Included: Built-in Microwave, Dishwasher, Disposal
- Laundry: Engy Star (See Rmks), None
Features
- Pantry, Non-laminate Counter, Quartz Countertops, High Speed Internet, Smart Home, Double Vanity, Eat-in Kitchen, Breakfast Bar, 9+ Flat Ceilings, Kitchen Island, Full Bth Master Bdrm
- Flooring: Carpet, Tile
- Windows: Low Emissivity Windows, Double Pane Windows, ENERGY STAR Qualified Windows, Vinyl Frame
- Has basement: No
- Has fireplace: No
Interior area
- Total structure area: 1,823
- Total interior livable area: 1,823 sqft
Property
Parking
- Total spaces: 4
- Parking features: Attached, Garage Door Opener
- Attached garage spaces: 2
- Uncovered spaces: 2
Features
- Stories: 1
- Patio & porch: Covered
- Exterior features: Private Yard
- Spa features: None
- Fencing: Block
- Has view: Yes
- View description: Mountain(s)
Lot
- Size: 6,000 Square Feet
- Features: North/South Exposure, Desert Front
Details
- Parcel number: 104181880
Construction
Type & style
- Home type: SingleFamily
- Architectural style: Ranch
- Property subtype: Single Family Residence
Materials
- Stucco, Wood Frame, Blown Cellulose, Painted, Ducts Professionally Air-Sealed
- Foundation: Slab
- Roof: Tile,Concrete
Condition
- Under Construction
- New construction: No
- Year built: 2026
Details
- Builder name: D. R. Horton
- Warranty included: Yes
Utilities & green energy
- Electric: 220 Volts in Kitchen
- Sewer: Private Sewer
- Water: Pvt Water Company
Community & HOA
Community
- Features: Playground, Biking/Walking Path
- Subdivision: ENTRADA DEL ORO UNIT 2 - PARCEL 2B
HOA
- Has HOA: Yes
- Services included: Maintenance Grounds, Street Maint, Trash
- HOA fee: $179 quarterly
- HOA name: Entrada del Oro HOA
- HOA phone: 800-354-0257
Location
- Region: Gold Canyon
Financial & listing details
- Price per square foot: $217/sqft
- Tax assessed value: $39,009
- Annual tax amount: $196
- Date on market: 5/30/2026
- Cumulative days on market: 82 days
- Listing terms: Cash,FannieMae (HomePath),Conventional,1031 Exchange,FHA,VA Loan
- Ownership: Fee Simple
- Electric utility on property: Yes
- Road surface type: Paved
Estimated market value
Not available
Estimated sales range
Not available
Not available
Price history
| Date | Event | Price |
|---|---|---|
| 8/7/2026 | Pending sale | $394,990$217/sqft |
Source:  ARMLS #7030401 Report a problem ARMLS #7030401 Report a problem | ||
| 7/7/2026 | Price change | $394,990-3.2%$217/sqft |
Source: ARMLS #7030401 Report a problem | ||
| 6/7/2026 | Price change | $407,990-2.9%$224/sqft |
Source: ARMLS #7030401 Report a problem | ||
| 6/5/2026 | Price change | $419,990-1.8%$230/sqft |
Source: ARMLS #7030401 Report a problem | ||
| 5/19/2026 | Listed for sale | $427,785$235/sqft |
Source: ARMLS #7030401 Report a problem | ||
Public tax history
| Year | Property taxes | Tax assessment |
|---|---|---|
| 2026 | $196 +3.4% | $5,851 +103.2% |
| 2025 | $190 +0.2% | $2,880 |
| 2024 | $189 | $2,880 +113.3% |
| 2023 | -- | $1,350 |
Find assessor info on the county website
Monthly payment
Est. payment
Payment breakdown
Explore the cost of this home by adjusting the details. Changes won't be saved.Climate risks
Neighborhood: 85118
Nearby schools
GreatSchools rating
- 7/10Peralta Trail Elementary SchoolGrades: K-6Distance: 4.1 mi
- 1/10Cactus Canyon Junior High SchoolGrades: 6-8Distance: 12.3 mi
- 4/10Apache Junction High SchoolGrades: 9-12Distance: 12.6 mi
Schools provided by the listing agent
- Elementary: Peralta Trail Elementary School
- Middle: Cactus Canyon Junior High
- High: Apache Junction High School
- District: Apache Junction Unified District
Source: ARMLS. This data may not be complete. We recommend contacting the local school district to confirm school assignments for this home.
- $409,9904 bd2 ba2k sqft18828 E Elsa Dr, Gold Canyon, AZ 85118New Construction
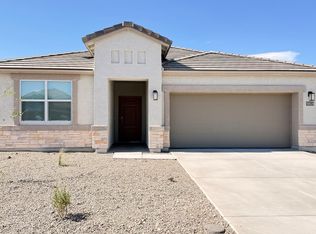
- $430,0909,573 sqft18868 E Elsa Dr, Gold Canyon, AZ 85118Sold
- $38,9575,992 sqft18856 E Elsa Dr, Gold Canyon, AZ 85118Off Market
- $405,0004 bd2 ba1.8k sqft18857 E Bruno Dr, Gold Canyon, AZ 85118Sold
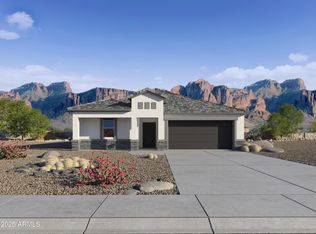
- $379,9903 bd2 ba1.2k sqft18841 E Bruno Dr, Gold Canyon, AZ 85118Sold
- $434,0004 bd3 ba2.2k sqft18863 E Elsa Dr, Gold Canyon, AZ 85118Off Market
- $417,9904 bd2 ba2k sqft18875 E Bruno Dr, Gold Canyon, AZ 85118Sold
- $422,0004 bd2 ba2k sqft18823 E Bruno Dr, Gold Canyon, AZ 85118Sold
A local agent can set up tours, give advice and negotiate with sellers.
Similar homes
- from $412,9904 bd2 ba1.8k sqftCali Plan, Entrada Del Oro, Gold Canyon, AZ 85118New Construction
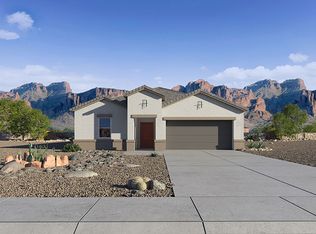 DR Horton
 - $399,9904 bd2 ba1.8k sqft18794 E ELSA Drive, Gold Canyon, AZ 85118For Sale
 MLS ID #7058880, Tiara Kensey, DRH Properties Inc. ARMLS
 - $409,9904 bd2 ba2k sqft18828 E ELSA Drive, Gold Canyon, AZ 85118New ConstructionARMLS
- $440,0004 bd2 ba1.8k sqft48486 N DURAN Way, Gold Canyon, AZ 85118For Sale
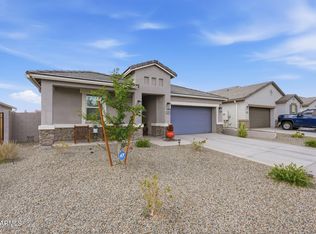 MLS ID #7013069, Marlene Ryder, Lori Blank & Associates, LLC. ARMLS
 - $499,9953 bd3 ba1.9k sqft18723 E RICHO Drive, Gold Canyon, AZ 85118For SaleMLS ID #7023722, Hala Shams, West USA Realty. ARMLS
- $415,9003 bd2 ba1.3k sqft12281 E PIVOT PEAK --, Gold Canyon, AZ 85118For SaleMLS ID #7040333, Terri A King, Lori Blank & Associates, LLC. ARMLS
- $493,0003 bd2 ba1.6k sqft6486 S FOOTHILLS Drive, Gold Canyon, AZ 85118For SaleMLS ID #7004685, Kelly R. Jensen, KJ Elite Realty. ARMLS
- $414,9004 bd2 ba1.8k sqft4040 E FRENCH TROTTER Street, San Tan Valley, AZ 85140For SaleMLS ID #7038819, Lindsay J Picone, The Home Shop. ARMLS
- $395,0004 bd2 ba2k sqft32826 N PEBBLE CREEK Drive, San Tan Valley, AZ 85143For SaleMLS ID #7052201, Angela Tauscher, Rover Realty. ARMLS
- $420,0004 bd2 ba2k sqft4793 E FIRE OPAL Lane, San Tan Valley, AZ 85143For SaleMLS ID #7046702, Ashley C Sanchez Ochoa, Barrett Real Estate. ARMLS
- $415,0004 bd3 ba2k sqft33908 N BEEBLOSSOM Trail, San Tan Valley, AZ 85144For SaleMLS ID #7057782, Heather Openshaw, Keller Williams Integrity First Realty. ARMLS
- $409,9903 bd2 ba1.7k sqft32300 N DAYLIGHT Drive, San Tan Valley, AZ 85144For SaleMLS ID #7067034, Jarod Britman, Realty ONE Group. ARMLS
- $385,0003 bd2 ba1.5k sqft3246 E PINEAPPLE Road, San Tan Valley, AZ 85143For SaleMLS ID #7057041, Denise Manning, HomeSmart. ARMLS
- from $392,9903 bd3 ba2k sqftOak Plan, The Highlands Collection at Skyline Village, San Tan Valley, AZ 85143New ConstructionCentury Communities
- $429,9904 bd3 ba2.2k sqft6014 E Ivory Coast Drive, San Tan Valley, AZ 85140New ConstructionARMLS
- $425,0004 bd3 ba2.1k sqft7333 E PURPLE PRAIRIE Drive, San Tan Valley, AZ 85143For SaleMLS ID #7025409, Heather Openshaw, Keller Williams Integrity First Realty. ARMLS
- from $404,9904 bd2 ba1.8k sqftHeron Plan, The Vistas Collection at Skyline Village, San Tan Valley, AZ 85140New ConstructionCentury Communities
- $350,0003 bd2 ba1.5k sqft1152 W DESERT HOLLOW Drive, San Tan Valley, AZ 85143For SaleMLS ID #7066687, Fabiola D Felix, HomeSmart. ARMLS
- $412,9005 bd2 ba2.1k sqft409 E DIAMOND Trail, San Tan Valley, AZ 85143For SaleMLS ID #7042630, Kelly R. Jensen, KJ Elite Realty. ARMLS
- from $380,9904 bd3 ba2k sqftSaguaro Plan, Magma Ranch Vistas, Florence, AZ 85132New ConstructionDR Horton
