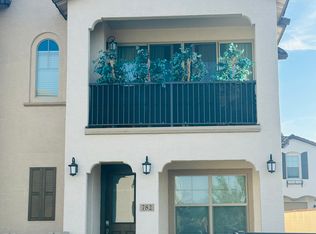
Welcome home to this lightly lived in only 2 years young beatiful townhome. This Verdin model features the primary bedroom on the lower level with seperate bathroom which features double vanity with quartz counter top and walk-in shower as well as a walk in closet. Laundry w/stackable washer\dryer also located on lower level.
Upstairs you will enjoy an open concept with balcony off of the great room. Kitchen features white cabinets with soft close, quartz counter tops w/bar seating as well as a seperate dining area and double door pantry. There are 2 secondary bedrooms as well as a full bath w/linen closet. All appliances convey also included soft water system and RO. The attached 2 car garage has plug for EV. Located close to dining and shopping. Don't miss out on making this home yours!
For sale
Price cut: $5K (7/28)
$395,000
778 S OLYMPIC Drive, Gilbert, AZ 85296
3beds
1,309sqft
Townhouse
Built in 2024
1,489 Square Feet Lot
$-- Zestimate®
$302/sqft
$240/mo HOA
What's special
- 157 days
- 516
- 36
Zillow last checked:
Listing updated:
Listed by:
Kyna Morris 480-330-7678,
Coldwell Banker Realty
Source: ARMLS,MLS#: 7027228
Facts & features
Interior
Bedrooms & bathrooms
- Bedrooms: 3
- Bathrooms: 2
- Full bathrooms: 2
Heating
- Electric
Cooling
- Programmable Thmstat
Appliances
- Included: Washer/Dryer Stacked, Dryer, Washer, Water Softener Owned, Reverse Osmosis, Refrigerator, Built-in Microwave, Dishwasher, Disposal, Electric Range
- Laundry: Inside
Features
- Quartz Countertops, High Speed Internet, Double Vanity, Master Downstairs, Breakfast Bar, 9+ Flat Ceilings, Pantry, 3/4 Bath Master Bdrm
- Flooring: Carpet, Tile
- Windows: Double Pane Windows, ENERGY STAR Qualified Windows, Vinyl Frame
- Has basement: No
- Has fireplace: No
Interior area
- Total structure area: 1,309
- Total interior livable area: 1,309 sqft
Property
Parking
- Total spaces: 4
- Parking features: Attached, Garage Door Opener, Rear Vehicle Entry, Electric Vehicle Charging Station(s)
- Attached garage spaces: 2
- Uncovered spaces: 2
Features
- Stories: 2
- Exterior features: Balcony
- Spa features: None
- Fencing: Block
Lot
- Size: 1,489 Square Feet
- Features: East/West Exposure, Sprinklers In Front, Desert Front
Details
- Parcel number: 30418741
Construction
Type & style
- Home type: Townhouse
- Property subtype: Townhouse
- Attached to another structure: Yes
Materials
- Stucco, Wood Frame, Painted
- Roof: Tile
Condition
- Year built: 2024
Details
- Builder name: Lennar
Utilities & green energy
- Sewer: Public Sewer
Community & HOA
Community
- Features: Pool, Playground, Biking/Walking Path, Fitness Center
- Subdivision: WARNER MEADOW PHASE 2
HOA
- Has HOA: Yes
- Services included: Maintenance Grounds
- HOA fee: $240 monthly
- HOA name: RCP
- HOA phone: 480-813-6788
Location
- Region: Gilbert
Financial & listing details
- Price per square foot: $302/sqft
- Tax assessed value: $326,600
- Annual tax amount: $1,310
- Date on market: 5/21/2026
- Cumulative days on market: 152 days
- Listing terms: VA Loan,Cash,Conventional,FHA
- Ownership: Fee Simple
- Road surface type: Asphalt
Estimated market value
Not available
Estimated sales range
Not available
Not available
Price history
| Date | Event | Price |
|---|---|---|
| 7/28/2026 | Price change | $395,000-1.3%$302/sqft |
Source:  ARMLS #7027228 Report a problem ARMLS #7027228 Report a problem | ||
| 5/21/2026 | Listed for sale | $400,000-2.4%$306/sqft |
Source: ARMLS #7027228 Report a problem | ||
| 3/27/2024 | Sold | $409,990-2.4%$313/sqft |
Source: ARMLS #6646743 Report a problem | ||
| 1/11/2024 | Pending sale | $419,990$321/sqft |
Source: ARMLS #6646743 Report a problem | ||
| 1/6/2024 | Listed for sale | $419,990$321/sqft |
Source: ARMLS #6646743 Report a problem | ||
Public tax history
| Year | Property taxes | Tax assessment |
|---|---|---|
| 2025 | $1,293 +530.4% | $32,660 +498.2% |
| 2024 | $205 -0.6% | $5,460 +155.1% |
| 2023 | $206 -0.7% | $2,140 -42.2% |
| 2022 | $208 | $3,705 +68.4% |
| 2021 | -- | $2,200 |
Find assessor info on the county website
Monthly payment
Est. payment
Payment breakdown
Explore the cost of this home by adjusting the details. Changes won't be saved.Climate risks
Neighborhood: 85296
Nearby schools
Schools provided by the listing agent
- Elementary: Finley Farms Elementary
- Middle: Greenfield Junior High School
- High: Highland High School
- District: Gilbert Unified District
Source: ARMLS. This data may not be complete. We recommend contacting the local school district to confirm school assignments for this home.

Similar homes
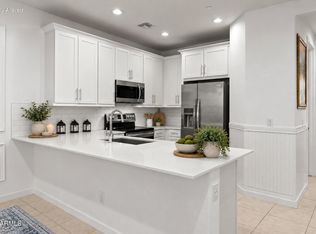
- $369,9003 bd2 ba1.3k sqft9835 E STRATUS Avenue, Mesa, AZ 85212For Sale
 MLS ID #7090854, Lacey Lehman, Realty ONE Group. ARMLS
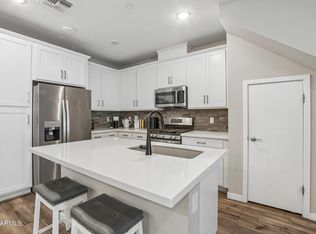
 - $399,0003 bd3 ba1.2k sqft759 E ZESTA Lane #102, Gilbert, AZ 85297For Sale
 MLS ID #7089966, Carin S Nguyen, Real Broker. ARMLS
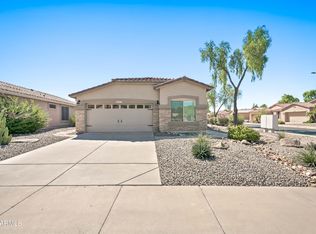
 - $415,0002 bd2 ba1.3k sqft4691 E APPLEBY Court, Gilbert, AZ 85298For Sale
 MLS ID #7094445, John Burgoyne, Keller Williams Integrity First Realty. ARMLS
 - $394,9993 bd3 ba1.4k sqft779 E DORAL Avenue #104, Gilbert, AZ 85297For Sale
 MLS ID #7026023, Jeffrey Auerbach, eXp Realty. ARMLS
