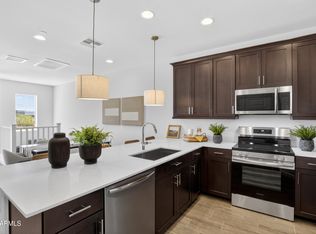
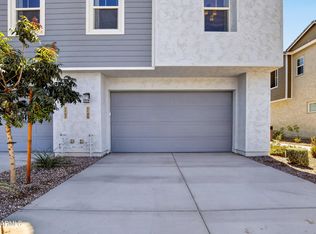
Former model home in the highly sought-after Hawes Crossing community! This light and bright two-story showcases an open main level with a beautifully designed kitchen featuring warm wood cabinetry, quartz counters, stainless appliances, and a generous island opening to the spacious living and dining areas. Step out to your private balcony and take in the gorgeous mountain views. Comfortable bedrooms, dual vanities in the primary bath, and elegant finishes throughout make this home truly move-in ready. Enjoy resort-style amenities including a community pool, pickleball and basketball courts, playground, picnic area, and scenic greenbelt. Conveniently located near top-rated schools, shopping, and dining.
For sale
$419,999
8149 E PETUNIA Avenue #1102, Mesa, AZ 85212
3beds
1,312sqft
Townhouse
Built in 2023
1,540 Square Feet Lot
$-- Zestimate®
$320/sqft
$288/mo HOA
What's special
Private balconyBeautifully designed kitchenLight and bright two-storyGorgeous mountain viewsGenerous islandElegant finishes throughoutQuartz counters
- 59 days |
- 93 |
- 7 |
Zillow last checked:
Listing updated:
Listed by:
Shannon Gillette 480-518-6885,
Real Broker
Source: ARMLS,MLS#: 7043006
Facts & features
Interior
Bedrooms & bathrooms
- Bedrooms: 3
- Bathrooms: 2
- Full bathrooms: 2
Heating
- Ceiling
Cooling
- Central Air
Appliances
- Included: Washer/Dryer Stacked, Refrigerator, Built-in Microwave, Dishwasher, Disposal, Gas Oven, Electric Cooktop
- Laundry: Inside, Gas Dryer Hookup
Features
- Quartz Countertops, High Speed Internet, Double Vanity, Master Downstairs, Eat-in Kitchen, Full Bth Master Bdrm
- Flooring: Carpet, Tile
- Windows: Double Pane Windows
- Has basement: No
- Has fireplace: No
- Common walls with other units/homes: Two Common Walls
Interior area
- Total structure area: 1,312
- Total interior livable area: 1,312 sqft
Video & virtual tour
Property
Parking
- Total spaces: 2
- Parking features: Attached
- Attached garage spaces: 2
Features
- Stories: 2
- Exterior features: Balcony
- Spa features: None
- Fencing: Block
Lot
- Size: 1,540 Square Feet
- Features: Desert Front
Details
- Parcel number: 30430454
Construction
Type & style
- Home type: Townhouse
- Property subtype: Townhouse
- Attached to another structure: Yes
Materials
- Stucco, Wood Frame, Painted
- Roof: Tile
Condition
- Year built: 2023
Details
- Builder name: Lennar Arizona
Utilities & green energy
- Sewer: Public Sewer
- Water: City Water
Community & HOA
Community
- Features: Pool, Pickleball, Playground, Biking/Walking Path
- Subdivision: HAWES CROSSING VILLAGE 1
HOA
- Has HOA: Yes
- Services included: Maintenance Grounds
- HOA fee: $288 monthly
- HOA name: Hawes Crossing
- HOA phone: 623-487-6822
Location
- Region: Mesa
Financial & listing details
- Price per square foot: $320/sqft
- Tax assessed value: $7,100
- Annual tax amount: $1,300
- Date on market: 6/17/2026
- Cumulative days on market: 59 days
- Listing terms: Cash,Conventional,1031 Exchange,VA Loan
- Ownership: Fee Simple
- Road surface type: Asphalt
Estimated market value
Not available
Estimated sales range
Not available
Not available
Price history
| Date | Event | Price |
|---|---|---|
| 6/17/2026 | Listed for sale | $419,999-0.9%$320/sqft |
Source:  ARMLS #7043006 Report a problem ARMLS #7043006 Report a problem | ||
| 8/18/2024 | Listing removed | $423,690$323/sqft |
Source:  Lennar Homes Report a problem Lennar Homes Report a problem | ||
| 8/15/2024 | Listed for sale | $423,690$323/sqft |
Source: Lennar Homes Report a problem | ||
Public tax history
| Year | Property taxes | Tax assessment |
|---|---|---|
| 2025 | $41 -37% | $1,065 -36% |
| 2024 | $65 | $1,663 |
Find assessor info on the county website
Monthly payment
Est. payment
Payment breakdown
Explore the cost of this home by adjusting the details. Changes won't be saved.Climate risks
Neighborhood: 85212
Nearby schools
GreatSchools rating
- 7/10Boulder Creek Elementary SchoolGrades: PK-6Distance: 0.5 mi
- 5/10Desert Ridge High SchoolGrades: 8-12Distance: 2.6 mi
- 6/10Desert Ridge Jr. High SchoolGrades: 7-8Distance: 2.9 mi
Schools provided by the listing agent
- Elementary: Boulder Creek Elementary
- Middle: Desert Ridge Jr. High
- High: Desert Ridge High
- District: Gilbert Unified District
Source: ARMLS. This data may not be complete. We recommend contacting the local school district to confirm school assignments for this home.
- $419,9993 bd2 ba1.3k sqft8149 E Petunia Ave #1101, Mesa, AZ 85212For Sale
- $419,9993 bd2 ba1.3k sqft8149 E Petunia Ave #1103, Mesa, AZ 85212For Sale

- $400,0003 bd2 ba1.3k sqft8149 E Petunia Ave #1100, Mesa, AZ 85212Pending
- $434,1901,889 sqft8149 E Petunia Ave, Mesa, AZ 85212Sold
- $427,8403 bd2 ba1.3k sqft8149 E Petunia Ave #1096, Mesa, AZ 85212Sold
- $581,4904 bd3 ba2.5k sqft8152 E Petunia Ave, Mesa, AZ 85212Sold
- $390,0003 bd2 ba1.3k sqft8149 E Petunia Ave #1069, Mesa, AZ 85212Sold
- $573,9904 bd3 ba2.5k sqft8146 E Petunia Ave, Mesa, AZ 85212Sold
A local agent can set up tours, give advice and negotiate with sellers.
Similar homes
- $419,9993 bd2 ba1.3k sqft8149 E PETUNIA Avenue #1103, Mesa, AZ 85212For SaleMLS ID #7043014, Shannon Gillette, Real Broker. ARMLS
- $419,9993 bd2 ba1.3k sqft8149 E PETUNIA Avenue #1101, Mesa, AZ 85212For SaleMLS ID #7043009, Shannon Gillette, Real Broker. ARMLS
- $384,9903 bd2 ba1.3k sqft4631 S ELEMENT --, Mesa, AZ 85212For Sale
 MLS ID #7064394, Karsten Kass Colin, Real Broker. ARMLS
 - $389,9003 bd2 ba1.3k sqft4038 E ERIE Street #102, Gilbert, AZ 85295For Sale
 MLS ID #7065323, Kendra L Davidson, Erickson Realty Group L.L.C.. ARMLS
 - $479,4903 bd3 ba1.7k sqft8254 E PETERSON Avenue, Mesa, AZ 85212New ConstructionARMLS
- $495,0003 bd3 ba1.7k sqft3309 S LOTUS Street, Mesa, AZ 85212For SaleMLS ID #7061036, Tammy Knight, On Q Property Management. ARMLS
- $475,0003 bd2 ba1.5k sqft9326 E STATIC Avenue, Mesa, AZ 85212For SaleMLS ID #7058306, Ester Kuo, Realty ONE Group. ARMLS
- $459,9903 bd3 ba1.5k sqft4512 S Mole --, Mesa, AZ 85212For SaleMLS ID #7050933, Dohun Oh, HomeSmart. ARMLS
- $484,8004 bd3 ba1.8k sqft9314 E SEQUENCE Avenue, Mesa, AZ 85212For SaleMLS ID #7063086, Leah Rickel Burr, Realty ONE Group. ARMLS
- $469,9903 bd3 ba1.6k sqft9310 E SEQUENCE Avenue, Mesa, AZ 85212For SaleMLS ID #7012491, Lucinda L Lien, W and Partners, LLC. ARMLS
- $549,0003 bd3 ba1.8k sqft7954 E QUARTET Avenue, Mesa, AZ 85212For SaleMLS ID #7058030, Bryce A. Henderson, Equity Arizona Real Estate. ARMLS
- $405,0004 bd3 ba1.9k sqft453 N CITRUS Lane, Gilbert, AZ 85234For SaleMLS ID #7061813, Ryan Meeks, Compass. ARMLS
- $489,5003 bd2 ba1.8k sqft5220 S COBALT --, Mesa, AZ 85212For SaleMLS ID #7017842, Robert Fowler, eXp Realty. ARMLS
- $399,0003 bd3 ba1.5k sqft1430 S PONDEROSA Drive, Gilbert, AZ 85296For SaleMLS ID #7044490, Jason Arnett, Arnett Properties. ARMLS
- $379,0003 bd2 ba1.2k sqft6730 E PRESTON Street #60, Mesa, AZ 85215For SaleMLS ID #7064409, John Tamayo, Arizona International Real Estate. ARMLS
- $409,0003 bd2 ba1.4k sqft760 E Doral Avenue #101, Gilbert, AZ 85297For SaleMLS ID #7015026, Kaitlyn Fronczak, Compass. ARMLS
- $394,9003 bd3 ba1.7k sqft1885 W 22ND Avenue, Apache Junction, AZ 85120For SaleMLS ID #7062438, Robert Jones, OfferPad Brokerage, LLC. ARMLS
- $530,0004 bd3 ba1.8k sqft4510 S NAGELI --, Mesa, AZ 85212For SaleMLS ID #6991611, Lori Lynne Webster, HomeSmart Lifestyles. ARMLS
- $408,5003 bd3 ba1.4k sqft1190 S RED ROCK Court #D, Gilbert, AZ 85296For SaleMLS ID #6991766, Adithya Bala, Real Broker. ARMLS
- $468,0003 bd3 ba1.9k sqft1722 E DOGWOOD Lane, Gilbert, AZ 85295For SaleMLS ID #7017891, Sophia Chandy, Coldwell Banker Realty. ARMLS
