Welcome to Mosaic at Layton Lakes, a gated community offering resort style living in one of Gilbert's most desirable locations. This beautifully upgraded 3 bedroom, 2 bath condo with a 2-car garage features a bright, open concept layout designed for both everyday living and entertaining. The spacious great room flows seamlessly into the kitchen, complete with granite and quartz countertops, 42'' cabinetry, a large island with seating, GE Café stainless steel appliances, and ample storage. Luxury vinyl plank flooring and modern lighting add a clean, contemporary feel throughout... Additional features include EVO smart home technology with whole home WiFi, video doorbell, smart thermostat, smart entry lock, and garage opener, along with a Rinnai tankless water heater and Carrier HVAC system. The home also offers two private outdoor patio spaces and low-maintenance living, with water, gas, and trash included in the HOA.
Residents enjoy access to a community pool and spa, splash pads, tennis courts, playgrounds, and miles of scenic walking paths, all just steps away. Located near lakes, parks, top rated schools, shopping, and dining, this move-in ready home offers the perfect blend of style, convenience, and lifestyle.
For sale
Price cut: $11K (7/15)
$409,000
760 E Doral Avenue #101, Gilbert, AZ 85297
3beds
1,400sqft
:
Get pre-qualified$2,898/mo
Townhouse
Built in 2020
517 Square Feet Lot
$-- Zestimate®
$292/sqft
$436/mo HOA
What's special
Garage openerModern lightingBright open concept layoutTennis courtsSplash padsVideo doorbellLarge island with seating
- 108 days |
- 450 |
- 27 |
Zillow last checked:
Listing updated:
Listed by:
Kaitlyn Fronczak 8152454831,
Compass,
Adam Bowman 602-330-4602,
Compass
Source: ARMLS,MLS#: 7015026
Facts & features
Interior
Bedrooms & bathrooms
- Bedrooms: 3
- Bathrooms: 2
- Full bathrooms: 2
Heating
- Natural Gas
Cooling
- Central Air
Appliances
- Included: Dryer, Washer, Refrigerator, Built-in Microwave, Dishwasher, Gas Range, Gas Oven
- Laundry: Inside
Features
- High Speed Internet, Double Vanity, Eat-in Kitchen, 3/4 Bath Master Bdrm
- Flooring: Carpet, Tile
- Windows: Double Pane Windows
- Has basement: No
- Has fireplace: No
Interior area
- Total structure area: 1,400
- Total interior livable area: 1,400 sqft
Property
Parking
- Total spaces: 2
- Parking features: Detached Garage
- Garage spaces: 2
Features
- Stories: 2
- Patio & porch: Patio
- Has spa: Yes
- Spa features: Heated
- Fencing: None
Lot
- Size: 517 Square Feet
- Features: None
Details
- Parcel number: 31323833
Construction
Type & style
- Home type: Townhouse
- Property subtype: Townhouse
- Attached to another structure: Yes
Materials
- Stucco, Wood Frame, Painted
- Roof: Tile
Condition
- Year built: 2020
Details
- Builder name: The New Home Company
Utilities & green energy
- Sewer: Public Sewer
- Water: City Water
- Utilities for property: Sewer Available
Community & HOA
Community
- Features: Pool, Gated, Community Spa Htd, Tennis Court(s), Playground, Biking/Walking Path
- Subdivision: MOSAIC AT LAYTON LAKES CONDOMINIUMS
HOA
- Has HOA: Yes
- Services included: Roof Repair, Insurance, Sewer, Pest Control, Maintenance Grounds, Street Maint, Gas, Trash, Water, Roof Replacement, Maintenance Exterior
- HOA fee: $333 monthly
- HOA name: Mosaic at Layton Lak
- HOA phone: 602-957-9191
- Second HOA fee: $310 quarterly
- Second HOA name: Layton Lakes
- Second HOA phone: 602-957-9191
Location
- Region: Gilbert
Financial & listing details
- Price per square foot: $292/sqft
- Tax assessed value: $374,200
- Annual tax amount: $2,010
- Date on market: 4/16/2026
- Cumulative days on market: 108 days
- Listing terms: Cash,Conventional,FHA,VA Loan
- Ownership: Fee Simple
Estimated market value
Not available
Estimated sales range
Not available
Not available
Price history
| Date | Event | Price |
|---|---|---|
| 7/15/2026 | Price change | $409,000-2.6%$292/sqft |
Source:  ARMLS #7015026 Report a problem ARMLS #7015026 Report a problem | ||
| 5/11/2026 | Price change | $419,950-2.3%$300/sqft |
Source: ARMLS #7015026 Report a problem | ||
| 4/16/2026 | Listed for sale | $430,000+13.9%$307/sqft |
Source: ARMLS #7015026 Report a problem | ||
| 12/31/2021 | Listing removed | -- |
Source: Zillow Rental Manager Report a problem | ||
| 12/1/2021 | Price change | $2,400-4%$2/sqft |
Source: Zillow Rental Manager Report a problem | ||
| 10/23/2021 | Price change | $2,500-7.4%$2/sqft |
Source: Zillow Rental Manager Report a problem | ||
| 10/12/2021 | Listed for rent | $2,700$2/sqft |
Source: Zillow Rental Manager Report a problem | ||
| 9/9/2021 | Sold | $377,497$270/sqft |
Source: Public Record Report a problem | ||
Public tax history
| Year | Property taxes | Tax assessment |
|---|---|---|
| 2025 | $1,978 +1.6% | $37,420 -10.3% |
| 2024 | $1,948 +2% | $41,730 +113.9% |
| 2023 | $1,909 +1.7% | $19,508 -29.7% |
| 2022 | $1,878 +663.3% | $27,730 +1440.6% |
| 2021 | $246 | $1,800 |
Find assessor info on the county website
Monthly payment
Est. payment
Payment breakdown
Explore the cost of this home by adjusting the details. Changes won't be saved.Climate risks
Neighborhood: 85297
Nearby schools
GreatSchools rating
- 8/10Haley Elementary SchoolGrades: PK-6Distance: 0.7 mi
- 10/10Perry High SchoolGrades: 8-12Distance: 1.5 mi
- 8/10Santan Junior High SchoolGrades: 7-8Distance: 3.2 mi
Schools provided by the listing agent
- Elementary: Haley Elementary
- Middle: Santan Junior High School
- High: Perry High School
- District: Chandler Unified District #80
Source: ARMLS. This data may not be complete. We recommend contacting the local school district to confirm school assignments for this home.
- $440,000-- bd3 ba1.7k sqft760 E Doral Ave UNIT 201, Gilbert, AZ 85297Off Market
- $422,600-- bd3 ba1.7k sqft776 E Doral Ave #201, Gilbert, AZ 85297Off Market
- $403,5003 bd2 ba1.4k sqft776 E Doral Ave #101, Gilbert, AZ 85297Off Market

- $462,9003 bd3 ba1.7k sqft746 E Doral Ave #201, Gilbert, AZ 85297Off Market
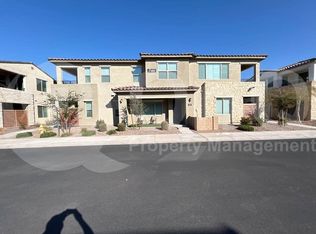
- $395,0003 bd2 ba1.6k sqft776 E Doral Ave #202, Gilbert, AZ 85297Sold
- $426,2003 bd2 ba1.7k sqft762 E Ginko Ave #202, Gilbert, AZ 85297Off Market
- $414,2003 bd2 ba1.6k sqft762 E Ginko Ave #201, Gilbert, AZ 85297Off Market
- $401,100-- bd2 ba1.3k sqft762 E Ginko Ave, Gilbert, AZ 85297Off Market
A local agent can set up tours, give advice and negotiate with sellers.
Similar homes
- $399,0003 bd3 ba1.4k sqft779 E DORAL Avenue #104, Gilbert, AZ 85297For Sale
 MLS ID #7026023, Jeffrey Auerbach, eXp Realty. ARMLS
 - $440,0003 bd3 ba1.6k sqft121 N CALIFORNIA Street #7, Chandler, AZ 85225For Sale
 MLS ID #7059521, Jeremy A Wilson, Russ Lyon Sotheby's International Realty. ARMLS
 - $495,0003 bd3 ba1.4k sqft4077 S SABRINA Drive #30, Chandler, AZ 85248For Sale
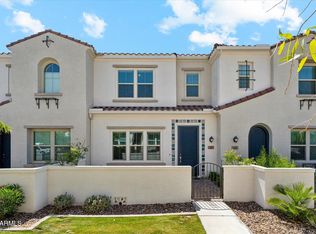 MLS ID #7060128, Val Korchista, HomeSmart Realty. ARMLS
 - $399,9993 bd2 ba1.3k sqft4020 E TOLEDO Street #103, Gilbert, AZ 85295For Sale
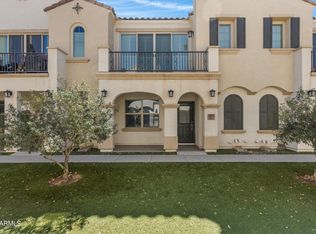 MLS ID #7012157, Laura Mejia, HomeSmart Lifestyles. ARMLS
 - $434,9003 bd3 ba1.8k sqft3905 S NAPA Lane, Gilbert, AZ 85297For SaleMLS ID #7009860, Kenny Klaus, Real Broker. ARMLS
- $425,0002 bd2 ba1.1k sqft3800 S CANTABRIA Circle #1087, Chandler, AZ 85248For SaleMLS ID #7051284, Brady Gora, My Home Group Real Estate. ARMLS
- $489,0003 bd3 ba1.9k sqft1686 E CHELSEA Lane, Gilbert, AZ 85295For SaleMLS ID #7051185, Drew Mantlik, HomeSmart. ARMLS
- $429,9952 bd2 ba1.1k sqft3800 S CANTABRIA Circle #1100, Chandler, AZ 85248For SaleMLS ID #7047165, Gaby Carder, Real Estate 48. ARMLS
- $375,0002 bd2 ba1.1k sqft2626 S SULLEY Drive #103, Gilbert, AZ 85295For SaleMLS ID #6970482, Shannon Aspeslagh, Inteam Realty, LLC. ARMLS
- $410,0003 bd3 ba1.4k sqft1717 S 82ND Place, Mesa, AZ 85209For SaleMLS ID #7059386, Kasey Ingram, Equity Solutions Realty. ARMLS
- $499,9003 bd2 ba1.3k sqft2141 S Navajo Way, Chandler, AZ 85286For SaleMLS ID #7059868, Blake E Williams, Balboa Realty, LLC. ARMLS
- $499,9004 bd4 ba1.9k sqft2778 S HARMONY Avenue, Gilbert, AZ 85295For SaleMLS ID #7022351, Kelly Proper, HomeSmart. ARMLS
- $415,0003 bd2 ba1.3k sqft6726 S BRITTANY Lane, Tempe, AZ 85283For SaleMLS ID #7058411, Nate Randleman, Keller Williams Realty Phoenix. ARMLS
- $515,0003 bd3 ba1.9k sqft1673 E DOGWOOD Lane, Gilbert, AZ 85295For SaleMLS ID #7043310, Russell Mills, Close Pros Real Estate and Management. ARMLS
- $395,0003 bd2 ba1.3k sqft778 S OLYMPIC Drive, Gilbert, AZ 85296For SaleMLS ID #7027228, Kyna Morris, Coldwell Banker Realty. ARMLS
- $419,9993 bd2 ba1.3k sqft8149 E PETUNIA Avenue #1102, Mesa, AZ 85212For SaleMLS ID #7043006, Shannon Gillette, Real Broker. ARMLS
- $489,0004 bd2 ba1.6k sqft3742 E SANDY Way, Gilbert, AZ 85297For SaleMLS ID #7036478, Pamela Dial, RE/MAX Fine Properties. ARMLS
- $359,0003 bd3 ba1.5k sqft900 S 94TH Street #1095, Chandler, AZ 85224For SaleMLS ID #7022722, Peg E Bauer, Cactus Mountain Properties, LLC. ARMLS
- $375,0003 bd2 ba1.3k sqft9836 E WAVELENGTH Avenue, Mesa, AZ 85212For SaleMLS ID #7046002, Jeannie Dexter, Weichert, Realtors-Home Pro Realty. ARMLS
- $379,9003 bd3 ba1.4k sqft1406 W MAIN Street #110, Mesa, AZ 85201For SaleMLS ID #7038843, Becca Nelson, Real Broker. ARMLS
