Prime downtown Chandler location with a rare attached 2-car garage! This 3 bedroom, 2.5 bathroom end unit townhome offers the convenience of low-maintenance living just minutes from restaurants, shopping, entertainment, golf, and everything downtown Chandler has to offer. New interior paint and carpet, plus an AC and water heater replaced in 2024. All appliances are stainless and refrigerator will convey. The functional floor plan includes spacious living areas, upstairs laundry, comfortable bedrooms, primary bedroom w/ a private balcony & access to a community poo & spa. This is a fantastic opportunity for buyers seeking location, convenience, and value in one of Chandler's most desirable areas.
Accepting backups
$440,000
121 N CALIFORNIA Street #7, Chandler, AZ 85225
3beds
1,694sqft
:
Get pre-qualified$2,812/mo
Townhouse
Built in 2007
1,482 Square Feet Lot
$-- Zestimate®
$260/sqft
$220/mo HOA
What's special
Functional floor planRefrigerator will conveyUpstairs laundryAll appliances are stainlessComfortable bedrooms
- 11 days |
- 786 |
- 44 |
Likely to sell faster than
Zillow last checked:
Listing updated:
Listed by:
Jeremy A Wilson 480-463-0801,
Russ Lyon Sotheby's International Realty,
Elizabeth Wilson 480-677-9238,
Russ Lyon Sotheby's International Realty
Source: ARMLS,MLS#: 7059521
Facts & features
Interior
Bedrooms & bathrooms
- Bedrooms: 3
- Bathrooms: 3
- Full bathrooms: 2
- 1/2 bathrooms: 1
Heating
- Electric
Cooling
- Central Air, Ceiling Fan(s), Programmable Thmstat
Appliances
- Included: Water Softener Owned, Refrigerator, Built-in Microwave, Dishwasher, Disposal, Electric Cooktop
- Laundry: Upper Level, Inside
Features
- Non-laminate Counter, High Speed Internet, Granite Counters, Upstairs, Eat-in Kitchen, Kitchen Island, Pantry, 3/4 Bath Master Bdrm
- Flooring: Carpet, Laminate, Tile
- Windows: Screens
- Has basement: No
- Has fireplace: No
Interior area
- Total structure area: 1,694
- Total interior livable area: 1,694 sqft
Video & virtual tour
Property
Parking
- Total spaces: 4
- Parking features: Garage Door Opener
- Garage spaces: 2
- Uncovered spaces: 2
Features
- Stories: 2
- Exterior features: Balcony
- Spa features: None
- Fencing: None
Lot
- Size: 1,482 Square Feet
- Features: None, North/South Exposure
Details
- Parcel number: 30308216
Construction
Type & style
- Home type: Townhouse
- Architectural style: Other
- Property subtype: Townhouse
- Attached to another structure: Yes
Materials
- Stucco, Wood Frame
- Roof: Tile
Condition
- Year built: 2007
Utilities & green energy
- Sewer: Public Sewer
- Water: City Water
Community & HOA
Community
- Features: Pool, Community Spa, Community Spa Htd
- Subdivision: SAN MARCOS COMMONS
HOA
- Has HOA: Yes
- Services included: Maintenance Grounds, Street Maint, Trash, Maintenance Exterior
- HOA fee: $220 monthly
- HOA name: San Marcos
- HOA phone: 480-786-0181
Location
- Region: Chandler
Financial & listing details
- Price per square foot: $260/sqft
- Tax assessed value: $378,700
- Annual tax amount: $2,059
- Date on market: 7/28/2026
- Cumulative days on market: 11 days
- Listing terms: Cash,Conventional,1031 Exchange,FHA,VA Loan
- Ownership: Fee Simple
- Road surface type: Asphalt
Estimated market value
Not available
Estimated sales range
Not available
Not available
Price history
| Date | Event | Price |
|---|---|---|
| 7/28/2026 | Listed for sale | $440,000+90.3%$260/sqft |
Source:  ARMLS #7059521 Report a problem ARMLS #7059521 Report a problem | ||
| 9/26/2013 | Sold | $231,250-7.5%$137/sqft |
Source: ARMLS #4944312 Report a problem | ||
| 8/30/2013 | Price change | $249,900+4.2%$148/sqft |
Source: Vflyer Homes #4944312 Report a problem | ||
| 8/9/2013 | Price change | $239,900-4%$142/sqft |
Source: Venture REI, LLC #4944312 Report a problem | ||
| 7/26/2013 | Price change | $249,900-5.7%$148/sqft |
Source: Venture REI, LLC #4944312 Report a problem | ||
| 7/18/2013 | Price change | $264,900-3.6%$156/sqft |
Source: Venture REI, LLC #4944312 Report a problem | ||
| 5/31/2013 | Listed for sale | $274,900+43.9%$162/sqft |
Source: Venture REI, LLC #4944312 Report a problem | ||
| 7/7/2012 | Listing removed | $1,550$1/sqft |
Source: Venture REI, LLC #4769501 Report a problem | ||
| 6/6/2012 | Listed for rent | $1,550$1/sqft |
Source: Venture REI, LLC #4769501 Report a problem | ||
| 5/4/2012 | Sold | $191,000+3.2%$113/sqft |
Source: ARMLS #4726580 Report a problem | ||
| 3/1/2012 | Listed for sale | $185,000-26.5%$109/sqft |
Source: Keller Williams Realty Report a problem | ||
| 11/3/2011 | Sold | $251,852+1.6%$149/sqft |
Source: Public Record Report a problem | ||
| 6/17/2009 | Sold | $248,000$146/sqft |
Source: Public Record Report a problem | ||
Public tax history
| Year | Property taxes | Tax assessment |
|---|---|---|
| 2025 | $2,046 +1.4% | $37,870 -7.9% |
| 2024 | $2,019 +2.1% | $41,120 +71.5% |
| 2023 | $1,977 +3% | $23,976 -12.7% |
| 2022 | $1,919 -4.2% | $27,460 +4.8% |
| 2021 | $2,002 +4% | $26,210 +4.6% |
| 2020 | $1,926 +3.3% | $25,050 +5.8% |
| 2019 | $1,865 | $23,680 -0.6% |
| 2018 | $1,865 +7.3% | $23,830 +4.4% |
| 2017 | $1,738 +7.1% | $22,820 +0.7% |
| 2016 | $1,622 -6% | $22,670 +1.2% |
| 2015 | $1,726 | $22,410 +26.2% |
| 2014 | -- | $17,760 +26.4% |
| 2013 | -- | $14,050 -19.9% |
| 2009 | -- | $17,550 |
Find assessor info on the county website
Monthly payment
Est. payment
Payment breakdown
Explore the cost of this home by adjusting the details. Changes won't be saved.Climate risks
Neighborhood: 85225
Nearby schools
GreatSchools rating
- 4/10San Marcos Elementary SchoolGrades: PK-6Distance: 0.6 mi
- 6/10Chandler High SchoolGrades: 8-12Distance: 0.2 mi
- 7/10Bogle Junior High SchoolGrades: 7-8Distance: 3.3 mi
Schools provided by the listing agent
- Elementary: San Marcos Elementary School
- Middle: Bogle Junior High School
- High: Chandler High School
- District: Chandler Unified District #80
Source: ARMLS. This data may not be complete. We recommend contacting the local school district to confirm school assignments for this home.
- $510,0003 bd3 ba1.6k sqft121 N California St UNIT 16, Chandler, AZ 85225Sold
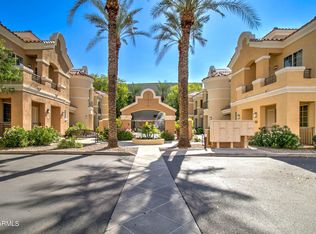
- $425,800-- bd3 ba1.6k sqft121 N California St UNIT 17, Chandler, AZ 85225Off Market
- $455,3003 bd3 ba2k sqft121 N California St UNIT 28, Chandler, AZ 85225Off Market

- $440,900-- bd3 ba1.6k sqft121 N California St UNIT 26, Chandler, AZ 85225Off Market
- $412,6003 bd3 ba1.9k sqft121 N California St UNIT 30, Chandler, AZ 85225Off Market
- $442,3003 bd2 ba1.7k sqft121 N California St UNIT 6, Chandler, AZ 85225Off Market
- $471,7003 bd3 ba1.9k sqft121 N California St UNIT 5, Chandler, AZ 85225Off Market
- $388,9002 bd2 ba1.3k sqft121 N California St UNIT 4, Chandler, AZ 85225Off Market
A local agent can set up tours, give advice and negotiate with sellers.
Similar homes
- $460,0003 bd2 ba1.4k sqft2088 E FLINT Street, Chandler, AZ 85225For Sale
 MLS ID #7038399, Kort M Linden, HomeSmart. ARMLS
 - $445,0003 bd3 ba1.8k sqft2631 S SULLEY Drive #104, Gilbert, AZ 85295For Sale
 MLS ID #7063446, Frank DeVenuto, Barrett Real Estate. ARMLS
 - $470,0003 bd3 ba1.7k sqft3841 S LAUREL Way, Chandler, AZ 85286For Sale
 MLS ID #7045384, Tracy Preston, HomeSmart. ARMLS
 - $389,0003 bd3 ba1.5k sqft1367 S COUNTRY CLUB Drive #1056, Mesa, AZ 85210For Sale
 MLS ID #7063650, Sara Dietz, Compass. ARMLS
 - $439,9993 bd3 ba1.3k sqft280 S EVERGREEN Road #1247, Tempe, AZ 85288For SaleMLS ID #7057755, Kelli Gubrud, Realty ONE Group. ARMLS
- $515,0004 bd2 ba1.7k sqft2362 E MORELOS Street, Chandler, AZ 85225For SaleMLS ID #7033949, Kathy O'Neal, Coldwell Banker Realty. ARMLS
- $415,0003 bd3 ba1.7k sqft1646 E JOSEPH Way, Gilbert, AZ 85295For SaleMLS ID #7060304, Kevin Goley, HomeSmart. ARMLS
- $499,0003 bd2 ba1.6k sqft2073 E HAWKEN Way, Chandler, AZ 85286For SaleMLS ID #7057470, Thomas M Speaks, West USA Realty. ARMLS
- $479,9003 bd2 ba1.4k sqft1332 W THOMPSON Way, Chandler, AZ 85286For SaleMLS ID #7041908, Rahul Vohra, HomeSmart. ARMLS
- $399,0003 bd3 ba1.4k sqft779 E DORAL Avenue #104, Gilbert, AZ 85297For SaleMLS ID #7026023, Jeffrey Auerbach, eXp Realty. ARMLS
- $509,9993 bd2 ba1.6k sqft1963 S NAVAJO Way, Chandler, AZ 85286For SaleMLS ID #6937611, Tommy Tran, Libertas Real Estate. ARMLS
- $479,0003 bd3 ba2k sqft4124 E Toledo Street, Gilbert, AZ 85295For SaleMLS ID #7063369, Michael J. D'Elena, RETSY. ARMLS
- $435,0002 bd2 ba1.3k sqft16410 S 12TH Street #230, Phoenix, AZ 85048For SaleMLS ID #7057713, Mike D Terry, Arrow Property Management. ARMLS
- $399,9003 bd3 ba1.5k sqft240 W JUNIPER Avenue #1140, Gilbert, AZ 85233For SaleMLS ID #7025137, Kate Anderson, Coldwell Banker Realty. ARMLS
- $432,0003 bd3 ba1.5k sqft525 N MILLER Road #158, Scottsdale, AZ 85257For SaleMLS ID #7029243, Allison Brown, HomeSmart. ARMLS
- $389,0003 bd3 ba1.5k sqft1367 S COUNTRY CLUB Drive #1187, Mesa, AZ 85210For SaleMLS ID #7015296, Charles Mahan, Real Broker. ARMLS
- $570,0004 bd2 ba2.1k sqft896 E LA COSTA Place, Chandler, AZ 85249For SaleMLS ID #7062447, Christina Strack, My Home Group Real Estate. ARMLS
- $489,0004 bd3 ba1.7k sqft240 W JUNIPER Avenue #1116, Gilbert, AZ 85233For SaleMLS ID #7034192, Jarom D Rogers, eXp Realty. ARMLS
- $575,0004 bd3 ba1.8k sqft2665 E CLIFTON Avenue, Gilbert, AZ 85295For SaleMLS ID #7063036, Nathaniel Sommers, Real Broker. ARMLS
- $449,0003 bd2 ba1.3k sqft3661 E THUNDERHEART Trail, Gilbert, AZ 85297For SaleMLS ID #7036654, Sophia Satow, eXp Realty. ARMLS
