
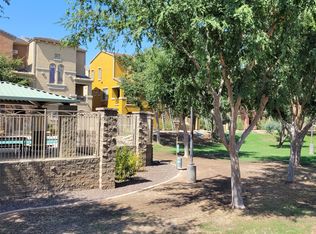
Welcome to this beautifully designed three-level condo offering both privacy and functionality. This home features a versatile layout perfect for modern living. Gorgeous bright kitchen with stainless-steel appliances, stunning counters, walk-in pantry, breakfast bar, and plenty of space for gatherings, creating the perfect setting for entertaining or relaxing. Upstairs bedrooms provide a peaceful retreat with separation from the main living spaces. Residents of the community have access to two sparkling pools, multiple playgrounds, a Ramada and a BBQ area, and enjoy close proximity to shopping, dining, and everyday conveniences. Located within a highly sought-after neighborhood known for its top-rated schools, this property offers an exceptional blend of comfort, convenience, and lifestyle
For sale
Price cut: $31K (7/23)
$378,000
900 S 94TH Street #1095, Chandler, AZ 85224
3beds
1,534sqft
:
Get pre-qualified$2,557/mo
Condominium
Built in 2008
-- sqft lot
$-- Zestimate®
$246/sqft
$254/mo HOA
What's special
Two sparkling poolsVersatile layoutMultiple playgroundsBreakfast barWalk-in pantryStunning countersGorgeous bright kitchen
- 82 days |
- 401 |
- 27 |
Zillow last checked:
Listing updated:
Listed by:
Peg E Bauer 602-369-4905,
Cactus Mountain Properties, LLC
Source: ARMLS,MLS#: 7022722
Facts & features
Interior
Bedrooms & bathrooms
- Bedrooms: 3
- Bathrooms: 3
- Full bathrooms: 2
- 1/2 bathrooms: 1
Heating
- Electric
Cooling
- Central Air, Ceiling Fan(s)
Appliances
- Included: Refrigerator, Built-in Microwave, Dishwasher, Electric Range, Electric Oven, Electric Cooktop
- Laundry: Upper Level, Inside
Features
- Pantry, High Speed Internet, Granite Counters, Double Vanity, Upstairs, Breakfast Bar, 9+ Flat Ceilings, Kitchen Island, 3/4 Bath Master Bdrm
- Flooring: Tile
- Windows: Double Pane Windows
- Has basement: No
- Has fireplace: No
- Common walls with other units/homes: 1 Common Wall,End Unit
Interior area
- Total structure area: 1,534
- Total interior livable area: 1,534 sqft
Property
Parking
- Total spaces: 2
- Parking features: Direct Access
- Garage spaces: 2
Features
- Stories: 3
- Exterior features: Balcony, Private Street(s)
- Spa features: None
- Fencing: None
Lot
- Size: 675 Square Feet
- Features: None, Borders Common Area, Corner Lot
Details
- Parcel number: 30324663
Construction
Type & style
- Home type: Condo
- Property subtype: Condominium
- Attached to another structure: Yes
Materials
- Stucco, Wood Frame, Painted
- Roof: Tile
Condition
- Year built: 2008
Details
- Builder name: DR Horton
Utilities & green energy
- Sewer: Public Sewer
- Water: City Water
Community & HOA
Community
- Features: Pool, Gated, Community Spa, Near Bus Stop, Playground, Biking/Walking Path
- Subdivision: VIA DE CIELO
HOA
- Has HOA: Yes
- Services included: Roof Repair, Sewer, Maintenance Grounds, Street Maint, Trash, Water, Roof Replacement, Maintenance Exterior
- HOA fee: $254 monthly
- HOA name: Via de Cielo
- HOA phone: 602-437-4777
Location
- Region: Chandler
Financial & listing details
- Price per square foot: $246/sqft
- Tax assessed value: $355,500
- Annual tax amount: $1,747
- Date on market: 5/6/2026
- Cumulative days on market: 83 days
- Listing terms: Cash,Conventional
- Ownership: Condominium
Estimated market value
Not available
Estimated sales range
Not available
Not available
Price history
| Date | Event | Price |
|---|---|---|
| 7/23/2026 | Price change | $378,000-7.6%$246/sqft |
Source:  ARMLS #7022722 Report a problem ARMLS #7022722 Report a problem | ||
| 5/27/2026 | Price change | $409,000-3.8%$267/sqft |
Source: ARMLS #7022722 Report a problem | ||
| 5/6/2026 | Listed for sale | $425,000+61.6%$277/sqft |
Source: ARMLS #7022722 Report a problem | ||
| 1/9/2023 | Listing removed | -- |
Source: Zillow Rentals Report a problem | ||
| 1/6/2023 | Price change | $2,100+0.7%$1/sqft |
Source: Zillow Rentals Report a problem | ||
| 1/5/2023 | Price change | $2,085-0.7%$1/sqft |
Source: Zillow Rentals Report a problem | ||
| 12/27/2022 | Listed for rent | $2,100+10.8%$1/sqft |
Source: Zillow Rentals Report a problem | ||
| 2/21/2021 | Listing removed | -- |
Source: ARMLS Broker 259 - My Home Group RE Report a problem | ||
| 2/11/2021 | Listed for rent | $1,895+5.6%$1/sqft |
Source: ARMLS Broker 259 - My Home Group RE #6189764 Report a problem | ||
| 11/8/2019 | Listing removed | $1,795$1/sqft |
Source: HomeSmart Corporate (CRIL01) #5993943 Report a problem | ||
| 10/19/2019 | Listed for rent | $1,795+7.2%$1/sqft |
Source: HomeSmart #5993943 Report a problem | ||
| 10/4/2019 | Sold | $263,000+1.5%$171/sqft |
Source: ARMLS #5976080 Report a problem | ||
| 9/30/2019 | Pending sale | $259,000$169/sqft |
Source: Coldwell Banker Residential Brokerage - Chandler #5976080 Report a problem | ||
| 9/9/2019 | Listed for sale | $259,000+10.7%$169/sqft |
Source: Coldwell Banker Residential Brokerage #5976080 Report a problem | ||
| 8/20/2018 | Listing removed | $1,675$1/sqft |
Source: Apartment Hunters Report a problem | ||
| 8/6/2018 | Price change | $1,675-6.7%$1/sqft |
Source: Apartment Hunters Property Management Report a problem | ||
| 7/31/2018 | Listed for rent | $1,795$1/sqft |
Source: Apartment Hunters #5800129 Report a problem | ||
| 3/7/2018 | Sold | $234,000-2.1%$153/sqft |
Source: ARMLS #5714539 Report a problem | ||
| 2/6/2018 | Price change | $239,000-2.2%$156/sqft |
Source: West USA Realty #5714539 Report a problem | ||
| 2/6/2018 | Pending sale | $244,500$159/sqft |
Source: West USA Realty #5714539 Report a problem | ||
| 1/26/2018 | Listed for sale | $244,500+22.8%$159/sqft |
Source: West USA Realty #5714539 Report a problem | ||
| 9/24/2008 | Sold | $199,065$130/sqft |
Source: Public Record Report a problem | ||
Public tax history
| Year | Property taxes | Tax assessment |
|---|---|---|
| 2025 | $1,765 +1.6% | $35,550 -4.6% |
| 2024 | $1,738 -14.4% | $37,280 +81.8% |
| 2023 | $2,030 +2.7% | $20,509 -6% |
| 2022 | $1,976 -2.2% | $21,810 +2.8% |
| 2021 | $2,020 +3.6% | $21,220 +4% |
| 2020 | $1,949 +2.9% | $20,400 +7.5% |
| 2019 | $1,894 | $18,970 +2.7% |
| 2018 | $1,894 +27.4% | $18,480 +5.4% |
| 2017 | $1,487 +7.1% | $17,530 -5% |
| 2016 | $1,388 -0.6% | $18,460 +2.1% |
| 2015 | $1,395 | $18,080 +36.8% |
| 2014 | -- | $13,220 -6.2% |
| 2013 | -- | $14,100 |
| 2012 | -- | $14,100 -3.4% |
| 2011 | -- | $14,600 -7.3% |
| 2010 | -- | $15,750 +496.6% |
| 2009 | -- | $2,640 |
Find assessor info on the county website
Monthly payment
Est. payment
Payment breakdown
Explore the cost of this home by adjusting the details. Changes won't be saved.Climate risks
Neighborhood: Via De Cielo
Nearby schools
GreatSchools rating
- 7/10Dr Howard K Conley Elementary SchoolGrades: PK-6Distance: 0.8 mi
- 2/10John M Andersen Junior High SchoolGrades: 6-8Distance: 2.3 mi
- 9/10Hamilton High SchoolGrades: 8-12Distance: 3.6 mi
Schools provided by the listing agent
- Elementary: Dr Howard K Conley Elementary School
- Middle: John M Andersen Jr High School
- High: Hamilton High School
- District: Chandler Unified District #80
Source: ARMLS. This data may not be complete. We recommend contacting the local school district to confirm school assignments for this home.
- $399,0003 bd3 ba1.5k sqft900 S 94th St APT 1092, Chandler, AZ 85224For Sale
- $317,3002 bd3 ba1.1k sqft900 S 94th St APT 1086, Chandler, AZ 85224Off Market
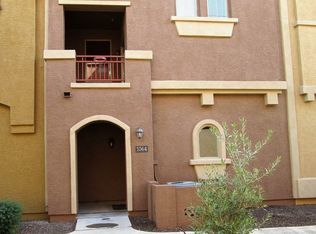
- $323,3002 bd2 ba1.1k sqft900 S 94th St APT 1064, Chandler, AZ 85224Off Market
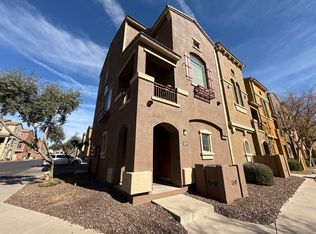
- $336,4002 bd3 ba1.1k sqft900 S 94th St APT 1089, Chandler, AZ 85224Off Market
- $312,9002 bd2 ba1.1k sqft900 S 94th St APT 1117, Chandler, AZ 85224Off Market
- $331,6002 bd3 ba1.1k sqft900 S 94th St APT 1152, Chandler, AZ 85224Off Market
- $316,9002 bd2 ba1.1k sqft900 S 94th St APT 1120, Chandler, AZ 85224Off Market
- $417,9004 bd3 ba1.7k sqft900 S 94th St APT 1014, Chandler, AZ 85224Off Market
A local agent can set up tours, give advice and negotiate with sellers.
Similar homes
- $374,0003 bd3 ba1.5k sqft900 S 94TH Street #1031, Chandler, AZ 85224For Sale
 MLS ID #7022719, Peg E Bauer, Cactus Mountain Properties, LLC. ARMLS
 - $399,0003 bd3 ba1.5k sqft900 S 94TH Street #1092, Chandler, AZ 85224For SaleMLS ID #6973247, Lori Adamson, RE/MAX Fine Properties. ARMLS
- $369,5002 bd2 ba1k sqft2727 N PRICE Road #57, Chandler, AZ 85224For Sale
 MLS ID #7035216, Paul Whittle, American Allstar Realty. ARMLS
 - $340,0003 bd3 ba1.2k sqft860 N MCQUEEN Road #1114, Chandler, AZ 85225For Sale
 MLS ID #7057228, Carin S Nguyen, Real Broker. ARMLS
 - $346,0002 bd2 ba1.1k sqft1111 W SUMMIT Place #41, Chandler, AZ 85224For SaleMLS ID #7035549, Maria Oneill, Real Broker. ARMLS
- $260,0002 bd2 ba860 sqft1825 W RAY Road #2026, Chandler, AZ 85224For SaleMLS ID #7022846, Michael Simpson, Simpson Realty. ARMLS
- $375,0003 bd3 ba1.5k sqft1225 N 36TH Street #1140, Phoenix, AZ 85008For SaleMLS ID #7057222, Stephanie Race, Real Broker. ARMLS
- $425,0002 bd2 ba1.1k sqft3800 S CANTABRIA Circle #1087, Chandler, AZ 85248For SaleMLS ID #7051284, Brady Gora, My Home Group Real Estate. ARMLS
- $499,0003 bd2 ba1.6k sqft2073 E HAWKEN Way, Chandler, AZ 85286For SaleMLS ID #7057470, Thomas M Speaks, West USA Realty. ARMLS
- $473,9003 bd2 ba1.3k sqft1184 W FLAMINGO Court, Chandler, AZ 85286For SaleMLS ID #7037661, David Barney, Fathom Realty. ARMLS
- $389,9003 bd2 ba1.2k sqft7575 E INDIAN BEND Road #1075, Scottsdale, AZ 85250For SaleMLS ID #7036176, Sasha Ellis, E & G Real Estate Services. ARMLS
- $369,0003 bd3 ba1.3k sqft4749 E THUNDERHEART Trail #103, Gilbert, AZ 85297For SaleMLS ID #7026375, Colby Barnes, Citiea. ARMLS
- $299,9992 bd2 ba1.1k sqft2155 N GRACE Boulevard #113, Chandler, AZ 85225For SaleMLS ID #7024338, Jason Krupa, Incyte Realty, LLC. ARMLS
- $329,0001 bd2 ba1k sqft2511 W. Queen Creek rd -- #274, Chandler, AZ 85248For SaleMLS ID #7055995, Stephanie Hillenbrand, Realty ONE Group. ARMLS
- $400,0003 bd2 ba1.2k sqft7575 E INDIAN BEND Road #1105, Scottsdale, AZ 85250For SaleMLS ID #7034751, Catherine Abeel, HomeSmart. ARMLS
- $479,0003 bd3 ba2k sqft905 S CANAL Drive #14, Chandler, AZ 85225For SaleMLS ID #7031777, Hyuk Kim, West USA Realty. ARMLS
- $490,0003 bd2 ba1.5k sqft143 N DANYELL Court, Chandler, AZ 85225For SaleMLS ID #7029769, Lauren Crowell, The Brokery. ARMLS
- $420,0003 bd2 ba1.3k sqft2730 S PEWTER Drive #103, Gilbert, AZ 85295For SaleMLS ID #7021463, Bernard Jason Strother, HomeSmart. ARMLS
- $409,0002 bd3 ba1.1k sqft280 S EVERGREEN Road #1299, Tempe, AZ 85288For SaleMLS ID #7055607, Theresa M Smith, eXp Realty. ARMLS
- $380,0003 bd3 ba1.5k sqft4034 E CHAMBERS Street, Phoenix, AZ 85040For SaleMLS ID #6975727, Shawn J Schaffer, Realty Executives Arizona Territory. ARMLS
