Welcome to this beautifully upgraded 2020-built home offering 3 bedrooms, 2.5 baths, 2,092 SqFt, a spacious upstairs loft, and an extended garage with a Tesla EV charger. Designed with both style and function in mind, the open-concept floor plan is filled with natural light and features premium upgrades including luxurious wood-plank tile flooring, premium carpet, upgraded Rockport interior doors with satin nickel Halifax lever hardware throughout, an upgraded Mission-style staircase railing, and remote-controlled ceiling fans throughout.
The chef's kitchen is the centerpiece of the home, featuring a large island with breakfast bar seating and three designer pendant lights, quartz countertops in a crisp Oceana finish, a full-height quartz backsplash, stylish 42'' upper cabinetry in a painted Salerno Birch finish, an upgraded undermount sink and brushed nickel faucet, and stainless steel appliances. The thoughtfully selected finishes create a luxurious yet warm feel throughout the main living spaces.
Upstairs, the flexible loft is ideal for a home office, media room, or play area. The private owner's suite includes dual vanities, a soaking tub, upgraded bath fixtures, a private water closet, and a generous walk-in closet, while two additional bedrooms and an upstairs laundry room complete the layout. Upgraded carpet adds comfort and sophistication throughout the upper level.
Enjoy outdoor living in the low-maintenance backyard with a covered patio, artificial turf, and open views behind the property for added privacy. Additional highlights include a water softener, RO system, extended driveway, and energy-efficient features including dual-pane Low-E windows, dual-zone HVAC, Ecobee5 smart thermostat, and enhanced insulation.
Ideally located between Chandler and Gilbert, you're just minutes from the Paseo Trail, the 202 Freeway, SanTan Village, Crossroads Towne Center, Downtown Chandler, and Old Town Gilbert for shopping and dining. This community also features a pickleball court--an added bonus for those who enjoy this fast-growing sport. The area is also served by highly acclaimed schools, adding to the appeal of this exceptional location. Homes with this combination of upgrades, location, thoughtful design, and access to top-rated schools are hard to find.
Accepting backups
Price cut: $6K (7/13)
$479,000
905 S CANAL Drive #14, Chandler, AZ 85225
3beds
2,092sqft
Townhouse
Built in 2020
3,104 Square Feet Lot
$-- Zestimate®
$229/sqft
$174/mo HOA
What's special
Covered patioOpen-concept floor planSpacious upstairs loftExtended drivewayArtificial turfFilled with natural lightRemote-controlled ceiling fans throughout
- 94 days |
- 518 |
- 37 |
Zillow last checked:
Listing updated:
Listed by:
Hyuk Kim 602-752-7198,
West USA Realty
Source: ARMLS,MLS#: 7031777
Facts & features
Interior
Bedrooms & bathrooms
- Bedrooms: 3
- Bathrooms: 3
- Full bathrooms: 2
- 1/2 bathrooms: 1
Heating
- Electric
Cooling
- HVAC SEER Rating, Central Air, Programmable Thmstat
Appliances
- Included: Dryer, Washer, Water Softener Owned, Reverse Osmosis, Refrigerator, Built-in Microwave, Dishwasher, Disposal, Electric Range, Electric Oven, Electric Cooktop
- Laundry: Upper Level, Engy Star (See Rmks)
Features
- High Speed Internet, Double Vanity, Upstairs, Breakfast Bar, 9+ Flat Ceilings, Kitchen Island, Pantry, Full Bth Master Bdrm
- Flooring: Carpet, Tile
- Windows: Low Emissivity Windows, Double Pane Windows, Vinyl Frame
- Has basement: No
- Has fireplace: No
Interior area
- Total structure area: 2,092
- Total interior livable area: 2,092 sqft
Property
Parking
- Total spaces: 4
- Parking features: Garage, Open
- Garage spaces: 2
- Uncovered spaces: 2
Features
- Stories: 2
- Spa features: None
- Fencing: Block
Lot
- Size: 3,104 Square Feet
- Features: Sprinklers In Front, Desert Front, Gravel/Stone Back, Synthetic Grass Back, Auto Timer H2O Front
Details
- Parcel number: 30303088
Construction
Type & style
- Home type: Townhouse
- Property subtype: Townhouse
- Attached to another structure: Yes
Materials
- Stucco, Wood Frame, Blown Cellulose, Painted
- Roof: Tile
Condition
- Year built: 2020
Details
- Builder name: Brighton Homes
Utilities & green energy
- Sewer: Public Sewer
- Water: City Water
Community & HOA
Community
- Features: Pickleball
- Subdivision: MISSION CROSSING AT CHANDLER RANCH
HOA
- Has HOA: Yes
- Services included: Maintenance Grounds, Street Maint
- HOA fee: $174 monthly
- HOA name: Mission Crossing
- HOA phone: 602-635-9777
Location
- Region: Chandler
Financial & listing details
- Price per square foot: $229/sqft
- Tax assessed value: $357,100
- Annual tax amount: $1,793
- Date on market: 5/22/2026
- Cumulative days on market: 94 days
- Listing terms: Cash,Conventional,1031 Exchange,FHA,VA Loan
- Ownership: Fee Simple
Estimated market value
Not available
Estimated sales range
Not available
Not available
Price history
| Date | Event | Price |
|---|---|---|
| 7/13/2026 | Price change | $479,000-1.2%$229/sqft |
Source:  ARMLS #7031777 Report a problem ARMLS #7031777 Report a problem | ||
| 5/22/2026 | Listed for sale | $485,000+34.5%$232/sqft |
Source: ARMLS #7031777 Report a problem | ||
| 3/9/2021 | Sold | $360,566$172/sqft |
Source: Public Record Report a problem | ||
Public tax history
| Year | Property taxes | Tax assessment |
|---|---|---|
| 2025 | $1,781 +1.4% | $35,710 -9.5% |
| 2024 | $1,757 +2.1% | $39,470 +89.1% |
| 2023 | $1,721 +3% | $20,873 -29.6% |
| 2022 | $1,671 +339.9% | $29,670 +281.1% |
| 2021 | $380 | $7,785 |
Find assessor info on the county website
Monthly payment
Est. payment
Payment breakdown
Explore the cost of this home by adjusting the details. Changes won't be saved.Climate risks
Neighborhood: 85225
Nearby schools
GreatSchools rating
- 6/10Rudy G Bologna Elementary SchoolGrades: PK-6Distance: 0.4 mi
- 3/10Willis Junior High SchoolGrades: 7-8Distance: 0.7 mi
- 10/10Perry High SchoolGrades: 8-12Distance: 4.3 mi
Schools provided by the listing agent
- Elementary: Rudy G Bologna Elementary
- Middle: Willis Junior High School
- High: Perry High School
- District: Chandler Unified District #80
Source: ARMLS. This data may not be complete. We recommend contacting the local school district to confirm school assignments for this home.
- $431,5003 bd2 ba2k sqft905 S Canal Dr UNIT 1, Chandler, AZ 85225Off Market

- $457,900-- bd3 ba2k sqft905 S Canal Dr UNIT 2, Chandler, AZ 85225Off Market
- $443,0004 bd2 ba2k sqft905 S Canal Dr UNIT 3, Chandler, AZ 85225Off Market
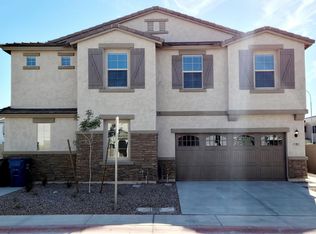
- $453,9004 bd3 ba2k sqft905 S Canal Dr UNIT 5, Chandler, AZ 85225Off Market
- $448,6004 bd2 ba2k sqft905 S Canal Dr #6, Chandler, AZ 85225Off Market
- $410,6003 bd2 ba1.6k sqft905 S Canal Dr #7, Chandler, AZ 85225Off Market
- $454,3004 bd3 ba2.1k sqft905 S Canal Dr UNIT 8, Chandler, AZ 85225Off Market
- $410,600-- bd3 ba1.6k sqft905 S Canal Dr UNIT 9, Chandler, AZ 85225Off Market
A local agent can set up tours, give advice and negotiate with sellers.
Similar homes
- $329,9003 bd3 ba1.2k sqft860 N MCQUEEN Road #1114, Chandler, AZ 85225For Sale
 MLS ID #7057228, Carin S Nguyen, Real Broker. ARMLS
 - $479,0003 bd3 ba2k sqft4124 E Toledo Street, Gilbert, AZ 85295For Sale
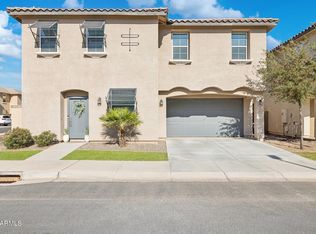 MLS ID #7063369, Michael J. D'Elena, RETSY. ARMLS
 - $459,4993 bd2 ba1.5k sqft1722 N COMANCHE Drive, Chandler, AZ 85224For Sale
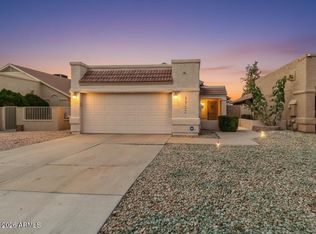 MLS ID #7060912, Ann Edelstein, HomeSmart. ARMLS
 - $510,0003 bd3 ba1.9k sqft683 N ABALONE Drive, Gilbert, AZ 85233For Sale
 MLS ID #7058845, Richard Noeltner, Service Star Realty. ARMLS
 - $529,0003 bd2 ba1.7k sqft5330 W Whitten Street, Chandler, AZ 85226For SaleMLS ID #7061686, Michelle Cordova, eXp Realty. ARMLS
- $455,0003 bd2 ba1.4k sqft5130 W SARAGOSA Street, Chandler, AZ 85226For SaleMLS ID #7015655, Christian B Wangsgard, Real Broker. ARMLS
- $389,9003 bd2 ba1.3k sqft4038 E ERIE Street #102, Gilbert, AZ 85295For SaleMLS ID #7065323, Kendra L Davidson, Erickson Realty Group L.L.C.. ARMLS
- $399,9003 bd3 ba1.5k sqft240 W JUNIPER Avenue #1140, Gilbert, AZ 85233For SaleMLS ID #7025137, Kate Anderson, Coldwell Banker Realty. ARMLS
- $619,0004 bd2 ba2.2k sqft59 E HOPKINS Road, Gilbert, AZ 85295For SaleMLS ID #7064425, Sheryl Lage, West USA Realty. ARMLS
- $459,9003 bd3 ba1.3k sqft280 S EVERGREEN Road #1241, Tempe, AZ 85288For SaleMLS ID #7043386, Kelli Gubrud, Realty ONE Group. ARMLS
- $519,9003 bd3 ba2.2k sqft1026 S REBER Avenue, Gilbert, AZ 85296For SaleMLS ID #7039993, Natalie DiBernardo, Simply Real Estate. ARMLS
- $579,0003 bd3 ba2.2k sqft2521 E DUBLIN Court, Gilbert, AZ 85295For SaleMLS ID #7056520, Sam A. Fusco, Jr, HomeSmart Lifestyles. ARMLS
- $478,9993 bd2 ba1.6k sqft22508 E LAWNDALE Place, Queen Creek, AZ 85142For SaleMLS ID #7061715, Matthew Jones, MAR-KEY Real Estate. ARMLS
- $495,0003 bd2 ba1.6k sqft6492 S VIEW Lane, Gilbert, AZ 85298For SaleMLS ID #7043043, Shane L Dodd, Realty ONE Group. ARMLS
- $525,0004 bd3 ba1.9k sqft6026 S CLOVERDALE Lane, Gilbert, AZ 85298For SaleMLS ID #7058565, Matthew Long, HomeSmart. ARMLS
- $569,9993 bd3 ba2.3k sqft3317 E CARLA VISTA Drive, Gilbert, AZ 85295For SaleMLS ID #7044628, Trevor Meisner, The Agency. ARMLS
- $400,0002 bd3 ba1.1k sqft280 S EVERGREEN Road #1344, Tempe, AZ 85288For SaleMLS ID #7067299, Joshua Walsh, Realty ONE Group. ARMLS
- $559,9004 bd3 ba1.8k sqft2665 E CLIFTON Avenue, Gilbert, AZ 85295For SaleMLS ID #7063036, Nathaniel Sommers, Real Broker. ARMLS
- $369,0003 bd3 ba1.3k sqft4749 E THUNDERHEART Trail #103, Gilbert, AZ 85297For SaleMLS ID #7026375, Colby Barnes, Citiea. ARMLS
- $425,0003 bd2 ba1.6k sqft4131 E CARLA VISTA Drive, Gilbert, AZ 85295For SaleMLS ID #7014363, Rebekah Liperote, Redfin Corporation. ARMLS
