Exceptional opportunity on a premium cul-de-sac lot backing to a peaceful walking trail with no rear neighbors! This spacious move-in-ready home offers 3 bedrooms, 3 full baths, a dedicated den, and a versatile loft, providing flexible living space for today's lifestyle. The bright interior has been freshly painted and features new flooring throughout, while the newer HVAC adds comfort and peace of mind. Enjoy Arizona living in the private backyard with a sparkling pool, generous patio, and RV gate. Ideally located near SanTan Village, top-rated Gilbert schools, parks, golf, restaurants, and Loop 202. A rare combination of privacy, space, location, and value--don't miss this Gilbert gem!
Contingent
Price cut: $15K (9/14)
$564,000
2521 E DUBLIN Court, Gilbert, AZ 85295
3beds
2,250sqft
Single Family Residence
Built in 2000
10,108 Square Feet Lot
$-- Zestimate®
$251/sqft
$70/mo HOA
What's special
Sparkling poolFreshly paintedRv gateVersatile loftSpacious move-in-ready homeNewer hvacBright interior
- 77 days
- 974
- 137
Zillow last checked:
Listing updated:
Listed by:
Sam A. Fusco, Jr 602-478-7066,
HomeSmart Lifestyles
Source: ARMLS,MLS#: 7056520
Facts & features
Interior
Bedrooms & bathrooms
- Bedrooms: 3
- Bathrooms: 3
- Full bathrooms: 3
Heating
- Forced Air, ENERGY STAR Qualified Equipment, Natural Gas
Cooling
- HVAC SEER Rating, Central Air, Ceiling Fan(s), Programmable Thmstat
Appliances
- Included: Reverse Osmosis, Refrigerator, Built-in Microwave, Dishwasher, Disposal, Electric Range, Electric Oven, Electric Cooktop
- Laundry: Upper Level, Inside
Features
- Pantry, Non-laminate Counter, High Speed Internet, Granite Counters, Double Vanity, Upstairs, Eat-in Kitchen, Breakfast Bar, 9+ Flat Ceilings, Vaulted Ceiling(s), 3/4 Bath Master Bdrm
- Flooring: Laminate, Tile
- Windows: Screens, Double Pane Windows, Tinted Windows
- Has basement: No
- Has fireplace: No
Interior area
- Total structure area: 2,250
- Total interior livable area: 2,250 sqft
Video & virtual tour
Property
Parking
- Total spaces: 4
- Parking features: Attached, Garage Door Opener
- Attached garage spaces: 2
- Uncovered spaces: 2
Features
- Stories: 2
- Patio & porch: Covered, Patio
- Exterior features: Balcony, Built-in Barbecue
- Has private pool: Yes
- Pool features: Outdoor Pool, Play Pool
- Spa features: None
- Fencing: Back Yard,Block,Wrought Iron
Lot
- Size: 10,108 Square Feet
- Features: Borders Common Area, North/South Exposure, Sprinklers In Rear, Sprinklers In Front, Desert Front, Cul-De-Sac, Gravel/Stone Front, Gravel/Stone Back, Synthetic Grass Back, Auto Timer H2O Front, Auto Timer H2O Back
Details
- Additional structures: Gazebo
- Parcel number: 30440726
Construction
Type & style
- Home type: SingleFamily
- Architectural style: Other
- Property subtype: Single Family Residence
Materials
- Stucco, Wood Frame
- Foundation: Slab
- Roof: Tile
Condition
- Year built: 2000
Details
- Builder name: Trend Homes
Utilities & green energy
- Electric: 220 Volts in Kitchen
- Sewer: Public Sewer
- Utilities for property: Phone Connected, Phone Available, Natural Gas Available
Green energy
- Energy efficient items: Multi-Zones
Community & HOA
Community
- Features: Playground, Biking/Walking Path
- Subdivision: CROSSINGS AT CROSSROADS UNIT 1
HOA
- Has HOA: Yes
- Services included: Maintenance Grounds
- HOA fee: $210 quarterly
- HOA name: The Crossings
- HOA phone: 480-829-7400
Location
- Region: Gilbert
Financial & listing details
- Price per square foot: $251/sqft
- Tax assessed value: $452,100
- Annual tax amount: $2,157
- Date on market: 7/30/2026
- Cumulative days on market: 77 days
- Listing terms: VA Loan,Cash,Conventional,1031 Exchange,FHA
- Ownership: Fee Simple
- Electric utility on property: Yes
- Road surface type: Paved, Asphalt
Estimated market value
Not available
Estimated sales range
Not available
Not available
Price history
| Date | Event | Price |
|---|---|---|
| 10/8/2026 | Contingent | $564,000$251/sqft |
Source:  ARMLS #7056520 Report a problem ARMLS #7056520 Report a problem | ||
| 10/8/2026 | Listed for sale | $564,000$251/sqft |
Source: ARMLS #7056520 Report a problem | ||
| 10/8/2026 | Pending sale | $564,000$251/sqft |
Source: ARMLS #7056520 Report a problem | ||
| 9/14/2026 | Price change | $564,000-2.6%$251/sqft |
Source: ARMLS #7056520 Report a problem | ||
| 8/22/2026 | Price change | $579,000-2.7%$257/sqft |
Source: ARMLS #7056520 Report a problem | ||
| 7/30/2026 | Listed for sale | $595,000+274.4%$264/sqft |
Source: ARMLS #7056520 Report a problem | ||
| 5/8/2024 | Listing removed | -- |
Source: Zillow Rentals Report a problem | ||
| 4/29/2024 | Listed for rent | $2,800+27.3%$1/sqft |
Source: Zillow Rentals Report a problem | ||
| 11/23/2019 | Listing removed | $2,200$1/sqft |
Source: Zillow Rental Manager Report a problem | ||
| 11/21/2019 | Listed for rent | $2,200$1/sqft |
Source: Zillow Rental Manager Report a problem | ||
| 1/23/2001 | Sold | $158,904$71/sqft |
Source: ARMLS #1561179 Report a problem | ||
Public tax history
| Year | Property taxes | Tax assessment |
|---|---|---|
| 2025 | $2,052 -4.9% | $45,210 -6.6% |
| 2024 | $2,159 -5.1% | $48,430 +117.8% |
| 2023 | $2,276 -0.5% | $22,235 -28.4% |
| 2022 | $2,286 -2.3% | $31,050 +8.8% |
| 2021 | $2,340 +3% | $28,550 +11.2% |
| 2020 | $2,271 +3.3% | $25,680 +9.9% |
| 2019 | $2,198 | $23,370 +2% |
| 2018 | $2,198 +3.4% | $22,920 +8.9% |
| 2017 | $2,125 +32.3% | $21,050 +3.9% |
| 2016 | $1,606 +1.4% | $20,260 +5.2% |
| 2015 | $1,583 | $19,250 +29.5% |
| 2014 | -- | $14,860 +14% |
| 2013 | -- | $13,030 -7.7% |
| 2012 | -- | $14,120 -11.9% |
| 2011 | -- | $16,030 -10.8% |
| 2010 | -- | $17,970 -22.6% |
| 2009 | -- | $23,230 -16.6% |
| 2008 | -- | $27,850 +6.9% |
| 2007 | -- | $26,050 +73.1% |
| 2006 | -- | $15,050 +4.9% |
| 2005 | -- | $14,350 +5.5% |
| 2004 | -- | $13,600 |
| 2003 | -- | $13,600 +12.9% |
| 2002 | -- | $12,050 |
Find assessor info on the county website
Monthly payment
Est. payment
Payment breakdown
Explore the cost of this home by adjusting the details. Changes won't be saved.Climate risks
Neighborhood: Crossings at Crossroads
Nearby schools
Schools provided by the listing agent
- Elementary: Chaparral Elementary School
- Middle: Cooley Middle School
- High: Williams Field High School
- District: Higley Unified School District
Source: ARMLS. This data may not be complete. We recommend contacting the local school district to confirm school assignments for this home.
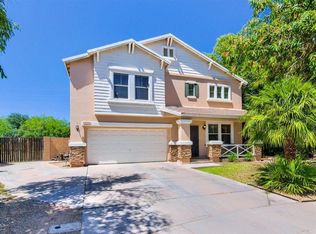
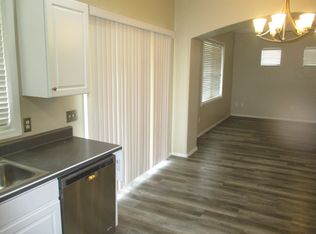
Similar homes
- $559,9994 bd3 ba1.8k sqft2545 E Harrison Court, Gilbert, AZ 85295For Sale
 MLS ID #7058460, Dylan Doherty, eXp Realty. ARMLS
 - $599,0003 bd3 ba2.2k sqft2501 E LOS ALAMOS Street, Gilbert, AZ 85295For Sale
 MLS ID #7078937, Kelly Saggione, Real Broker. ARMLS
 - $549,0003 bd3 ba1.9k sqft3134 E IVANHOE Street, Gilbert, AZ 85295For Sale
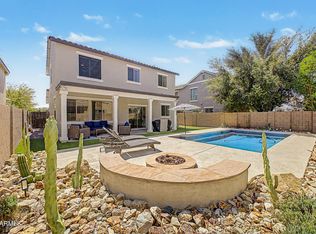 MLS ID #7080358, Darin J Gordon, Redfin Corporation. ARMLS
 - $559,9993 bd3 ba2.3k sqft3317 E CARLA VISTA Drive, Gilbert, AZ 85295For Sale
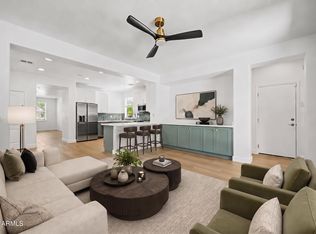 MLS ID #7044628, Trevor Meisner, The Agency. ARMLS
