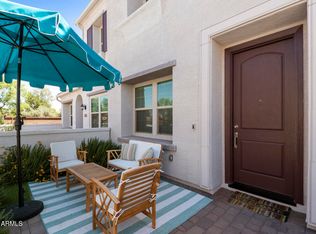
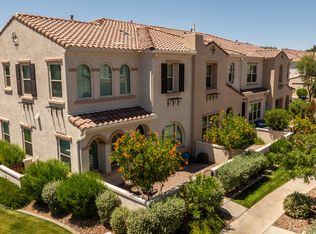
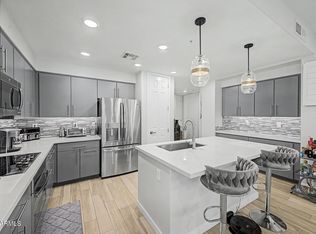
LOCATION! This stunning property in PRISTINE CONDITIONS offers a blend of convenience and LUXURY. Located in Treviso at Echelon, coveted resort-style gated neighborhood in the Ocotillo Masterplan Community. Stepping into the door you'll get a new-build feel. Designed for effortless living, this SMART home features 3 bedrooms, 2.5 bathrooms, spacious living room, and highly upgraded gourmet kitchen. SONOMA Maple Linen cabinets, QUARTZ countertops, stainless steel appliances, gas range. Upgraded Super Luxury floor. Pre-wired for internet connections. RING door alarm system. Separate laundry room upstairs with washer/dryer included. Tankless water heater. Water softener system. 2-car garage with private driveway. Private Front courtyard for additional enjoyment of Arizona
For sale
$495,000
4077 S SABRINA Drive #30, Chandler, AZ 85248
3beds
1,456sqft
Townhouse
Built in 2021
551 Square Feet Lot
$-- Zestimate®
$340/sqft
$419/mo HOA
What's special
Private front courtyardWater softener systemResort-style gated neighborhoodUpgraded super luxury floorHighly upgraded gourmet kitchenRing door alarm systemQuartz countertops
- 18 days |
- 452 |
- 24 |
Zillow last checked:
Listing updated:
Listed by:
Val Korchista 602-730-1699,
HomeSmart Realty
Source: ARMLS,MLS#: 7060128
Facts & features
Interior
Bedrooms & bathrooms
- Bedrooms: 3
- Bathrooms: 3
- Full bathrooms: 2
- 1/2 bathrooms: 1
Heating
- ENERGY STAR Qualified Equipment, Natural Gas
Cooling
- Central Air, ENERGY STAR Qualified Equipment
Appliances
- Included: Dryer, Washer, Refrigerator, Built-in Microwave, Dishwasher, Disposal, Gas Range, Gas Oven
- Laundry: Upper Level, Engy Star (See Rmks)
Features
- Non-laminate Counter, High Speed Internet, Smart Home, Double Vanity, Upstairs, Breakfast Bar, 9+ Flat Ceilings, Kitchen Island, Pantry, Full Bth Master Bdrm
- Flooring: Carpet, Tile
- Windows: Double Pane Windows, ENERGY STAR Qualified Windows
- Has basement: No
- Has fireplace: No
Interior area
- Total structure area: 1,456
- Total interior livable area: 1,456 sqft
Video & virtual tour
Property
Parking
- Total spaces: 2
- Parking features: Gated, Garage Door Opener, Direct Access
- Garage spaces: 2
Features
- Stories: 2
- Spa features: None
- Fencing: Block,Wrought Iron
Lot
- Size: 551 Square Feet
- Features: East/West Exposure, Desert Front, Gravel/Stone Front, Irrigation Front
Details
- Parcel number: 30364753
- Special conditions: Owner/Agent
Construction
Type & style
- Home type: Townhouse
- Architectural style: Spanish
- Property subtype: Townhouse
- Attached to another structure: Yes
Materials
- Stucco, Wood Frame
- Roof: Tile
Condition
- Year built: 2021
Details
- Builder name: Lennar
Utilities & green energy
- Sewer: Public Sewer
- Water: City Water
Green energy
- Energy efficient items: ENERGY STAR Light Fixture
- Water conservation: Tankless Ht Wtr Heat
Community & HOA
Community
- Features: Pool, Golf, Pickleball, Lake, Gated, Community Spa Htd, Tennis Court(s), Playground, Biking/Walking Path
- Subdivision: ECHELON AT OCOTILLO CONDOMINIUM AMD
HOA
- Has HOA: Yes
- Services included: Roof Repair, Pest Control, Maintenance Grounds, Street Maint, Roof Replacement, Maintenance Exterior
- HOA fee: $320 monthly
- HOA name: Echelon at Ocotillo
- HOA phone: 602-957-9191
- Second HOA fee: $297 quarterly
- Second HOA name: Ocotillo Association
- Second HOA phone: 480-921-7500
Location
- Region: Chandler
Financial & listing details
- Price per square foot: $340/sqft
- Tax assessed value: $385,800
- Annual tax amount: $1,798
- Date on market: 7/31/2026
- Cumulative days on market: 19 days
- Listing terms: Cash,Conventional
- Ownership: Fee Simple
Estimated market value
Not available
Estimated sales range
Not available
Not available
Price history
| Date | Event | Price |
|---|---|---|
| 7/31/2026 | Listed for sale | $495,000+2.3%$340/sqft |
Source:  ARMLS #7060128 Report a problem ARMLS #7060128 Report a problem | ||
| 4/22/2026 | Listing removed | $2,750$2/sqft |
Source: ARMLS #7015242 Report a problem | ||
| 4/18/2026 | Price change | $483,8000%$332/sqft |
Source: ARMLS #6969613 Report a problem | ||
| 4/17/2026 | Price change | $483,9000%$332/sqft |
Source: ARMLS #6969613 Report a problem | ||
| 4/17/2026 | Listed for rent | $2,750+3.8%$2/sqft |
Source: ARMLS #7015242 Report a problem | ||
| 4/15/2026 | Price change | $484,1000%$332/sqft |
Source: ARMLS #6969613 Report a problem | ||
| 4/11/2026 | Price change | $484,2000%$333/sqft |
Source: ARMLS #6969613 Report a problem | ||
| 4/10/2026 | Price change | $484,3000%$333/sqft |
Source: ARMLS #6969613 Report a problem | ||
| 4/8/2026 | Price change | $484,5000%$333/sqft |
Source: ARMLS #6969613 Report a problem | ||
| 4/7/2026 | Price change | $484,600-0.1%$333/sqft |
Source: ARMLS #6969613 Report a problem | ||
| 4/5/2026 | Price change | $484,950-1%$333/sqft |
Source: ARMLS #6969613 Report a problem | ||
| 4/2/2026 | Price change | $489,950-0.3%$337/sqft |
Source: ARMLS #6969613 Report a problem | ||
| 3/27/2026 | Price change | $491,3500%$337/sqft |
Source: ARMLS #6969613 Report a problem | ||
| 3/19/2026 | Price change | $491,4500%$338/sqft |
Source: ARMLS #6969613 Report a problem | ||
| 3/12/2026 | Price change | $491,500-0.2%$338/sqft |
Source: ARMLS #6969613 Report a problem | ||
| 2/19/2026 | Price change | $492,500-0.3%$338/sqft |
Source: ARMLS #6969613 Report a problem | ||
| 2/12/2026 | Price change | $494,000-0.2%$339/sqft |
Source: ARMLS #6969613 Report a problem | ||
| 2/5/2026 | Price change | $495,000-3.9%$340/sqft |
Source: ARMLS #6969613 Report a problem | ||
| 1/16/2026 | Listed for sale | $515,000+6.3%$354/sqft |
Source: ARMLS #6969613 Report a problem | ||
| 1/12/2026 | Listing removed | $2,650$2/sqft |
Source: ARMLS #6893113 Report a problem | ||
| 12/1/2025 | Listing removed | $484,500$333/sqft |
Source: ARMLS #6864671 Report a problem | ||
| 11/20/2025 | Price change | $484,500-0.1%$333/sqft |
Source: ARMLS #6864671 Report a problem | ||
| 11/13/2025 | Price change | $485,000-0.4%$333/sqft |
Source: ARMLS #6864671 Report a problem | ||
| 11/5/2025 | Listed for sale | $487,000+19.8%$334/sqft |
Source: ARMLS #6864671 Report a problem | ||
| 4/29/2022 | Sold | $406,490$279/sqft |
Source: Public Record Report a problem | ||
Public tax history
| Year | Property taxes | Tax assessment |
|---|---|---|
| 2025 | $1,818 +1.6% | $38,580 +0.8% |
| 2024 | $1,789 +1.9% | $38,260 +115.8% |
| 2023 | $1,755 +811.5% | $17,727 +457.5% |
| 2022 | $193 -53% | $3,180 |
| 2021 | $410 | $3,180 |
Find assessor info on the county website
Monthly payment
Est. payment
Payment breakdown
Explore the cost of this home by adjusting the details. Changes won't be saved.Climate risks
Neighborhood: 85248
Nearby schools
GreatSchools rating
- 8/10Ira A. Fulton Elementary SchoolGrades: PK-6Distance: 1.1 mi
- 9/10Hamilton High SchoolGrades: 8-12Distance: 1.1 mi
- 7/10Bogle Junior High SchoolGrades: 7-8Distance: 1.2 mi
Schools provided by the listing agent
- Elementary: Ira A. Fulton Elementary
- Middle: Bogle Junior High School
- High: Hamilton High School
- District: Chandler Unified District #80
Source: ARMLS. This data may not be complete. We recommend contacting the local school district to confirm school assignments for this home.
- $435,7003 bd3 ba1.5k sqft4077 S Sabrina Dr UNIT 42, Chandler, AZ 85248Off Market
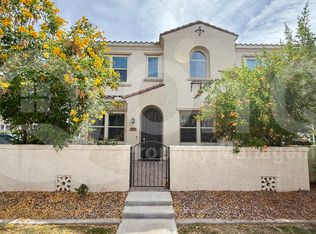
- $488,2004 bd3 ba1.7k sqft4077 S Sabrina Dr UNIT 20, Chandler, AZ 85248Off Market
- $482,4004 bd3 ba1.7k sqft4077 S Sabrina Dr UNIT 32, Chandler, AZ 85248Off Market
- $502,4004 bd3 ba1.7k sqft4077 S Sabrina Dr UNIT 101, Chandler, AZ 85248Off Market

- $451,5003 bd3 ba1.5k sqft4077 S Sabrina Dr #119, Chandler, AZ 85248Off Market
- $--3 bd3 ba1.4k sqft4077 S Sabrina Dr #30R, Chandler, AZ 85248Off Market
- $565,0004 bd3 ba1.7k sqft4077 S Sabrina Dr #24, Chandler, AZ 85248Sold
- $480,0004 bd3 ba1.7k sqft4077 S Sabrina Dr #0, Chandler, AZ 85248Off Market
A local agent can set up tours, give advice and negotiate with sellers.
Similar homes
- $417,0002 bd2 ba1.4k sqft250 W QUEEN CREEK Road #145, Chandler, AZ 85248For Sale
 MLS ID #7066393, Lisa A Dixon, HomeSmart. ARMLS
 - $499,9003 bd2 ba1.3k sqft2141 S Navajo Way, Chandler, AZ 85286For Sale
 MLS ID #7059868, Blake E Williams, Balboa Realty, LLC. ARMLS
 - $635,0002 bd2 ba1.4k sqft2511 W QUEEN CREEK Road #426, Chandler, AZ 85248For Sale
 MLS ID #7065993, Rebecca Reed, Gentry Real Estate. ARMLS
 - $510,0002 bd2 ba1.3k sqft2511 W QUEEN CREEK Road #266, Chandler, AZ 85248For Sale
 MLS ID #7055655, Gretchyn Ranger, West USA Realty. ARMLS
 - $489,0003 bd3 ba1.9k sqft1686 E CHELSEA Lane, Gilbert, AZ 85295For SaleMLS ID #7051185, Drew Mantlik, HomeSmart. ARMLS
- $560,0003 bd3 ba2.1k sqft1942 S SYCAMORE Place, Chandler, AZ 85286For SaleMLS ID #7060697, Shannon A Seidl, Barrett Real Estate. ARMLS
- $399,0003 bd3 ba1.4k sqft779 E DORAL Avenue #104, Gilbert, AZ 85297For SaleMLS ID #7026023, Jeffrey Auerbach, eXp Realty. ARMLS
- $409,0003 bd2 ba1.4k sqft760 E Doral Avenue #101, Gilbert, AZ 85297For SaleMLS ID #7015026, Kaitlyn Fronczak, Compass. ARMLS
- $518,0002 bd3 ba1.8k sqft3030 S AMBER Drive, Chandler, AZ 85286For SaleMLS ID #7051173, Holly J Reycraft, ProSmart Realty. ARMLS
- $468,0003 bd3 ba1.9k sqft1722 E DOGWOOD Lane, Gilbert, AZ 85295For SaleMLS ID #7017891, Sophia Chandy, Coldwell Banker Realty. ARMLS
- $510,0003 bd2 ba1.7k sqft20289 E Estrella Road, Queen Creek, AZ 85142For SaleMLS ID #7064765, Laura LeClaire, SERHANT.. ARMLS
- $662,0004 bd3 ba1.9k sqft73 E CAPRICORN Way, Chandler, AZ 85249For SaleMLS ID #7065909, Xiaodong Wang, West USA Realty. ARMLS
- $482,0004 bd4 ba1.7k sqft2315 N 52ND Street #107, Phoenix, AZ 85008For SaleMLS ID #7063769, Aaron Ginn-Forsberg, Real Broker. ARMLS
- $575,0003 bd2 ba1.8k sqft61 S Forest Drive, Chandler, AZ 85226For SaleMLS ID #7062536, Jenny Phillips, MAR-KEY Real Estate. ARMLS
- $544,9004 bd2 ba1.5k sqft4838 W KITTY HAWK --, Chandler, AZ 85226For SaleMLS ID #7041111, Elmon Krupnik, Incyte Realty, LLC. ARMLS
- $510,0003 bd3 ba1.9k sqft683 N ABALONE Drive, Gilbert, AZ 85233For SaleMLS ID #7058845, Richard Noeltner, Service Star Realty. ARMLS
- $479,0003 bd3 ba2k sqft4124 E Toledo Street, Gilbert, AZ 85295For SaleMLS ID #7063369, Michael J. D'Elena, RETSY. ARMLS
- $489,9003 bd3 ba1.4k sqft1541 S MALABAR Lane, Gilbert, AZ 85296For SaleMLS ID #7021341, Frank Gerola, Incyte Realty, LLC. ARMLS
- $478,9993 bd2 ba1.6k sqft22508 E LAWNDALE Place, Queen Creek, AZ 85142For SaleMLS ID #7061715, Matthew Jones, MAR-KEY Real Estate. ARMLS
- $305,0002 bd3 ba1.1k sqft1961 N HARTFORD Street #1027, Chandler, AZ 85225For SaleMLS ID #7059685, Lacey Daebel, Real Broker. ARMLS
