Live in the heart of Downtown Gilbert--without sacrificing privacy. This luxury gated townhome is tucked just off the vibrant Gilbert Strip, offering a quiet retreat while being just steps from top restaurants and nightlife such as Postino, Whiskey Row, OHSO Brewery, Sable Boulangerie and Culinary Dropout., The Western Canal path sits just outside the community, providing miles of scenic walking, running, and biking.
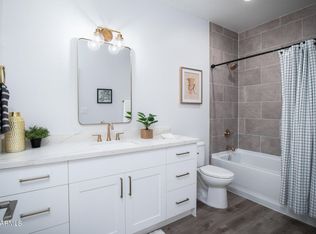
Built with modern living in mind, the home features 10-foot ceilings and an open-concept layout filled with designer upgrades. The gourmet kitchen showcases sleek quartz countertops, modern cabinetry, and a layout perfect for entertaining.
The living space is highlighted by a designer accent wall, automated window shades, and app-controlled smart lighting for a true smart-home experience. A whole-house water filtration system with reverse osmosis adds another level of comfort and convenience.
This property is ideal for full-time residents or buyers looking for a low-maintenance lock-and-leave home in one of Gilbert's most walkable locations.
Residents enjoy resort-style amenities including a heated pool with lounge area, dog park, fire pit, and BBQ area--perfect for relaxing and enjoying Arizona living.
For sale
Price cut: $4.1K (10/3)
$574,900
142 E HEARNE Way, Gilbert, AZ 85234
3beds
2,097sqft
Townhouse
Built in 2022
1,404 Square Feet Lot
$-- Zestimate®
$274/sqft
$280/mo HOA
What's special
- 217 days
- 518
- 32
Zillow last checked:
Listing updated:
Listed by:
Sheri Lopez 623-340-2412,
My Home Group Real Estate
Source: ARMLS,MLS#: 6984912
Facts & features
Interior
Bedrooms & bathrooms
- Bedrooms: 3
- Bathrooms: 3
- Full bathrooms: 2
- 1/2 bathrooms: 1
Heating
- Electric
Cooling
- Central Air, Ceiling Fan(s), Programmable Thmstat
Appliances
- Included: Dryer, Washer, Reverse Osmosis, Refrigerator, Built-in Microwave, Dishwasher, Disposal, Electric Cooktop, Water Purifier
- Laundry: Upper Level, Inside
Features
- High Speed Internet, Smart Home, Double Vanity, Upstairs, Breakfast Bar, 9+ Flat Ceilings, Pantry, 3/4 Bath Master Bdrm
- Flooring: Carpet, Tile
- Windows: Low Emissivity Windows, Double Pane Windows, Vinyl Frame
- Has basement: No
- Has fireplace: No
Interior area
- Total structure area: 2,097
- Total interior livable area: 2,097 sqft
Video & virtual tour
Property
Parking
- Total spaces: 2
- Parking features: Garage Door Opener, Direct Access, Over Height Garage
- Garage spaces: 2
Features
- Stories: 2
- Patio & porch: Patio
- Exterior features: Balcony
- Spa features: None
- Fencing: None
Lot
- Size: 1,404 Square Feet
- Features: North/South Exposure, Desert Back
Details
- Parcel number: 30415907
Construction
Type & style
- Home type: Townhouse
- Architectural style: Contemporary
- Property subtype: Townhouse
- Attached to another structure: Yes
Materials
- Stucco, Wood Frame, Painted
- Roof: Built-Up
Condition
- Year built: 2022
Details
- Builder name: Aspire Builders
Utilities & green energy
- Sewer: Public Sewer
Green energy
- Energy efficient items: Solar Tubes
Community & HOA
Community
- Features: Pool, Gated
- Security: Fire Sprinkler System
- Subdivision: ASPIRE HERITAGE DISTRICT
HOA
- Has HOA: Yes
- Services included: Maintenance Grounds, Street Maint
- HOA fee: $280 monthly
- HOA name: Aspire Heritage Dist
- HOA phone: 480-282-5800
Location
- Region: Gilbert
Financial & listing details
- Price per square foot: $274/sqft
- Tax assessed value: $541,500
- Annual tax amount: $2,478
- Date on market: 3/13/2026
- Cumulative days on market: 216 days
- Listing terms: VA Loan,Cash,Conventional,FHA
- Ownership: Fee Simple
Estimated market value
Not available
Estimated sales range
Not available
Not available
Price history
| Date | Event | Price |
|---|---|---|
| 10/3/2026 | Price change | $574,900-0.7%$274/sqft |
Source:  ARMLS #6984912 Report a problem ARMLS #6984912 Report a problem | ||
| 9/8/2026 | Price change | $579,000-0.7%$276/sqft |
Source: ARMLS #6984912 Report a problem | ||
| 8/21/2026 | Price change | $582,900-0.9%$278/sqft |
Source: ARMLS #6984912 Report a problem | ||
| 8/3/2026 | Price change | $587,900-0.2%$280/sqft |
Source: ARMLS #6984912 Report a problem | ||
| 7/20/2026 | Price change | $588,900-0.2%$281/sqft |
Source: ARMLS #6984912 Report a problem | ||
| 7/11/2026 | Price change | $589,900-0.7%$281/sqft |
Source: ARMLS #6984912 Report a problem | ||
| 7/2/2026 | Price change | $593,900-0.1%$283/sqft |
Source: ARMLS #6984912 Report a problem | ||
| 6/11/2026 | Price change | $594,7500%$284/sqft |
Source: ARMLS #6984912 Report a problem | ||
| 5/31/2026 | Listing removed | $3,295$2/sqft |
Source: Zillow Rentals Report a problem | ||
| 5/28/2026 | Price change | $594,900-0.8%$284/sqft |
Source: ARMLS #6984912 Report a problem | ||
| 5/19/2026 | Price change | $599,500-0.1%$286/sqft |
Source: ARMLS #6984912 Report a problem | ||
| 4/30/2026 | Price change | $599,900-1.6%$286/sqft |
Source: ARMLS #6984912 Report a problem | ||
| 4/24/2026 | Price change | $3,295-5.7%$2/sqft |
Source: Zillow Rentals Report a problem | ||
| 4/9/2026 | Price change | $609,900-0.8%$291/sqft |
Source: ARMLS #6984912 Report a problem | ||
| 3/13/2026 | Listed for sale | $614,900$293/sqft |
Source: ARMLS #6984912 Report a problem | ||
| 3/10/2026 | Listed for rent | $3,495+11%$2/sqft |
Source: Zillow Rentals Report a problem | ||
| 10/21/2025 | Listing removed | $614,900$293/sqft |
Source: ARMLS #6759899 Report a problem | ||
| 10/17/2025 | Listing removed | $3,149$2/sqft |
Source: Zillow Rentals Report a problem | ||
| 9/30/2025 | Price change | $3,149-3.1%$2/sqft |
Source: Zillow Rentals Report a problem | ||
| 9/29/2025 | Price change | $614,900-0.7%$293/sqft |
Source: ARMLS #6759899 Report a problem | ||
| 9/17/2025 | Price change | $619,500-0.1%$295/sqft |
Source: ARMLS #6759899 Report a problem | ||
| 9/10/2025 | Price change | $3,250-4.3%$2/sqft |
Source: Zillow Rentals Report a problem | ||
| 8/30/2025 | Price change | $619,9000%$296/sqft |
Source: ARMLS #6759899 Report a problem | ||
| 8/27/2025 | Listed for rent | $3,395$2/sqft |
Source: Zillow Rentals Report a problem | ||
| 8/13/2025 | Listed for sale | $620,000-9.1%$296/sqft |
Source: ARMLS #6759899 Report a problem | ||
| 4/19/2022 | Sold | $681,720+7.2%$325/sqft |
Source: Public Record Report a problem | ||
| 1/19/2022 | Sold | $636,170$303/sqft |
Source: Public Record Report a problem | ||
Public tax history
| Year | Property taxes | Tax assessment |
|---|---|---|
| 2025 | $2,539 +4% | $54,150 -9.8% |
| 2024 | $2,441 -0.9% | $60,050 +94.7% |
| 2023 | $2,463 +1676.1% | $30,839 +490.8% |
| 2022 | $139 +50.1% | $5,220 +123.1% |
| 2021 | $92 | $2,340 |
Find assessor info on the county website
Monthly payment
Est. payment
Payment breakdown
Explore the cost of this home by adjusting the details. Changes won't be saved.Climate risks
Neighborhood: 85234
Nearby schools
Schools provided by the listing agent
- Elementary: Neely Traditional Academy
- Middle: Mesquite Jr High School
- High: Gilbert High School
- District: Gilbert Unified District
Source: ARMLS. This data may not be complete. We recommend contacting the local school district to confirm school assignments for this home.
Similar homes
- $580,0003 bd3 ba1.8k sqft137 E HEARNE Way, Gilbert, AZ 85234For Sale
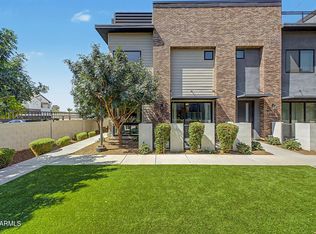 MLS ID #7066517, Eric Bustamante, West USA Realty. ARMLS
 - $635,0003 bd3 ba1.6k sqft163 E HEARNE Way, Gilbert, AZ 85234For Sale
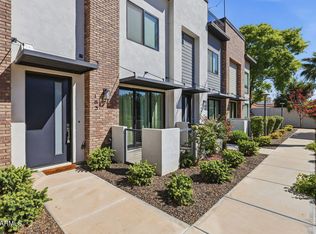 MLS ID #7088122, Blaine l Jarvis, Four Peaks Property Management LLC. ARMLS
 - $555,0003 bd3 ba2.5k sqft10136 E SPHERE Avenue, Mesa, AZ 85212For Sale
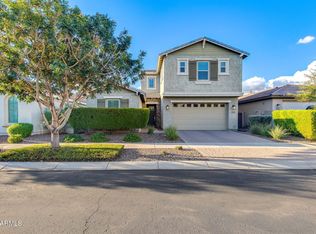 MLS ID #7089149, Eduardo R Gutierrez, The Brokery. ARMLS
 - $449,9003 bd3 ba1.5k sqft4077 S SABRINA Drive #70, Chandler, AZ 85248For Sale
 MLS ID #7092380, Jennifer MacLay, MacLay Real Estate. ARMLS
