Skip main navigation
Sold for $450,000
  • $450,000

    250 W QUEEN CREEK Road #245, Chandler, AZ 85248

    3beds
    3baths
    1,934sqft
    Townhouse
    Built in 2016
    2,360 Square Feet Lot
    $445,700 Zestimate®
    $233/sqft
    $2,490 Estimated rent

    Home value

    $445,700

    $423,000 - $468,000

    $2,490/mo

    Zestimate® history
    Loading
    Loading...

    Owner options

    List your home for rent

    $2,490/mo

    Rent Zestimate®

    Find your next renter with Zillow Rental Manager. Plus, with online applications, you can quickly screen prospective tenants – for free.

    Learn more

    $2,490/mo

    Rent Zestimate®

    Refinance and save

    $2,850/mo

    Est. payment

    Refinancing to a lower rate could help reduce your monthly payments and save thousands over the life of the loan.

    See today's rates

    $2,850/mo

    Est. payment

    Explore your selling options

    Work with a Zillow partner agent

    Leverage their expertise and Zillow's premium Showcase listings to get your home seen by more buyers.

    Get started

    List with your own agent

    Get your home in front of millions of buyers by listing it on Zillow.

    Learn how to do it

    Sell it yourself

    Take full control of how buyers see your home on Zillow by listing For Sale by Owner (FSBO).

    List your home

    What's special

    Quartz countertopsWood plank tileNatural lightUpstairs patioGround-floor foyer accessMeticulously maintainedWalk-in shower
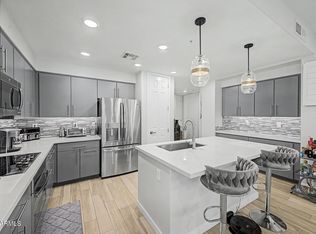
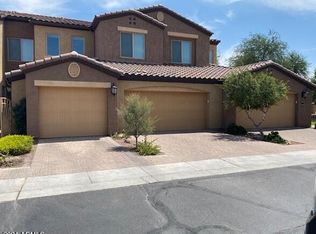
    New Price Correction! This luxurious 3-bedroom condo just had a price correction! Home boasts a spacious & well-thought-out split floor plan, offering ample living space & privacy. With 3 bathrooms, including two master suites, and a 2-car garage w/direct ground-floor foyer access, it combines convenience & elegance. The property has been meticulously maintained, w/fresh paint, professionally cleaned carpets, & an array of upscale features, including quartz countertops, wood plank tile, subway tile backsplash, & upgraded stainless steel appliances. an inviting space flooded with natural light, a walk-in pantry, and an upstairs patio perfect for savoring morning coffee. The primary master suite offers a spacious walk-in shower and dual sinks, while a second master bedroom boasts its own bathroom with a walk-in shower. This condo truly combines luxury, functionality, and a prime location for comfortable living.

    Zillow last checked:

    Listing updated:

    Listed by:

    Becky Blair 602-644-1762,

    Keller Williams Integrity First,

    Kim J Carlson 480-993-9384,

    Keller Williams Integrity First

    Bought with:

    Jay Culton, SA514819000

    HomeSmart

    Source: ARMLS,MLS#: 6607939MLS Logo

    Facts & features

    Interior

    Bedrooms & bathrooms
    • Bedrooms: 3
    • Bathrooms: 3
    Heating
    • Electric
    Cooling
    • Central Air
    Appliances
    • Included: Electric Cooktop
    Features
    • High Speed Internet, Double Vanity, Breakfast Bar, 9+ Flat Ceilings, Kitchen Island, Pantry, 3/4 Bath Master Bdrm
    • Flooring: Carpet, Tile
    • Windows: Low Emissivity Windows, Double Pane Windows
    • Has basement: No
    Interior area
    • Total structure area: 1,934
    • Total interior livable area: 1,934 sqft

    Property

    Parking
    • Total spaces: 2
    • Parking features: Garage Door Opener
    • Garage spaces: 2
    Features
    • Stories: 2
    • Exterior features: Balcony
    • Spa features: None
    • Fencing: None
    Lot
    • Size: 2,360 sqft
    • Features: Corner Lot
    Details
    • Parcel number: 30336371

    Construction

    Type & style
    • Home type: Townhouse
    • Property subtype: Townhouse
    • Attached to another structure: Yes
    Materials
    • Stucco, Wood Frame, Painted
    • Roof: Tile
    Condition
    • Year built: 2016
    Details
    • Builder name: Shea Homes

    Utilities & green energy

    • Sewer: Public Sewer
    • Water: City Water

    Community & neighborhood

    Security
    • Security features: Fire Sprinkler System
    Community
    • Community features: Gated, Community Spa, Community Spa Htd
    Location
    • Region: Chandler
    • Subdivision: CARINO VILLAS CONDOMINIUM

    HOA & financial

    HOA
    • Has HOA: Yes
    • HOA fee: $270 monthly
    • Services included: Roof Repair, Insurance, Sewer, Pest Control, Maintenance Grounds, Front Yard Maint, Trash, Roof Replacement, Maintenance Exterior
    • Association name: Camino Villa
    • Association phone: 602-957-9191

    Other

    Other facts
    • Listing terms: Cash,Conventional,1031 Exchange,FHA,VA Loan
    • Ownership: Condominium

    Price history

    DateEventPrice
    3/8/2024Sold$450,000-9.8%$233/sqft
    Source: ARMLS #6607939 Report a problem
    3/2/2024Pending sale$499,000$258/sqft
    Source: ARMLS #6607939 Report a problem
    2/15/2024Price change$499,000-1.2%$258/sqft
    Source: ARMLS #6607939 Report a problem
    1/29/2024Price change$505,000-0.6%$261/sqft
    Source: ARMLS #6607939 Report a problem
    1/8/2024Price change$508,000-0.2%$263/sqft
    Source: ARMLS #6607939 Report a problem
    12/18/2023Price change$509,000-0.2%$263/sqft
    Source: ARMLS #6607939 Report a problem
    11/20/2023Price change$510,000-2.9%$264/sqft
    Source: ARMLS #6607939 Report a problem
    10/5/2023Listed for sale$525,000+58.1%$271/sqft
    Source: ARMLS #6607939 Report a problem
    7/22/2019Sold$332,130$172/sqft
    Source: ARMLS #5908245 Report a problem
    6/28/2019Pending sale$332,130$172/sqft
    Source: Marble Real Estate #5908245 Report a problem
    4/7/2019Price change$332,130-4.9%$172/sqft
    Source: Shea Homes-Family Report a problem
    3/15/2019Price change$349,130-4.9%$181/sqft
    Source: Shea Homes-Family Report a problem
    8/10/2018Listed for sale$367,130$190/sqft
    Source: Shea Homes-Family Report a problem

    Public tax history

    YearProperty taxesTax assessment
    2025$1,868 +1.6%$42,960 -3.2%
    2024$1,839 +22.4%$44,400 +143.7%
    2023$1,502 +3%$18,222 -40.9%
    2022$1,458 -4.2%$30,810 +10%
    2021$1,522 -12.1%$28,010 +3.9%
    2020$1,732 +2.9%$26,970 +2.4%
    2019$1,682 $26,350 +42%
    2018$1,682 +6.4%$18,550 +2.3%
    2017$1,581 +620.6%$18,130 +745.2%
    2016$219 +0.5%$2,145 +15.6%
    2015$218 $1,856 +5.5%
    2014-- $1,760
    2013-- $1,760 -8.3%
    2012-- $1,920 -17.2%
    2011-- $2,320 -21.6%
    2010-- $2,960
    2009-- $2,960

    Find assessor info on the county website

    Neighborhood: Carino Estates

    Nearby schools

    GreatSchools rating
    Schools provided by the listing agent
    • Elementary: T. Dale Hancock Elementary School
    • Middle: Bogle Junior High School
    • High: Hamilton High School
    • District: Chandler Unified District

    Source: ARMLS. This data may not be complete. We recommend contacting the local school district to confirm school assignments for this home.

    Get a cash offer in 3 minutes
    Find out how much your home could sell for in as little as 3 minutes with a no-obligation cash offer.
    Estimated market value
    $445,700
    Get a cash offer in 3 minutes
    Find out how much your home could sell for in as little as 3 minutes with a no-obligation cash offer.
    Estimated market value
    $445,700