Skip main navigation
Sold for $435,000
  • $435,000

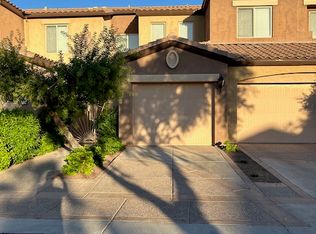
    250 W QUEEN CREEK Road #156, Chandler, AZ 85248

    2beds
    2baths
    1,497sqft
    Townhouse
    Built in 2018
    2,359 Square Feet Lot
    $418,400 Zestimate®
    $291/sqft
    $2,206 Estimated rent

    Home value

    $418,400

    $397,000 - $439,000

    $2,206/mo

    Zestimate® history
    Loading
    Loading...

    Owner options

    List your home for rent

    $2,206/mo

    Rent Zestimate®

    Find your next renter with Zillow Rental Manager. Plus, with online applications, you can quickly screen prospective tenants – for free.

    Learn more

    $2,206/mo

    Rent Zestimate®

    Refinance and save

    $2,774/mo

    Est. payment

    Refinancing to a lower rate could help reduce your monthly payments and save thousands over the life of the loan.

    See today's rates

    $2,774/mo

    Est. payment

    Explore your selling options

    Work with a Zillow partner agent

    Leverage their expertise and Zillow's premium Showcase listings to get your home seen by more buyers.

    Get started

    List with your own agent

    Get your home in front of millions of buyers by listing it on Zillow.

    Learn how to do it

    Sell it yourself

    Take full control of how buyers see your home on Zillow by listing For Sale by Owner (FSBO).

    List your home

    What's special

    Welcome to this impressive single-level Villa in Carino Villas that offers an exquisite blend of modern upgrades and a well-thought-out floor plan featuring 2 bedrooms, 2 bathrooms, and a 2 car garage. Upon entering you'll be greeted by an inviting ambiance with NON-SLIP Porcelain tile throughout the entire condo, recessed canned lighting, and elegant shutters on all windows. Let the AZ breeze flow through with a lovely front security iron door. The kitchen is stunning, boasting rich dark walnut cabinetry, granite countertops, stylish tile backsplash, upgraded GE stainless-steel appliances, refrigerator, and a sleek cooktop. The kitchen island, complete with a breakfast bar and pendant lights, provides an ideal spot for casual dining or entertaining guests. The open great room features a contemporary ceiling fan, recessed canned lighting, and a sliding door to the covered patio complete with a ceiling fan. The primary suite is a true retreat with an inviting color palette, a ceiling fan, and a luxurious ensuite bathroom with upgraded lighting, a dual sink vanity, a walk-in tile shower, and a walk-in closet. Bedroom 2 is move-in ready finished with a ceiling fan and shutters. Throughout the townhome, a neutral aesthetic prevails, allowing you to add your personal touch. Additional features include laundry room cabinets and the washer and dryer included! direct access to the home from the garage, a desirable end unit near the community fountain, under-cabinet lighting, and a water softener and R/O system. This stunning yet practical home is a must-see! Carino Villas is in a prime Chandler location close to the freeway for easy access to shopping, dining, and entertainment. Plus, a refreshing community pool when you want to stay close to home! This home and community will not disappoint!

    Zillow last checked:

    Listing updated:

    Listed by:

    Beth M Rider 602-315-8749,

    Keller Williams Arizona Realty

    Bought with:

    Cody Ballentine, SA692843000

    eXp Realty

    Jeffrey M Sibbach, SA536153000

    eXp Realty

    Source: ARMLS,MLS#: 6699882MLS Logo

    Facts & features

    Interior

    Bedrooms & bathrooms
    • Bedrooms: 2
    • Bathrooms: 2
    Heating
    • Electric
    Cooling
    • Central Air
    Appliances
    • Included: Electric Cooktop
    Features
    • High Speed Internet, Granite Counters, Double Vanity, Eat-in Kitchen, Breakfast Bar, Kitchen Island
    • Flooring: Tile
    • Has basement: No
    Interior area
    • Total structure area: 1,497
    • Total interior livable area: 1,497 sqft

    Property

    Parking
    • Total spaces: 2
    • Parking features: Garage Door Opener, Direct Access
    • Garage spaces: 2
    Features
    • Stories: 1
    • Patio & porch: Covered
    • Pool features: None
    • Spa features: None
    • Fencing: Other
    Lot
    • Size: 2,359 sqft
    Details
    • Parcel number: 30336389

    Construction

    Type & style
    • Home type: Townhouse
    • Property subtype: Townhouse
    • Attached to another structure: Yes
    Materials
    • Stucco, Wood Frame, Painted
    • Roof: Tile
    Condition
    • Year built: 2018
    Details
    • Builder name: SHEA HOMES

    Utilities & green energy

    • Sewer: Public Sewer
    • Water: City Water

    Community & neighborhood

    Community
    • Community features: Biking/Walking Path
    Location
    • Region: Chandler
    • Subdivision: CARINO VILLAS CONDOMINIUM

    HOA & financial

    HOA
    • Has HOA: Yes
    • HOA fee: $280 monthly
    • Services included: Pest Control, Maintenance Grounds
    • Association name: Carino Villas
    • Association phone: 602-957-9191

    Other

    Other facts
    • Listing terms: Cash,Conventional,1031 Exchange,FHA,VA Loan
    • Ownership: Fee Simple

    Price history

    DateEventPrice
    6/19/2024Sold$435,000-1.1%$291/sqft
    Source: ARMLS #6699882 Report a problem
    5/2/2024Listed for sale$439,900+49.6%$294/sqft
    Source: ARMLS #6699882 Report a problem
    12/20/2018Sold$294,130$196/sqft
    Source: Public Record Report a problem

    Public tax history

    YearProperty taxesTax assessment
    2025$1,650 +1.4%$38,500 -1.8%
    2024$1,628 +2.1%$39,220 +102.8%
    2023$1,595 +3%$19,341 -27.7%
    2022$1,548 -4.2%$26,760 +9.1%
    2021$1,615 +4%$24,520 +5.3%
    2020$1,553 +574.4%$23,280 +5.3%
    2019$230 $22,100 +741.9%
    2018$230 +6.4%$2,625 +8%
    2017$216 +1.2%$2,430 +13.3%
    2016$214 -0.3%$2,145 +15.6%
    2015$215 $1,856 +5.5%
    2014-- $1,760 +12.8%
    2013-- $1,560 -18.8%
    2012-- $1,920 -17.2%
    2011-- $2,320 -21.6%
    2010-- $2,960
    2009-- $2,960

    Find assessor info on the county website

    Neighborhood: Carino Estates

    Nearby schools

    GreatSchools rating
    Schools provided by the listing agent
    • Elementary: T. Dale Hancock Elementary School
    • Middle: Bogle Junior High School
    • High: Hamilton High School
    • District: Chandler Unified District

    Source: ARMLS. This data may not be complete. We recommend contacting the local school district to confirm school assignments for this home.

    Get a cash offer in 3 minutes
    Find out how much your home could sell for in as little as 3 minutes with a no-obligation cash offer.
    Estimated market value
    $418,400
    Get a cash offer in 3 minutes
    Find out how much your home could sell for in as little as 3 minutes with a no-obligation cash offer.
    Estimated market value
    $418,400