NO HOA! Welcome home to this beautifully updated single-level gem in the heart of Chandler! Offering 3 bedrooms, 2 bathrooms, and an open-concept design, this home perfectly blends style, comfort, and functionality. Soaring vaulted ceilings and abundant natural light create a bright and inviting living space ideal for both everyday living and entertaining. Enjoy modern finishes throughout, updated bathrooms, dual-pane windows, and a private backyard with a covered patio and storage shed. Situated on a desirable corner lot with a 2-car garage and convenient access to shopping, dining, parks, schools, and freeways. Move-in ready and a must-see!
For sale
$430,000
945 N CENTRAL Drive, Chandler, AZ 85224
3beds
1,252sqft
Single Family Residence
Built in 1984
6,978 Square Feet Lot
$-- Zestimate®
$343/sqft
$-- HOA
What's special
- 5 days |
- 1,150 |
- 114 |
Likely to sell faster than
Zillow last checked:
Listing updated:
Listed by:
Heather Cano 623-202-7539,
Realty ONE Group
Source: ARMLS,MLS#: 7055940
Facts & features
Interior
Bedrooms & bathrooms
- Bedrooms: 3
- Bathrooms: 2
- Full bathrooms: 2
Heating
- Electric
Cooling
- Central Air, Ceiling Fan(s)
Appliances
- Included: Dryer, Washer, Refrigerator, Built-in Microwave, Dishwasher, Disposal, Electric Range, Electric Oven
- Laundry: Inside
Features
- Granite Counters, Eat-in Kitchen, Kitchen Island, 3/4 Bath Master Bdrm
- Flooring: Carpet, Tile
- Windows: Double Pane Windows
- Has basement: No
- Has fireplace: No
Interior area
- Total structure area: 1,252
- Total interior livable area: 1,252 sqft
Property
Parking
- Total spaces: 6
- Parking features: Garage, Open
- Garage spaces: 2
- Uncovered spaces: 4
Features
- Stories: 1
- Spa features: None
- Fencing: Block,Wood
Lot
- Size: 6,978 Square Feet
- Features: Desert Back, Desert Front
Details
- Parcel number: 30248858
Construction
Type & style
- Home type: SingleFamily
- Property subtype: Single Family Residence
Materials
- Stucco, Wood Frame, Painted
- Roof: Composition
Condition
- Year built: 1984
Utilities & green energy
- Sewer: Public Sewer
- Water: City Water
Community & HOA
Community
- Features: Near Bus Stop, Playground, Biking/Walking Path
- Subdivision: CENTRAL DRIVE ESTATES AMD
HOA
- Has HOA: No
- Services included: No Fees
Location
- Region: Chandler
Financial & listing details
- Price per square foot: $343/sqft
- Tax assessed value: $318,300
- Annual tax amount: $1,196
- Date on market: 7/18/2026
- Cumulative days on market: 95 days
- Listing terms: Cash,Conventional,1031 Exchange,FHA,VA Loan
- Ownership: Fee Simple
Estimated market value
Not available
Estimated sales range
Not available
Not available
Price history
| Date | Event | Price |
|---|---|---|
| 7/18/2026 | Listed for sale | $430,000-4.4%$343/sqft |
Source:  ARMLS #7055940 Report a problem ARMLS #7055940 Report a problem | ||
| 7/8/2026 | Listing removed | $450,000$359/sqft |
Source: ARMLS #7011766 Report a problem | ||
| 5/11/2026 | Price change | $450,000-3.2%$359/sqft |
Source: ARMLS #7011766 Report a problem | ||
| 4/10/2026 | Listed for sale | $465,000+86%$371/sqft |
Source: ARMLS #7011766 Report a problem | ||
| 12/15/2017 | Sold | $250,000+28.2%$200/sqft |
Source: ARMLS #5681535 Report a problem | ||
| 4/28/2017 | Sold | $195,000$156/sqft |
Source: ARMLS #5581137 Report a problem | ||
| 3/27/2017 | Listed for sale | $195,000+95.4%$156/sqft |
Source: My Home Group Real Estate LLC #5581137 Report a problem | ||
| 5/13/2010 | Sold | $99,800$80/sqft |
Source: Public Record Report a problem | ||
| 2/18/2010 | Listed for sale | $99,800-7.6%$80/sqft |
Source: JK Realty #4339161 Report a problem | ||
| 12/3/2009 | Sold | $108,000-53.6%$86/sqft |
Source: Public Record Report a problem | ||
| 8/11/2006 | Sold | $233,000$186/sqft |
Source: Public Record Report a problem | ||
Public tax history
| Year | Property taxes | Tax assessment |
|---|---|---|
| 2025 | $1,188 +1.4% | $31,830 -8.2% |
| 2024 | $1,172 +2.1% | $34,680 +149% |
| 2023 | $1,148 +3% | $13,925 -36.9% |
| 2022 | $1,115 -4.2% | $22,080 +6.8% |
| 2021 | $1,163 +4% | $20,670 +10.2% |
| 2020 | $1,118 +3.3% | $18,760 +10.4% |
| 2019 | $1,083 | $17,000 +8.9% |
| 2018 | $1,083 -10.3% | $15,610 +8.9% |
| 2017 | $1,208 +28.2% | $14,330 +3.7% |
| 2016 | $942 -4% | $13,820 +10.7% |
| 2015 | $982 | $12,480 +27.1% |
| 2014 | -- | $9,820 +20.3% |
| 2013 | -- | $8,160 -12.1% |
| 2012 | -- | $9,280 -11.2% |
| 2011 | -- | $10,450 -19.1% |
| 2010 | -- | $12,910 -21.9% |
| 2009 | -- | $16,530 -8.4% |
| 2008 | -- | $18,050 +12.5% |
| 2007 | -- | $16,050 +46.6% |
| 2006 | -- | $10,950 |
| 2005 | -- | $10,950 +12.3% |
| 2004 | -- | $9,750 |
| 2003 | -- | $9,750 +21.9% |
| 2002 | -- | $8,000 |
Find assessor info on the county website
Monthly payment
Est. payment
Payment breakdown
Explore the cost of this home by adjusting the details. Changes won't be saved.Climate risks
Neighborhood: 85224
Nearby schools
GreatSchools rating
- 6/10Hartford Sylvia Encinas Elementary SchoolGrades: PK-6Distance: 0.7 mi
- 2/10John M Andersen Junior High SchoolGrades: 6-8Distance: 0.8 mi
- 6/10Chandler High SchoolGrades: 8-12Distance: 1.4 mi
Schools provided by the listing agent
- Elementary: Hartford Sylvia Encinas Elementary
- Middle: John M Andersen Jr High School
- High: Chandler High School
- District: Chandler Unified District #80
Source: ARMLS. This data may not be complete. We recommend contacting the local school district to confirm school assignments for this home.
- $461,5003 bd2 ba1.3k sqft939 N Central Dr, Chandler, AZ 85224Off Market
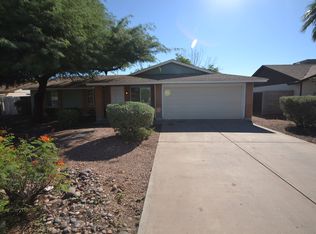
- $442,100-- bd2 ba1.4k sqft933 N Central Dr, Chandler, AZ 85224Off Market
- $425,0003 bd2 ba1.3k sqft944 N Central Dr, Chandler, AZ 85224Sold

- $408,7003 bd3 ba1.3k sqft942 N Central Dr, Chandler, AZ 85224Off Market
- $406,000-- bd2 ba1.4k sqft927 N Central Dr, Chandler, AZ 85224Off Market
- $400,300-- bd2 ba1.3k sqft940 N Central Dr, Chandler, AZ 85224Off Market
- $492,000-- bd2 ba1.7k sqft943 N Sean Dr, Chandler, AZ 85224Off Market
- $396,1003 bd2 ba1.2k sqft921 N Central Dr, Chandler, AZ 85224Off Market
A local agent can set up tours, give advice and negotiate with sellers.
Similar homes
- $420,0003 bd2 ba1.1k sqft1609 W ESTRELLA Drive, Chandler, AZ 85224For Sale
 MLS ID #7050064, Lachelle Paz Soldan, Barrett Real Estate. ARMLS
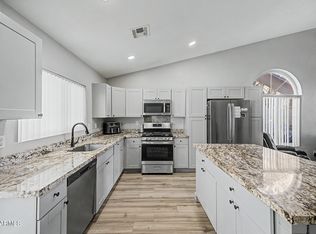
 - $470,0003 bd2 ba1.4k sqft1460 W GAIL Drive, Chandler, AZ 85224For Sale
 MLS ID #7016418, Jessica Ryan, My Home Group Real Estate. ARMLS
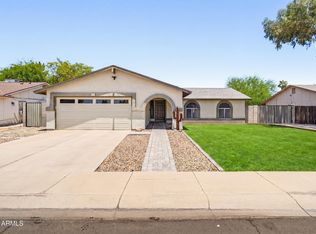
 - $515,0003 bd2 ba1.5k sqft540 W Myrna Lane, Chandler, AZ 85225For Sale
 MLS ID #7040179, Brad A Goddes, Goddes Homes. ARMLS
 - $409,0003 bd3 ba1.5k sqft900 S 94TH Street #1095, Chandler, AZ 85224For Sale
 MLS ID #7022722, Peg E Bauer, Cactus Mountain Properties, LLC. ARMLS
 - $473,9003 bd2 ba1.3k sqft1184 W FLAMINGO Court, Chandler, AZ 85286For SaleMLS ID #7037661, David Barney, Fathom Realty. ARMLS
- $490,0003 bd2 ba1.5k sqft143 N DANYELL Court, Chandler, AZ 85225For SaleMLS ID #7029769, Lauren Crowell, The Brokery. ARMLS
- $475,0003 bd2 ba1.4k sqft2088 E FLINT Street, Chandler, AZ 85225For SaleMLS ID #7038399, Kort M Linden, HomeSmart. ARMLS
- $485,0003 bd2 ba1.4k sqft1332 W THOMPSON Way, Chandler, AZ 85286For SaleMLS ID #7041908, Rahul Vohra, HomeSmart. ARMLS
- $399,9003 bd2 ba1.1k sqft4216 E HANO Street, Phoenix, AZ 85044For SaleMLS ID #7051208, Laurie J Robbins, Keller Williams Realty Sonoran Living. ARMLS
- $427,9903 bd2 ba1.4k sqft926 W APOLLO Avenue, Tempe, AZ 85283For SaleMLS ID #7017898, Elanor Urquidez, The Home Shop. ARMLS
- $414,9002 bd2 ba1.1k sqft907 W BARBADOS Drive, Gilbert, AZ 85233For SaleMLS ID #7040599, Tammie Fischer, Orchard Brokerage. ARMLS
- $480,0003 bd2 ba1.6k sqft2332 E RIVIERA Drive, Tempe, AZ 85282For SaleMLS ID #7053003, Gina McKinley, Realty ONE Group. ARMLS
- $439,9003 bd2 ba1.3k sqft1510 E Mineral Road, Gilbert, AZ 85234For SaleMLS ID #7040228, Stephanie Wyatt-Francis, Coldwell Banker Realty. ARMLS
- $346,0002 bd2 ba1.1k sqft1111 W SUMMIT Place #41, Chandler, AZ 85224For SaleMLS ID #7035549, Maria Oneill, Real Broker. ARMLS
- $520,0003 bd3 ba1.6k sqft7314 S OAK Street, Tempe, AZ 85283For SaleMLS ID #7051641, Jeffrey Paul Duncan, Citiea. ARMLS
- $549,9504 bd2 ba1.5k sqft619 N SUN MEADOWS Avenue, Chandler, AZ 85226For SaleMLS ID #7045069, Nicolas G Palladino, Fathom Realty Elite. ARMLS
- $535,0003 bd2 ba1.7k sqft2362 E MORELOS Street, Chandler, AZ 85225For SaleMLS ID #7033949, Kathy O'Neal, Coldwell Banker Realty. ARMLS
- $484,9003 bd2 ba1.4k sqft1914 E AUBURN Drive, Tempe, AZ 85283For SaleMLS ID #7044520, Ryan A Harju, Keller Williams Integrity First Realty. ARMLS
- $415,0003 bd2 ba1.4k sqft5211 S 43RD Place, Phoenix, AZ 85040For SaleMLS ID #7023984, Bubba Clement, Keller Williams Arizona Realty. ARMLS
- $474,9004 bd2 ba1.7k sqft1817 W ISLETA Avenue, Mesa, AZ 85202For SaleMLS ID #7030045, Austin Cahoon, My Home Group Real Estate. ARMLS
