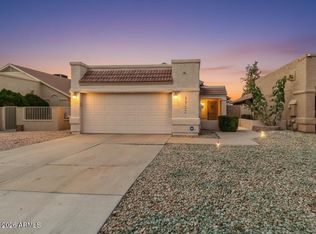
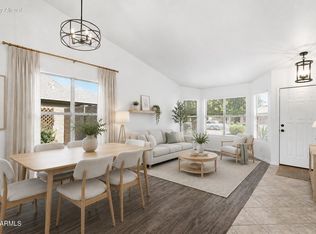
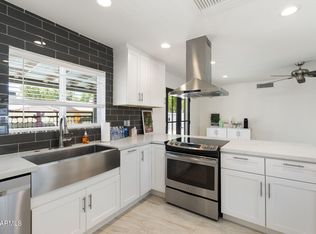
Beautifully remodeled 3-bed, 2-bath home in Chandler's desirable Hartford Village, just 5 minutes from Downtown Chandler. This home combines modern style, functionality, and convenience. Inside, you'll find luxury vinyl plank (LVP) flooring, comfortable bedroom carpeting, and a stunning remodeled kitchen with white shaker cabinetry, quartz counters, stainless steel appliances, and an inviting eat-in dining area. The primary suite features a large closet & versatile bonus space ideal for an office, gym, nursery, or retreat. Both bathrooms have been beautifully updated. The backyard is a true highlight, featuring a sparkling pool, in-ground spa, expansive grass yard, and new pool equipment installed in 2024. An oversized side RV gate, dedicated RV/trailer storage area (60+ ft behind gate), and full RV hookups add exceptional flexibility for boats, trailers, recreational vehicles, and more.
Additional upgrades include newer windows, modern ceiling fans, a newer water heater, epoxy-coated garage floor, and a 220V garage outlet ideal for EV charging or workshop use. With extensive remodeling throughout, great outdoor living, RV accommodations, and a prime Chandler location, this home is move-in ready and built for Arizona living.
For sale
Price cut: $10K (7/16)
$515,000
540 W Myrna Lane, Chandler, AZ 85225
3beds
1,523sqft
:
Get pre-qualified$3,068/mo
Single Family Residence
Built in 1983
8,350 Square Feet Lot
$-- Zestimate®
$338/sqft
$-- HOA
What's special
Sparkling poolModern ceiling fansEpoxy-coated garage floorGreat outdoor livingPrimary suiteVersatile bonus spaceStunning remodeled kitchen
- 56 days |
- 1,121 |
- 144 |
Likely to sell faster than
Zillow last checked:
Listing updated:
Listed by:
Brad A Goddes 602-903-7209,
Goddes Homes,
Rachel Carroll,
Goddes Homes
Source: ARMLS,MLS#: 7040179
Facts & features
Interior
Bedrooms & bathrooms
- Bedrooms: 3
- Bathrooms: 2
- Full bathrooms: 2
Heating
- Electric
Cooling
- Central Air, Ceiling Fan(s), Programmable Thmstat
Appliances
- Included: Dryer, Washer, Refrigerator, Built-in Microwave, Dishwasher, Disposal, Electric Oven
Features
- Non-laminate Counter, Eat-in Kitchen, Breakfast Bar, 3/4 Bath Master Bdrm
- Flooring: Carpet, Vinyl
- Has basement: No
- Has fireplace: No
Interior area
- Total structure area: 1,523
- Total interior livable area: 1,523 sqft
Property
Parking
- Total spaces: 8
- Parking features: RV Access/Parking, RV Gate, Garage Door Opener
- Garage spaces: 2
- Uncovered spaces: 6
Features
- Stories: 1
- Patio & porch: Covered
- Exterior features: RV Hookup
- Has private pool: Yes
- Pool features: Diving Pool
- Has spa: Yes
- Spa features: Heated
- Fencing: Block
Lot
- Size: 8,350 Square Feet
- Features: North/South Exposure, Sprinklers In Rear, Sprinklers In Front, Grass Front, Grass Back
Details
- Parcel number: 30241168
Construction
Type & style
- Home type: SingleFamily
- Property subtype: Single Family Residence
Materials
- Stucco, Wood Frame, Painted
- Roof: Composition
Condition
- Year built: 1983
Utilities & green energy
- Sewer: Public Sewer
- Water: City Water
Community & HOA
Community
- Subdivision: Dave Brown
HOA
- Has HOA: No
- Services included: Other (See Remarks)
Location
- Region: Chandler
Financial & listing details
- Price per square foot: $338/sqft
- Tax assessed value: $362,600
- Annual tax amount: $1,326
- Date on market: 6/10/2026
- Cumulative days on market: 56 days
- Listing terms: Cash,Conventional,FHA,VA Loan
- Ownership: Fee Simple
Estimated market value
Not available
Estimated sales range
Not available
Not available
Price history
| Date | Event | Price |
|---|---|---|
| 7/16/2026 | Price change | $515,000-1.9%$338/sqft |
Source:  ARMLS #7040179 Report a problem ARMLS #7040179 Report a problem | ||
| 6/11/2026 | Listed for sale | $525,000+5.3%$345/sqft |
Source: ARMLS #7040179 Report a problem | ||
| 1/23/2024 | Listing removed | $498,800-0.8%$328/sqft |
Source: ARMLS #6487780 Report a problem | ||
| 6/28/2023 | Sold | $503,000-0.4%$330/sqft |
Source: ARMLS #6567178 Report a problem | ||
| 6/15/2023 | Pending sale | $505,000$332/sqft |
Source: ARMLS #6567178 Report a problem | ||
| 6/13/2023 | Listed for sale | $505,000+1.2%$332/sqft |
Source: ARMLS #6567178 Report a problem | ||
| 1/23/2023 | Listing removed | $498,800$328/sqft |
Source: ARMLS #6487780 Report a problem | ||
| 12/19/2022 | Price change | $498,8000%$328/sqft |
Source: ARMLS #6487780 Report a problem | ||
| 12/8/2022 | Price change | $498,900-0.1%$328/sqft |
Source: ARMLS #6487780 Report a problem | ||
| 12/1/2022 | Price change | $499,400-0.1%$328/sqft |
Source: ARMLS #6487780 Report a problem | ||
| 11/10/2022 | Listed for sale | $499,900+31.6%$328/sqft |
Source: ARMLS #6487780 Report a problem | ||
| 6/30/2022 | Sold | $380,000+335.8%$250/sqft |
Source: Public Record Report a problem | ||
| 10/12/1994 | Sold | $87,197$57/sqft |
Source: Public Record Report a problem | ||
Public tax history
| Year | Property taxes | Tax assessment |
|---|---|---|
| 2025 | $1,318 +1.4% | $36,260 -7.9% |
| 2024 | $1,300 -15% | $39,350 +154.8% |
| 2023 | $1,529 +2.7% | $15,444 -39.1% |
| 2022 | $1,488 -2.2% | $25,360 +8.1% |
| 2021 | $1,521 +3.6% | $23,460 +9.8% |
| 2020 | $1,468 +2.9% | $21,360 +8.1% |
| 2019 | $1,426 | $19,760 +10% |
| 2018 | $1,426 +6.4% | $17,960 +7.8% |
| 2017 | $1,340 +8% | $16,660 +4.8% |
| 2016 | $1,241 -2.7% | $15,900 +12% |
| 2015 | $1,276 | $14,200 +29.4% |
| 2014 | -- | $10,970 +21.2% |
| 2013 | -- | $9,050 -11.4% |
| 2012 | -- | $10,210 -12.4% |
| 2011 | -- | $11,650 -18.9% |
| 2010 | -- | $14,360 -20.9% |
| 2009 | -- | $18,160 -10.8% |
| 2008 | -- | $20,350 +12.4% |
| 2007 | -- | $18,100 +49% |
| 2006 | -- | $12,150 |
| 2005 | -- | $12,150 +11% |
| 2004 | -- | $10,950 |
| 2003 | -- | $10,950 +17.7% |
| 2002 | -- | $9,300 |
Find assessor info on the county website
Monthly payment
Est. payment
Payment breakdown
Explore the cost of this home by adjusting the details. Changes won't be saved.Climate risks
Neighborhood: Hartford Village
Nearby schools
GreatSchools rating
- 6/10Sanborn Elementary SchoolGrades: PK-6Distance: 2 mi
- 6/10Chandler High SchoolGrades: 8-12Distance: 1.4 mi
- 2/10John M Andersen Junior High SchoolGrades: 6-8Distance: 1.5 mi
Schools provided by the listing agent
- Elementary: Knox Gifted Academy
- Middle: John M Andersen Jr High School
- High: Chandler High School
- District: Chandler Unified District #80
Source: ARMLS. This data may not be complete. We recommend contacting the local school district to confirm school assignments for this home.
- $506,1003 bd2 ba1.8k sqft530 W Myrna Ln, Chandler, AZ 85225Off Market
- $450,700-- bd2 ba1.8k sqft550 W Myrna Ln, Chandler, AZ 85225Off Market
- $417,400-- bd2 ba1.4k sqft541 W Manor St, Chandler, AZ 85225Off Market
- $494,8004 bd2 ba1.4k sqft531 W Manor St, Chandler, AZ 85225Off Market

- $437,000-- bd2 ba1.5k sqft551 W Manor St, Chandler, AZ 85225Off Market
- $442,5003 bd2 ba1.8k sqft553 W Myrna Ln, Chandler, AZ 85225Sold
- $433,7003 bd2 ba1.5k sqft520 W Myrna Ln, Chandler, AZ 85225Off Market
- $435,800-- bd2 ba1.5k sqft560 W Myrna Ln, Chandler, AZ 85225Off Market
A local agent can set up tours, give advice and negotiate with sellers.
Similar homes
- $469,4993 bd2 ba1.5k sqft1722 N COMANCHE Drive, Chandler, AZ 85224For Sale
 MLS ID #7060912, Ann Edelstein, HomeSmart. ARMLS
 - $499,9003 bd2 ba1.3k sqft2141 S Navajo Way, Chandler, AZ 85286For Sale
 MLS ID #7059868, Blake E Williams, Balboa Realty, LLC. ARMLS
 - $535,0004 bd2 ba1.7k sqft2362 E MORELOS Street, Chandler, AZ 85225For Sale
 MLS ID #7033949, Kathy O'Neal, Coldwell Banker Realty. ARMLS
 - $509,9003 bd2 ba1.4k sqft1553 W PLANA Avenue, Mesa, AZ 85202For Sale
 MLS ID #7052207, Patrick Lee Kaiser, My Home Group Real Estate. ARMLS
 - $499,4503 bd2 ba1.6k sqft1252 W Kilarea Avenue, Mesa, AZ 85202For SaleMLS ID #7058356, Tyler D Whitmore, Affinity Home Assets LLC. ARMLS
- $499,9003 bd2 ba1.4k sqft1727 E DIAMOND Avenue, Mesa, AZ 85204For SaleMLS ID #7062119, Marina Gamez, eXp Realty. ARMLS
- $560,0005 bd3 ba1.6k sqft2802 N PENNINGTON Drive, Chandler, AZ 85224For SaleMLS ID #7047246, Tanya Toliver, SERHANT.. ARMLS
- $539,9504 bd2 ba1.5k sqft619 N SUN MEADOWS Avenue, Chandler, AZ 85226For SaleMLS ID #7045069, Nicolas G Palladino, Fathom Realty Elite. ARMLS
- $500,0003 bd2 ba1.4k sqft2553 E JASPER Drive, Gilbert, AZ 85296For SaleMLS ID #7060439, Heather Openshaw, Keller Williams Integrity First Realty. ARMLS
- $539,9003 bd2 ba2k sqft1809 W NATAL Avenue, Mesa, AZ 85202For SaleMLS ID #7044291, Frank Gerola, Incyte Realty, LLC. ARMLS
- $495,0003 bd3 ba1.7k sqft609 N GRANITE Street, Gilbert, AZ 85234For SaleMLS ID #7060535, Lisa M Sandoval, Berkshire Hathaway HomeServices Arizona Properties. ARMLS
- $464,9003 bd3 ba1.7k sqft2642 N EL DORADO Place, Chandler, AZ 85224For SaleMLS ID #7042778, Kelli J. Grant, RE/MAX Fine Properties. ARMLS
- $499,0004 bd2 ba2k sqft1726 S HENKEL Circle, Mesa, AZ 85202For SaleMLS ID #7048768, Brian D Hoff, Focus One. ARMLS
- $499,0003 bd3 ba1.6k sqft58 W MELODY Drive, Gilbert, AZ 85233For SaleMLS ID #7038063, Kimberly MacDonald, My Home Group Real Estate. ARMLS
- $539,9003 bd2 ba1.6k sqft1647 E PALMCROFT Drive, Tempe, AZ 85282For SaleMLS ID #7052882, Michelle Mazzola, SERHANT.. ARMLS
- $455,0003 bd2 ba1.2k sqft728 N PINE Street, Gilbert, AZ 85233For SaleMLS ID #7054356, Blake E Williams, Balboa Realty, LLC. ARMLS
- $504,9002 bd2 ba1.9k sqft7803 E KIOWA Avenue, Mesa, AZ 85209For SaleMLS ID #7059422, Marc K. Perea, Coldwell Banker Realty. ARMLS
- $595,0003 bd3 ba2.2k sqft2521 E DUBLIN Court, Gilbert, AZ 85295For SaleMLS ID #7056520, Sam A. Fusco, Jr, HomeSmart Lifestyles. ARMLS
- $474,7004 bd3 ba1.4k sqft641 W EMERALD Avenue, Mesa, AZ 85210For SaleMLS ID #7034528, Rob Hale, My Home Group Real Estate. ARMLS
- $575,0003 bd2 ba1.6k sqft1106 E FREMONT Drive, Tempe, AZ 85282For SaleMLS ID #7058222, Michelle M Lohman, Realty ONE Group. ARMLS
