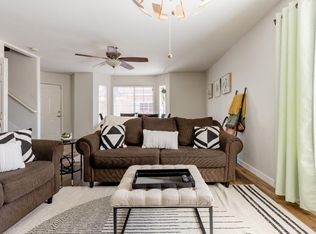
Arguably one of the best-located homes in the entire community, this upgraded end-unit townhouse offers the perfect blend of comfort, convenience, and low-maintenance living. Inside, you'll find sleek stainless steel appliances, gorgeous granite countertops throughout, beautiful laminate flooring, and a cozy fireplace that anchors the living space. The spacious 2-car garage provides ample storage, while the community pool and spa create a resort-style atmosphere just steps from home. With easy access to the 101, 202, and 60 freeways, and close proximity to ASU Research Park, Intel, and Chandler Regional Medical Center, you'll be right at the center of everything the East Valley has to offer.
Accepting backups
$375,000
2875 W HIGHLAND Street #1213, Chandler, AZ 85224
3beds
1,603sqft
:
Get pre-qualified$2,551/mo
Townhouse
Built in 1987
1,504 Square Feet Lot
$-- Zestimate®
$234/sqft
$293/mo HOA
What's special
- 61 days |
- 596 |
- 38 |
Zillow last checked:
Listing updated:
Listed by:
Kelly Saggione 480-516-7683,
Real Broker
Source: ARMLS,MLS#: 7041090
Facts & features
Interior
Bedrooms & bathrooms
- Bedrooms: 3
- Bathrooms: 3
- Full bathrooms: 2
- 1/2 bathrooms: 1
Heating
- Electric
Cooling
- Central Air, Ceiling Fan(s)
Appliances
- Included: Washer/Dryer Stacked, Dryer, Washer, Built-in Microwave, Dishwasher, Disposal
Features
- High Speed Internet, Granite Counters, Double Vanity, Upstairs, Eat-in Kitchen, Pantry, Full Bth Master Bdrm
- Flooring: Carpet, Laminate, Tile
- Has basement: No
- Number of fireplaces: 1
- Fireplace features: Living Room
Interior area
- Total structure area: 1,603
- Total interior livable area: 1,603 sqft
Property
Parking
- Total spaces: 2
- Parking features: Garage Door Opener, Detached
- Garage spaces: 2
Features
- Stories: 2
- Spa features: None
- Fencing: Block,Wood
- Waterfront features: Wash
Lot
- Size: 1,504 Square Feet
- Features: Borders Common Area, North/South Exposure, Sprinklers In Front, Corner Lot, Gravel/Stone Back, Grass Front
Details
- Parcel number: 30293871
Construction
Type & style
- Home type: Townhouse
- Architectural style: Spanish
- Property subtype: Townhouse
- Attached to another structure: Yes
Materials
- Stucco, Wood Frame, Painted
- Roof: Tile
Condition
- Year built: 1987
Utilities & green energy
- Sewer: Public Sewer
- Water: City Water
Community & HOA
Community
- Features: Pool, Community Spa, Near Bus Stop, Biking/Walking Path
- Subdivision: MONTAGE AT TIBURON CONDOMINIUM UNIT 109-213 TR A
HOA
- Has HOA: Yes
- Services included: Roof Repair, Insurance, Sewer, Pest Control, Maintenance Grounds, Other (See Remarks), Street Maint, Front Yard Maint, Trash, Water, Roof Replacement, Maintenance Exterior
- HOA fee: $293 monthly
- HOA name: Terraces at Tiburon
- HOA phone: 602-433-0331
Location
- Region: Chandler
Financial & listing details
- Price per square foot: $234/sqft
- Tax assessed value: $319,000
- Annual tax amount: $1,442
- Date on market: 6/11/2026
- Cumulative days on market: 60 days
- Listing terms: Cash,Conventional,FHA,VA Loan
- Ownership: Condominium
Estimated market value
Not available
Estimated sales range
Not available
Not available
Price history
| Date | Event | Price |
|---|---|---|
| 6/12/2026 | Listed for sale | $375,000-14.6%$234/sqft |
Source:  ARMLS #7041090 Report a problem ARMLS #7041090 Report a problem | ||
| 8/7/2025 | Listing removed | $438,900$274/sqft |
Source: ARMLS #6821614 Report a problem | ||
| 5/28/2025 | Listing removed | $2,300$1/sqft |
Source: ARMLS #6859275 Report a problem | ||
| 4/30/2025 | Listed for rent | $2,300+48.4%$1/sqft |
Source: ARMLS #6859275 Report a problem | ||
| 3/21/2025 | Price change | $438,900-2.2%$274/sqft |
Source: ARMLS #6821614 Report a problem | ||
| 2/17/2025 | Listed for sale | $448,900+28861.3%$280/sqft |
Source: ARMLS #6821614 Report a problem | ||
| 10/29/2017 | Listing removed | $1,550$1/sqft |
Source: Realty Executives East Valley #5669547 Report a problem | ||
| 10/25/2017 | Sold | $1,550+6.9%$1/sqft |
Source: ARMLS #5669547 Report a problem | ||
| 10/5/2017 | Listed for rent | $1,550+6.9%$1/sqft |
Source: Realty Executives East Valley #5669547 Report a problem | ||
| 10/1/2016 | Sold | $1,450+12%$1/sqft |
Source: ARMLS #5495416 Report a problem | ||
| 9/23/2016 | Listing removed | $1,450+12%$1/sqft |
Source: Realty Executives East Valley #5495416 Report a problem | ||
| 2/23/2013 | Sold | $1,295-99%$1/sqft |
Source: Agent Provided Report a problem | ||
| 2/23/2013 | Listing removed | $1,295$1/sqft |
Source: Realty Executives East Valley #4830150 Report a problem | ||
| 1/8/2013 | Price change | $1,295-5.8%$1/sqft |
Source: Realty Executives East Valley #4830150 Report a problem | ||
| 11/14/2012 | Price change | $1,375+1.9%$1/sqft |
Source: Realty Executives East Valley #4830150 Report a problem | ||
| 10/6/2012 | Listed for rent | $1,350$1/sqft |
Source: Realty Executives East Valley #4830150 Report a problem | ||
| 6/18/2012 | Sold | $135,000-3.5%$84/sqft |
Source: ARMLS #4765194 Report a problem | ||
| 5/27/2012 | Listed for sale | $139,900-41.1%$87/sqft |
Source: Deluxe Realty #4765194 Report a problem | ||
| 3/19/2007 | Sold | $237,500$148/sqft |
Source: Public Record Report a problem | ||
| 9/22/2006 | Sold | $237,500+116.1%$148/sqft |
Source: ARMLS #2575750 Report a problem | ||
| 5/26/1999 | Sold | $109,900$69/sqft |
Source: Public Record Report a problem | ||
Public tax history
| Year | Property taxes | Tax assessment |
|---|---|---|
| 2025 | $1,435 +1.6% | $31,900 -7.8% |
| 2024 | $1,412 +1.9% | $34,610 +147.3% |
| 2023 | $1,385 +2.7% | $13,993 -36.2% |
| 2022 | $1,348 -2.2% | $21,920 +8.9% |
| 2021 | $1,378 +3.6% | $20,120 +7.1% |
| 2020 | $1,330 +2.9% | $18,780 +6.5% |
| 2019 | $1,292 | $17,630 +6.2% |
| 2018 | $1,292 +6.4% | $16,600 +10.6% |
| 2017 | $1,214 +8% | $15,010 +3.2% |
| 2016 | $1,124 -0.7% | $14,550 +11.8% |
| 2015 | $1,132 | $13,020 +39% |
| 2014 | -- | $9,370 +14.3% |
| 2013 | -- | $8,200 -0.6% |
| 2012 | -- | $8,250 -26% |
| 2011 | -- | $11,150 -21.2% |
| 2010 | -- | $14,150 -22.9% |
| 2009 | -- | $18,350 -1.9% |
| 2008 | -- | $18,700 +23.4% |
| 2007 | -- | $15,150 +40.9% |
| 2006 | -- | $10,750 |
| 2005 | -- | $10,750 +8.6% |
| 2004 | -- | $9,900 |
| 2003 | -- | $9,900 +17.2% |
| 2002 | -- | $8,450 |
Find assessor info on the county website
Monthly payment
Est. payment
Payment breakdown
Explore the cost of this home by adjusting the details. Changes won't be saved.Climate risks
Neighborhood: Tiburon
Nearby schools
GreatSchools rating
- 9/10Chandler Traditional Academy - GoodmanGrades: PK-6Distance: 0.3 mi
- 2/10John M Andersen Junior High SchoolGrades: 6-8Distance: 0.9 mi
- 6/10Chandler High SchoolGrades: 8-12Distance: 3.1 mi
Schools provided by the listing agent
- Elementary: Chandler Traditional Academy-Humphrey
- Middle: John M Andersen Jr High School
- High: Chandler High School
- District: Chandler Unified District #80
Source: ARMLS. This data may not be complete. We recommend contacting the local school district to confirm school assignments for this home.
- $382,5003 bd2 ba1.5k sqft2875 W Highland St UNIT 1134, Chandler, AZ 85224Sold

- $370,0003 bd3 ba1.3k sqft2875 W Highland St UNIT 1133, Chandler, AZ 85224For Sale

- $379,4003 bd3 ba1.7k sqft2875 W Highland St UNIT 1159, Chandler, AZ 85224Off Market
- $388,0003 bd3 ba1.6k sqft2875 W Highland St UNIT 1188, Chandler, AZ 85224Sold

- $365,0003 bd3 ba1.4k sqft2875 W Highland St UNIT 1120, Chandler, AZ 85224Sold
- $345,0003 bd3 ba1.4k sqft2875 W Highland St UNIT 1190, Chandler, AZ 85224Sold
- $399,0003 bd3 ba1.6k sqft2875 W Highland St UNIT 1202, Chandler, AZ 85224Sold
- $415,0003 bd3 ba1.7k sqft2875 W Highland St UNIT 1117, Chandler, AZ 85224Sold
A local agent can set up tours, give advice and negotiate with sellers.
Similar homes
- $346,5002 bd3 ba1.1k sqft900 S 94TH Street #1056, Chandler, AZ 85224For Sale
 MLS ID #7023965, Pamm Seago-Peterlin, Century 21 Seago. ARMLS
 - $355,0002 bd3 ba1.1k sqft2402 E 5TH Street #1591, Tempe, AZ 85288For Sale
 MLS ID #7064058, Tanya Boruch, eXp Realty. ARMLS
 - $379,9003 bd3 ba1.4k sqft1406 W MAIN Street #110, Mesa, AZ 85201For Sale
 MLS ID #7038843, Becca Nelson, Real Broker. ARMLS
 - $396,5503 bd2 ba1.4k sqft517 W Duke Dr, Tempe, AZ 85283For Sale By Owner

- $369,9002 bd2 ba1.1k sqft2402 E 5TH Street #1561, Tempe, AZ 85288For SaleMLS ID #7059857, Danny Kallay, Compass. ARMLS
- $400,0003 bd2 ba1.9k sqft955 E KNOX Road #213, Chandler, AZ 85225For SaleMLS ID #6980229, Dylan Matthew Greer, RE/MAX Premier. ARMLS
- $440,0003 bd2 ba1.6k sqft510 N TERCERA Avenue, Chandler, AZ 85226For SaleMLS ID #6969632, Julia O'Buckley, My Home Group Real Estate. ARMLS
- $395,0003 bd5 ba1.2k sqft1112 South Spur, Mesa, AZ 85204For SaleMLS ID #7063217, Matthew R Firek, Fathom Realty Elite. ARMLS
- $274,9003 bd2 ba1k sqft1825 W RAY Road #1055, Chandler, AZ 85224For SaleMLS ID #7001784, Benjamin Arredondo, My Home Group Real Estate. ARMLS
- $380,0002 bd2 ba1.3k sqft11609 S Maze Court, Phoenix, AZ 85044For SaleMLS ID #7012318, Ayshica Andrews, Realty ONE Group. ARMLS
- $375,0003 bd3 ba1.5k sqft1225 N 36TH Street #1140, Phoenix, AZ 85008For SaleMLS ID #7057222, Stephanie Race, Real Broker. ARMLS
- $354,9002 bd2 ba1.2k sqft295 N RURAL Road #160, Chandler, AZ 85226For SaleMLS ID #7001856, Jennifer Maxwell, RE/MAX Premier. ARMLS
- $395,0002 bd2 ba1.1k sqft2401 E RIO SALADO Parkway #1139, Tempe, AZ 85288For SaleMLS ID #7057908, Mandi L Flores, Realty ONE Group. ARMLS
- $443,0003 bd3 ba1.7k sqft3774 S LAUREL Way, Chandler, AZ 85286For SaleMLS ID #7047880, Brian AJ Flatley II, eXp Realty. ARMLS
- $369,0002 bd2 ba1.2k sqft3031 N CIVIC CENTER Plaza #258, Scottsdale, AZ 85251For SaleMLS ID #7042956, Robert J Bundrick, Metropolitan Real Estate. ARMLS
- $359,0003 bd2 ba1.4k sqft4035 E WINDSOR Drive, Gilbert, AZ 85296For SaleMLS ID #7048428, Jackson I OBrien, Keller Williams Integrity First Realty. ARMLS
- $379,0002 bd2 ba1.2k sqft712 S BECK Avenue, Tempe, AZ 85281For SaleMLS ID #7032946, Joan Goettl, Faith Real Estate and Investments, LLC. ARMLS
- $300,0002 bd2 ba1.2k sqft6747 S Jentilly Lane, Tempe, AZ 85283For SaleMLS ID #7025090, Adolfo Lopez, My Home Group Real Estate. ARMLS
- $389,0002 bd2 ba1k sqft1006 W REDONDO Drive, Gilbert, AZ 85233For SaleMLS ID #7058414, Eleazar Medrano, Real Broker. ARMLS
- $340,0003 bd3 ba1.5k sqft6710 E UNIVERSITY Drive #124, Mesa, AZ 85205For SaleMLS ID #7060183, Brad Anthony Giesinger, eXp Realty. ARMLS
