This Ahwatukee 2 bedroom, 2 bathroom is located in a tranquil neighborhood, yet still conveniently located close to amenities. It is within walking distance of golfing, close to major freeways, downtown Phoenix, and 10 minutes away from Sky Harbor. It is well maintained and low maintenance offering neutral colors throughout, and ceramic wood grain tile flooring. The kitchen overlooks the living room which is anchored by a wood burning fireplace and generous sized mantel. The main bedroom is generously sized, the bathroom offers a walk in shower. There are no interior steps, a private front courtyard and the backyard is a blank canvas, ready for your vision. There are two community pools, biking and, walking paths. This is the perfect starter home, downsizing home, or easy lock and go.
For sale
Price cut: $20K (10/7)
$360,000
11609 S Maze Court, Phoenix, AZ 85044
2beds
1,340sqft
Townhouse
Built in 1974
4,016 Square Feet Lot
$-- Zestimate®
$269/sqft
$333/mo HOA
What's special
Wood burning fireplacePrivate front courtyardTwo community poolsGenerous sized mantelNeutral colors throughout
- 187 days
- 321
- 27
Zillow last checked:
Listing updated:
Listed by:
Ayshica Andrews 480-282-0003,
Realty ONE Group
Source: ARMLS,MLS#: 7012318
Facts & features
Interior
Bedrooms & bathrooms
- Bedrooms: 2
- Bathrooms: 2
- Full bathrooms: 2
Heating
- Electric
Cooling
- Central Air, Ceiling Fan(s)
Appliances
- Included: Refrigerator, Built-in Microwave, Dishwasher, Disposal, Electric Range, Electric Oven
Features
- Granite Counters, Breakfast Bar, Pantry, 3/4 Bath Master Bdrm
- Flooring: Tile
- Has basement: No
- Number of fireplaces: 1
- Fireplace features: Wood Burning
Interior area
- Total structure area: 1,340
- Total interior livable area: 1,340 sqft
Property
Parking
- Total spaces: 4
- Parking features: Garage, Open
- Garage spaces: 2
- Uncovered spaces: 2
Features
- Stories: 1
- Spa features: None
- Fencing: Block
Lot
- Size: 4,016 Square Feet
- Features: Desert Front, Natural Desert Back
Details
- Parcel number: 30154312
Construction
Type & style
- Home type: Townhouse
- Property subtype: Townhouse
- Attached to another structure: Yes
Materials
- Stucco, Painted, Block
- Roof: Tile
Condition
- Year built: 1974
Utilities & green energy
- Sewer: Public Sewer
Community & HOA
Community
- Features: Pool, Golf, Biking/Walking Path
- Subdivision: Ahwatukee t-1 2nd Replat
HOA
- Has HOA: Yes
- Services included: Roof Repair, Front Yard Maint, Roof Replacement
- HOA fee: $274 annually
- HOA name: Ahwatukee Board
- HOA phone: 480-893-3502
- Second HOA fee: $310 monthly
- Second HOA name: Vision Community
- Second HOA phone: 480-893-3502
Location
- Region: Phoenix
Financial & listing details
- Price per square foot: $269/sqft
- Tax assessed value: $292,000
- Annual tax amount: $1,417
- Date on market: 4/11/2026
- Cumulative days on market: 188 days
- Listing terms: VA Loan,Cash,Conventional,FHA
- Ownership: Fee Simple
Estimated market value
Not available
Estimated sales range
Not available
Not available
Price history
| Date | Event | Price |
|---|---|---|
| 10/7/2026 | Price change | $360,000-5.3%$269/sqft |
Source:  ARMLS #7012318 Report a problem ARMLS #7012318 Report a problem | ||
| 4/27/2026 | Price change | $380,000-2.6%$284/sqft |
Source: ARMLS #7012318 Report a problem | ||
| 4/23/2026 | Price change | $390,000-2.5%$291/sqft |
Source: ARMLS #7012318 Report a problem | ||
| 4/10/2026 | Listed for sale | $400,000+5.3%$299/sqft |
Source: ARMLS #7012318 Report a problem | ||
| 3/24/2023 | Sold | $380,000-2.6%$284/sqft |
Source: ARMLS #6513381 Report a problem | ||
| 2/10/2023 | Listed for sale | $390,000+87.5%$291/sqft |
Source: ARMLS #6513381 Report a problem | ||
| 11/13/2018 | Sold | $208,000-3.3%$155/sqft |
Source: ARMLS #5827200 Report a problem | ||
| 11/1/2018 | Pending sale | $215,000$160/sqft |
Source: Realty Executives Professional Standards #5827200 Report a problem | ||
| 10/28/2018 | Listed for sale | $215,000$160/sqft |
Source: Realty Executives Professional Standards #5827200 Report a problem | ||
| 10/19/2018 | Pending sale | $215,000$160/sqft |
Source: Realty Executives Professional Standards #5827200 Report a problem | ||
| 9/10/2018 | Price change | $215,000-1.4%$160/sqft |
Source: My Home Group Real Estate #5827200 Report a problem | ||
| 8/21/2018 | Price change | $218,000-3.1%$163/sqft |
Source: My Home Group Real Estate #5827200 Report a problem | ||
| 7/28/2018 | Price change | $225,000-2.2%$168/sqft |
Source: My Home Group Real Estate #5827200 Report a problem | ||
| 7/13/2018 | Listed for sale | $230,000+15%$172/sqft |
Source: My Home Group Real Estate #5827200 Report a problem | ||
| 5/4/2018 | Listing removed | $200,000$149/sqft |
Source: My Home Group Real Estate #5733673 Report a problem | ||
| 3/8/2018 | Listed for sale | $200,000+14.3%$149/sqft |
Source: My Home Group Real Estate #5733673 Report a problem | ||
| 2/23/2018 | Sold | $175,000$131/sqft |
Source: Public Record Report a problem | ||
Public tax history
| Year | Property taxes | Tax assessment |
|---|---|---|
| 2025 | $1,409 +2.8% | $29,200 -3.7% |
| 2024 | $1,370 +2.2% | $30,330 +111.6% |
| 2023 | $1,341 +4.5% | $14,334 -34% |
| 2022 | $1,284 -1.7% | $21,720 +14.4% |
| 2021 | $1,306 +3.3% | $18,980 +10% |
| 2020 | $1,265 -11.6% | $17,250 +7.6% |
| 2019 | $1,430 | $16,030 +3.8% |
| 2018 | $1,430 +22.7% | $15,450 +11.9% |
| 2017 | $1,166 +10.2% | $13,810 |
| 2016 | $1,057 +0.1% | $13,810 +11.6% |
| 2015 | $1,056 | $12,370 +20.1% |
| 2014 | -- | $10,300 +22.6% |
| 2013 | -- | $8,400 -4.5% |
| 2012 | -- | $8,800 -18.9% |
| 2011 | -- | $10,850 -21.9% |
| 2010 | -- | $13,900 -15.5% |
| 2009 | -- | $16,450 -10.1% |
| 2008 | -- | $18,300 +24.5% |
| 2007 | -- | $14,700 +40.7% |
| 2006 | -- | $10,450 |
| 2005 | -- | $10,450 +13.6% |
| 2004 | -- | $9,200 |
| 2003 | -- | $9,200 +12.9% |
| 2002 | -- | $8,150 |
Find assessor info on the county website
Monthly payment
Est. payment
Payment breakdown
Explore the cost of this home by adjusting the details. Changes won't be saved.Climate risks
Neighborhood: Ahwatukee Foothills
Nearby schools
Schools provided by the listing agent
- Elementary: Kyrene de las Lomas School
- Middle: Kyrene Centennial Middle School
- High: Mountain Pointe High School
- District: Kyrene Elementary District
Source: ARMLS. This data may not be complete. We recommend contacting the local school district to confirm school assignments for this home.
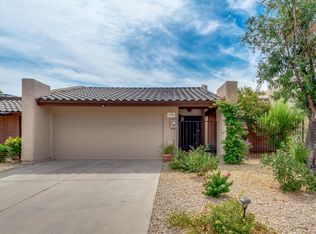
Similar homes
- $364,5002 bd2 ba1k sqft6776 S WILSON Street, Tempe, AZ 85283For Sale
 MLS ID #7045633, Hector Coker, HomeSmart. ARMLS
 - $377,0003 bd2 ba1.4k sqft4211 E VINEYARD Road, Phoenix, AZ 85042For Sale
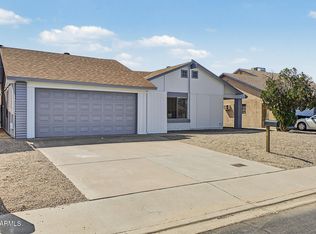 MLS ID #7085746, Sundi Brown, Revinre. ARMLS
 - $499,0003 bd2 ba1.5k sqft4645 E LA PUENTE Avenue, Phoenix, AZ 85044For Sale
 MLS ID #7084262, Wendy Heller, HomeSmart. ARMLS
 - $385,0003 bd2 ba1.4k sqft517 W DUKE Drive, Tempe, AZ 85283For Sale
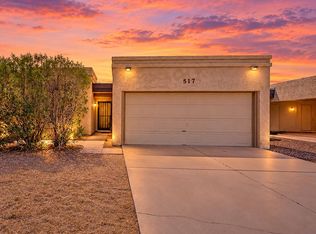 MLS ID #7071581, Matthew W. Long, Realty Executives Arizona Territory. ARMLS
