Investor special--tenant in place with a newly signed 1-year lease generating immediate cash flow. Open to 1031 exchange. Fully remodeled 3-bed, 2-bath home in the vibrant 55+ Ahwatukee golf course community near hole 10. 1,430 sqft on a 4,487 sqft lot with a 2-car garage. Upgrades include new cabinetry, quartz countertops, modern flooring, fresh paint, and updated fixtures throughout. Bright, open layout with private patio and golf course views. HOA offers resort-style amenities: gym, classes, pool, tennis, and social clubs. Easy access to I-10 and Loop 202.
For sale
$435,000
12243 S CHIPPEWA Drive, Phoenix, AZ 85044
3beds
1,430sqft
Single Family Residence
Built in 1979
4,487 Square Feet Lot
$-- Zestimate®
$304/sqft
$356/mo HOA
What's special
Modern flooringBright open layoutPrivate patioFresh paintUpdated fixtures throughoutGolf course viewsNew cabinetry
- 173 days
- 275
- 19
Zillow last checked:
Listing updated:
Listed by:
Alejandra Llaguno Seeaman 480-599-8202,
DeLex Realty,
Jorge Trevino Heredia 602-696-8393,
DeLex Realty
Source: ARMLS,MLS#: 7019350
Facts & features
Interior
Bedrooms & bathrooms
- Bedrooms: 3
- Bathrooms: 2
- Full bathrooms: 2
Heating
- Electric
Cooling
- Central Air, Ceiling Fan(s)
Appliances
- Included: Dryer, Washer, Refrigerator, Built-in Microwave, Dishwasher, Disposal, Electric Cooktop
- Laundry: In Garage
Features
- Pantry, Quartz Countertops, Eat-in Kitchen, Breakfast Bar, No Interior Steps, Vaulted Ceiling(s), 3/4 Bath Master Bdrm
- Flooring: Carpet, Vinyl
- Has basement: No
- Has fireplace: No
Interior area
- Total structure area: 1,430
- Total interior livable area: 1,430 sqft
Property
Parking
- Total spaces: 4
- Parking features: Garage Door Opener
- Garage spaces: 2
- Uncovered spaces: 2
Features
- Stories: 1
- Patio & porch: Covered
- Spa features: None
- Fencing: Block,Wrought Iron
- Has view: Yes
- View description: Golf Course
Lot
- Size: 4,487 Square Feet
- Features: Sprinklers In Rear, Sprinklers In Front, On Golf Course, Gravel/Stone Front, Grass Front, Synthetic Grass Back, Auto Timer H2O Front, Auto Timer H2O Back, Irrigation Front, Irrigation Back
Details
- Parcel number: 30612099
- Special conditions: Age Restricted (See Remarks),Owner/Agent
Construction
Type & style
- Home type: SingleFamily
- Architectural style: Ranch
- Property subtype: Single Family Residence
Materials
- Stucco, Wood Frame, Painted
- Roof: Tile
Condition
- Year built: 1979
Utilities & green energy
- Sewer: Public Sewer
- Utilities for property: Phone Available
Community & HOA
Community
- Features: Pool, Golf, Pickleball, Lake, Community Spa, Community Spa Htd, Community Media Room, Tennis Court(s), Biking/Walking Path, Fitness Center
- Senior community: Yes
- Subdivision: AHWATUKEE RT-2 AMD
HOA
- Has HOA: Yes
- Services included: Roof Repair, Maintenance Grounds, Front Yard Maint, Roof Replacement
- HOA fee: $270 monthly
- HOA name: RT-2 Mgmt Council
- HOA phone: 602-437-4777
- Second HOA fee: $262 annually
- Second HOA name: Ahwatukee
- Second HOA phone: 480-893-3502
- Third HOA fee: $766 annually
Location
- Region: Phoenix
Financial & listing details
- Price per square foot: $304/sqft
- Tax assessed value: $311,300
- Annual tax amount: $2,160
- Date on market: 4/26/2026
- Cumulative days on market: 174 days
- Listing terms: Cash,Conventional,1031 Exchange
- Ownership: Fee Simple
Estimated market value
Not available
Estimated sales range
Not available
Not available
Price history
| Date | Event | Price |
|---|---|---|
| 4/26/2026 | Listed for sale | $435,000+6.1%$304/sqft |
Source:  ARMLS #7019350 Report a problem ARMLS #7019350 Report a problem | ||
| 4/9/2026 | Listing removed | $2,200$2/sqft |
Source: Zillow Rentals Report a problem | ||
| 3/24/2026 | Price change | $2,200-4.3%$2/sqft |
Source: Zillow Rentals Report a problem | ||
| 3/20/2026 | Price change | $2,300-4.2%$2/sqft |
Source: Zillow Rentals Report a problem | ||
| 3/5/2026 | Price change | $2,400-4%$2/sqft |
Source: Zillow Rentals Report a problem | ||
| 2/7/2026 | Listed for rent | $2,500$2/sqft |
Source: Zillow Rentals Report a problem | ||
| 2/6/2026 | Listing removed | $409,900$287/sqft |
Source: ARMLS #6965271 Report a problem | ||
| 1/8/2026 | Listed for sale | $409,900-1.2%$287/sqft |
Source: ARMLS #6965271 Report a problem | ||
| 1/1/2026 | Listing removed | $414,999$290/sqft |
Source: eXp Realty #6910649 Report a problem | ||
| 12/17/2025 | Price change | $414,999-0.7%$290/sqft |
Source: ARMLS #6910649 Report a problem | ||
| 11/18/2025 | Price change | $417,999-1.2%$292/sqft |
Source: ARMLS #6910649 Report a problem | ||
| 11/5/2025 | Price change | $422,999-0.2%$296/sqft |
Source: ARMLS #6910649 Report a problem | ||
| 10/22/2025 | Price change | $423,999-0.2%$297/sqft |
Source: ARMLS #6910649 Report a problem | ||
| 10/1/2025 | Price change | $424,999-0.7%$297/sqft |
Source: ARMLS #6910649 Report a problem | ||
| 9/18/2025 | Price change | $427,900-0.3%$299/sqft |
Source: ARMLS #6910649 Report a problem | ||
| 9/11/2025 | Price change | $429,000-0.2%$300/sqft |
Source: ARMLS #6910649 Report a problem | ||
| 8/26/2025 | Listed for sale | $430,000+48.3%$301/sqft |
Source: ARMLS #6910649 Report a problem | ||
| 6/30/2025 | Sold | $290,000-16.9%$203/sqft |
Source: Public Record Report a problem | ||
| 4/30/2025 | Price change | $349,000-1.4%$244/sqft |
Source: ARMLS #6831836 Report a problem | ||
| 4/17/2025 | Price change | $354,000-2.5%$248/sqft |
Source: ARMLS #6831836 Report a problem | ||
| 4/7/2025 | Price change | $363,000-0.5%$254/sqft |
Source: ARMLS #6831836 Report a problem | ||
| 4/1/2025 | Listed for sale | $365,000$255/sqft |
Source: ARMLS #6831836 Report a problem | ||
| 3/26/2025 | Contingent | $365,000$255/sqft |
Source: ARMLS #6831836 Report a problem | ||
| 3/10/2025 | Listed for sale | $365,000-8.5%$255/sqft |
Source: ARMLS #6831836 Report a problem | ||
| 1/23/2024 | Listing removed | $399,000+47.8%$279/sqft |
Source: ARMLS #6438244 Report a problem | ||
| 3/19/2020 | Sold | $270,000+42.1%$189/sqft |
Source: ARMLS #6027915 Report a problem | ||
| 9/29/2016 | Sold | $190,000+62.4%$133/sqft |
Source: ARMLS #5485516 Report a problem | ||
| 6/26/1998 | Sold | $117,000$82/sqft |
Source: Public Record Report a problem | ||
Public tax history
| Year | Property taxes | Tax assessment |
|---|---|---|
| 2025 | $2,150 +20.8% | $31,130 -7% |
| 2024 | $1,780 +2.2% | $33,480 +79.8% |
| 2023 | $1,742 +4.5% | $18,618 -16% |
| 2022 | $1,668 -1.7% | $22,170 +11.1% |
| 2021 | $1,696 +3.3% | $19,960 +4.3% |
| 2020 | $1,642 +3.5% | $19,130 +6.5% |
| 2019 | $1,586 | $17,970 +5.7% |
| 2018 | $1,586 +4.8% | $17,000 +9.5% |
| 2017 | $1,514 +10.2% | $15,530 |
| 2016 | $1,373 +3.6% | $15,530 +4.5% |
| 2015 | $1,325 | $14,860 +22.7% |
| 2014 | -- | $12,110 +11% |
| 2013 | -- | $10,910 -6.8% |
| 2012 | -- | $11,700 -12.2% |
| 2011 | -- | $13,330 -15.6% |
| 2010 | -- | $15,800 -13.3% |
| 2009 | -- | $18,220 -8.2% |
| 2008 | -- | $19,850 +3.1% |
| 2007 | -- | $19,250 +70.4% |
| 2006 | -- | $11,300 |
| 2005 | -- | $11,300 +2.7% |
| 2004 | -- | $11,000 |
| 2003 | -- | $11,000 +17% |
| 2002 | -- | $9,400 |
Find assessor info on the county website
Monthly payment
Est. payment
Payment breakdown
Explore the cost of this home by adjusting the details. Changes won't be saved.Climate risks
Neighborhood: Ahwatukee Foothills
Similar homes
- $400,0003 bd2 ba1.4k sqft12037 S HALF MOON Drive, Phoenix, AZ 85044For Sale
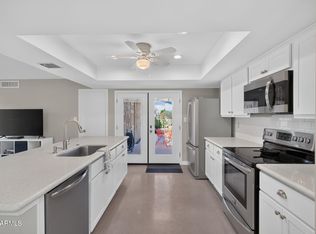 MLS ID #7091132, Renee L Ryan, Russ Lyon Sotheby's International Realty. ARMLS
 - $345,0002 bd2 ba892 sqft13023 S 45TH Place, Phoenix, AZ 85044For Sale
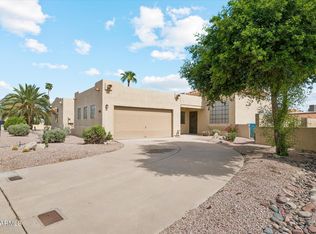 MLS ID #7088749, Daniel Brown, My Home Group Real Estate. ARMLS
 - $499,9004 bd3 ba1.6k sqft3606 E VERDIN Road, Phoenix, AZ 85044For Sale
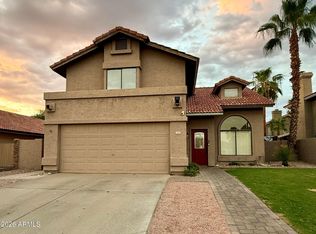 MLS ID #7059211, Sinan Zakaria, LISTED SIMPLY. ARMLS
 - $409,0002 bd3 ba1.4k sqft8825 S 51ST Street S #1, Phoenix, AZ 85044For Sale
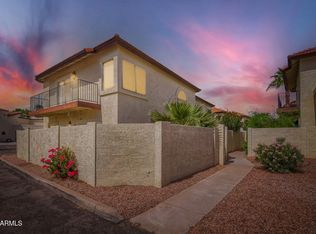 MLS ID #7088925, Judson Hathaway, Exit Realty Living. ARMLS
