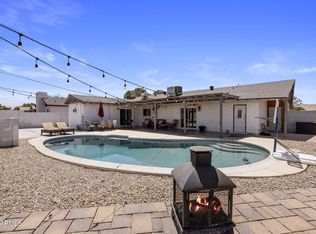
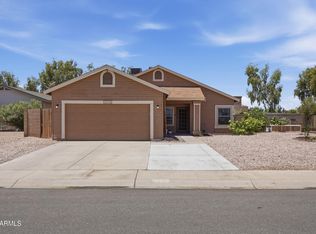
Nestled on an oversized, ultra-private lot in the heart of Chandler, this beautifully remodeled home showcases true pride of ownership. Major upgrades have already been completed, including HVAC (2025), TPU roof update (2021), plumbing (2026), and kitchen, bath, and flooring remodel (2016/2017). Inside, enjoy a thoughtfully updated desert modern interior featuring white shaker cabinetry, granite countertops, exposed ductwork, and designer tile accents. The backyard is a private retreat with mature landscaping, raised block walls, and a sparkling diving pool perfect for Arizona summers and entertaining. Just minutes from vibrant Downtown Chandler dining, nightlife, shopping, and entertainment, plus a short walk to highly regarded ACP schools, this home truly checks every box.
For sale
Price cut: $500 (7/9)
$494,500
373 N Apache Drive, Chandler, AZ 85224
3beds
1,673sqft
:
Get pre-qualified$2,946/mo
Single Family Residence
Built in 1961
10,703 Square Feet Lot
$-- Zestimate®
$296/sqft
$-- HOA
What's special
Sparkling diving poolRaised block wallsOversized ultra-private lotWhite shaker cabinetryExposed ductworkMature landscapingGranite countertops
- 73 days |
- 1,097 |
- 69 |
Likely to sell faster than
Zillow last checked:
Listing updated:
Listed by:
Carlie Tomaszewski 480-442-1442,
Keller Williams Realty Phoenix
Source: ARMLS,MLS#: 7030382
Facts & features
Interior
Bedrooms & bathrooms
- Bedrooms: 3
- Bathrooms: 2
- Full bathrooms: 2
Primary bedroom
- Level: First
- Area: 258.03
- Dimensions: 18.30 x 14.10
Bedroom 2
- Level: First
- Area: 137.2
- Dimensions: 14.00 x 9.80
Bedroom 3
- Level: First
- Area: 109.14
- Dimensions: 10.20 x 10.70
Dining room
- Level: First
- Area: 259.44
- Dimensions: 18.40 x 14.10
Great room
- Level: First
- Area: 309.42
- Dimensions: 16.20 x 19.10
Kitchen
- Level: First
- Area: 169.28
- Dimensions: 18.40 x 9.20
Other
- Description: Laundry Room
- Level: First
- Area: 69.54
- Dimensions: 6.10 x 11.40
Heating
- Heat Pump, ENERGY STAR Qualified Equipment, Electric
Cooling
- Heat Pump, Central Air, Ceiling Fan(s), ENERGY STAR Qualified Equipment, Programmable Thmstat
Appliances
- Included: Dryer, Washer, Refrigerator, Built-in Microwave, Dishwasher, Electric Range, Electric Oven, Built-In Electric Oven
- Laundry: Inside, Engy Star (See Rmks)
Features
- High Speed Internet, Granite Counters, Double Vanity, Master Downstairs, Eat-in Kitchen, Breakfast Bar, 9+ Flat Ceilings, No Interior Steps, Pantry, Full Bth Master Bdrm
- Flooring: Tile
- Windows: Single Pane, Low Emissivity Windows, Double Pane Windows, ENERGY STAR Qualified Windows, Vinyl Frame
- Has basement: No
- Number of fireplaces: 1
- Fireplace features: Wood Burning, Family Room
Interior area
- Total structure area: 1,673
- Total interior livable area: 1,673 sqft
Property
Parking
- Total spaces: 7
- Parking features: Attached Carport, Detached Garage, RV Gate, Garage Door Opener, Direct Access, Circular Driveway, Storage, Side Vehicle Entry, Electric Vehicle Charging Station(s)
- Attached garage spaces: 1
- Carport spaces: 2
- Covered spaces: 3
- Uncovered spaces: 4
Accessibility
- Accessibility features: Accessible Hallway(s)
Features
- Stories: 1
- Patio & porch: Covered, Patio
- Exterior features: Rain Gutters, Private Yard, Storage
- Has private pool: Yes
- Pool features: Variable Speed Pump, Outdoor Pool, Diving Pool, Fenced
- Spa features: None
- Fencing: Back Yard,Block
Lot
- Size: 10,703 Square Feet
- Features: East/West Exposure, Sprinklers In Rear, Alley, Desert Back, Desert Front, Gravel/Stone Front, Grass Back, Auto Timer H2O Back
Details
- Additional structures: Shed(s)
- Parcel number: 30274024
- Special conditions: Owner/Agent
Construction
Type & style
- Home type: SingleFamily
- Architectural style: Mid-Century Modern
- Property subtype: Single Family Residence
Materials
- Painted, Block
- Roof: Built-Up
Condition
- Year built: 1961
Details
- Builder name: Gorgeous Remodel
- Warranty included: Yes
Utilities & green energy
- Electric: 220 Volts in Kitchen
- Sewer: Public Sewer
- Water: City Water
- Utilities for property: Sewer Available
Green energy
- Energy efficient items: ENERGY STAR Light Fixture
Community & HOA
Community
- Features: Near Bus Stop, Playground, Biking/Walking Path
- Subdivision: Arrowhead Meadows
HOA
- Has HOA: No
- Services included: No Fees
Location
- Region: Chandler
Financial & listing details
- Price per square foot: $296/sqft
- Tax assessed value: $376,800
- Annual tax amount: $1,618
- Date on market: 5/20/2026
- Cumulative days on market: 73 days
- Listing terms: Cash,Conventional,1031 Exchange,FHA,VA Loan
- Ownership: Fee Simple
- Electric utility on property: Yes
- Road surface type: Asphalt
Estimated market value
Not available
Estimated sales range
Not available
Not available
Price history
| Date | Event | Price |
|---|---|---|
| 7/9/2026 | Price change | $494,500-0.1%$296/sqft |
Source:  ARMLS #7030382 Report a problem ARMLS #7030382 Report a problem | ||
| 6/21/2026 | Price change | $495,000-1%$296/sqft |
Source: ARMLS #7030382 Report a problem | ||
| 5/19/2026 | Listed for sale | $500,000+100%$299/sqft |
Source: ARMLS #7030382 Report a problem | ||
| 5/1/2016 | Sold | $250,000+0%$149/sqft |
Source: ARMLS #5415134 Report a problem | ||
| 3/19/2016 | Listed for sale | $249,950+58.2%$149/sqft |
Source: Show Appeal Realty #5415134 Report a problem | ||
| 12/3/2015 | Sold | $158,000-4.2%$94/sqft |
Source: ARMLS #5364578 Report a problem | ||
| 11/10/2015 | Listed for sale | $165,000+150%$99/sqft |
Source: Remax Alliance Group Report a problem | ||
| 12/16/1999 | Sold | $66,000$39/sqft |
Source: Public Record Report a problem | ||
Public tax history
| Year | Property taxes | Tax assessment |
|---|---|---|
| 2025 | $1,608 +1.4% | $37,680 -11.2% |
| 2024 | $1,586 +2.1% | $42,450 +125.3% |
| 2023 | $1,554 +3% | $18,842 -30.5% |
| 2022 | $1,508 -4.2% | $27,120 +6.6% |
| 2021 | $1,573 +4% | $25,430 +4.5% |
| 2020 | $1,513 +3.3% | $24,330 +11.5% |
| 2019 | $1,465 | $21,820 +9.4% |
| 2018 | $1,465 +72.9% | $19,950 +16% |
| 2017 | $847 -9.8% | $17,200 +16.5% |
| 2016 | $939 | $14,770 +11.6% |
| 2015 | $939 | $13,230 +52.1% |
| 2014 | -- | $8,700 +27% |
| 2013 | -- | $6,850 -17.6% |
| 2012 | -- | $8,310 -30.8% |
| 2011 | -- | $12,000 -13.7% |
| 2010 | -- | $13,900 -25.1% |
| 2009 | -- | $18,550 -0.3% |
| 2008 | -- | $18,600 +12.7% |
| 2007 | -- | $16,500 +54.2% |
| 2006 | -- | $10,700 |
| 2005 | -- | $10,700 +4.9% |
| 2004 | -- | $10,200 |
| 2003 | -- | $10,200 +17.9% |
| 2002 | -- | $8,650 |
Find assessor info on the county website
Monthly payment
Est. payment
Payment breakdown
Explore the cost of this home by adjusting the details. Changes won't be saved.Climate risks
Neighborhood: Arrowhead Meadows
Nearby schools
GreatSchools rating
- 4/10San Marcos Elementary SchoolGrades: PK-6Distance: 1.1 mi
- 6/10Chandler High SchoolGrades: 8-12Distance: 1.1 mi
- 2/10John M Andersen Junior High SchoolGrades: 6-8Distance: 1.4 mi
Schools provided by the listing agent
- Elementary: San Marcos Elementary School
- Middle: John M Andersen Jr High School
- High: Chandler High School
- District: Chandler Unified District #80
Source: ARMLS. This data may not be complete. We recommend contacting the local school district to confirm school assignments for this home.
- $407,6003 bd2 ba1.4k sqft361 N Apache Dr, Chandler, AZ 85224Off Market
- $570,2004 bd2 ba2.1k sqft399 N Apache Dr, Chandler, AZ 85224Off Market

- $853,900-- bd-- ba3.4k sqft384 N Chippewa Pl, Chandler, AZ 85224Off Market

- $562,5002 bd1 ba-- sqft384 N Chippewa Pl APT B, Chandler, AZ 85224Off Market
- $481,6002 bd2 ba900 sqft384 N Chippewa Pl APT A, Chandler, AZ 85224Off Market
- $558,9002 bd1 ba800 sqft384 N Chippewa Pl APT C, Chandler, AZ 85224Off Market
- $395,200-- bd2 ba1.7k sqft349 N Apache Dr, Chandler, AZ 85224Off Market
- $973,8008 bd4 ba3.3k sqft372 N Chippewa Pl, Chandler, AZ 85224Off Market
A local agent can set up tours, give advice and negotiate with sellers.
Similar homes
- $479,9003 bd2 ba1.8k sqft656 W Ivanhoe Street, Chandler, AZ 85225For Sale
 MLS ID #7031677, RC Hard, Superlative Realty. ARMLS
 - $519,0003 bd2 ba1.5k sqft1646 N COMANCHE Drive, Chandler, AZ 85224For Sale
 MLS ID #7008416, Roderick D Ward, Trelora Realty. ARMLS
 - $510,0004 bd2 ba1.5k sqft2910 N VILLAS Lane, Chandler, AZ 85224For Sale
 MLS ID #7048847, Kendall B Green, HomeSmart. ARMLS
 - $459,0004 bd2 ba1.6k sqft810 N PINE Court, Gilbert, AZ 85233For Sale
 MLS ID #7058683, Jennifer Sloat, The Agency. ARMLS
 - $455,0003 bd2 ba1.4k sqft5130 W SARAGOSA Street, Chandler, AZ 85226For SaleMLS ID #7015655, Christian B Wangsgard, Real Broker. ARMLS
- $460,0003 bd2 ba1.5k sqft3721 E WYATT Way, Gilbert, AZ 85297For SaleMLS ID #7059267, Shelia R Long, Russ Lyon Sotheby's International Realty. ARMLS
- $519,9003 bd2 ba1.5k sqft1630 S OAK Street, Gilbert, AZ 85233For SaleMLS ID #7034070, Sagar Mehta, Fathom Realty Elite. ARMLS
- $585,0003 bd3 ba1.9k sqft5620 W FRYE Road, Chandler, AZ 85226For SaleMLS ID #7058856, Peggie Jean Herron-Simmons, Realty Marketing Group. ARMLS
- $515,0003 bd2 ba1.4k sqft3283 E BOSTON Street, Gilbert, AZ 85295For SaleMLS ID #7026537, Shanna Day, Keller Williams Realty Phoenix. ARMLS
- $530,0003 bd2 ba1.5k sqft1358 E CHILTON Drive, Tempe, AZ 85283For SaleMLS ID #7051494, Edward Durham, Compass. ARMLS
- $485,0004 bd3 ba1.8k sqft2329 E CONCORDA Drive, Tempe, AZ 85282For SaleMLS ID #7041188, Paul Mosley, Epique Realty. ARMLS
- $465,0003 bd2 ba1.2k sqft864 W KILAREA Avenue, Mesa, AZ 85210For SaleMLS ID #7006630, David Polley, Citiea. ARMLS
- $649,9005 bd3 ba1.9k sqft2103 W PALOMINO Drive, Chandler, AZ 85224For SaleMLS ID #7004535, Lacey Lehman, Realty ONE Group. ARMLS
- $410,0003 bd2 ba1.3k sqft2370 E PEACH TREE Drive, Chandler, AZ 85249For SaleMLS ID #7059341, Adam Bailey, RETSY. ARMLS
- $600,0003 bd2 ba2k sqft1890 S RACINE Lane, Gilbert, AZ 85295For SaleMLS ID #7051610, Laura Kulakowski, Realty ONE Group. ARMLS
- $534,9503 bd2 ba1.6k sqft240 W ENSUENO Street, Gilbert, AZ 85233For SaleMLS ID #7002758, Ruben A Fajardo, West USA Realty. ARMLS
- $465,0003 bd3 ba1.8k sqft1105 E PARKVIEW Court, Gilbert, AZ 85295For SaleMLS ID #7001148, Kelly Khalil, Redfin Corporation. ARMLS
- $448,0003 bd2 ba1.4k sqft213 W STANFORD Avenue, Gilbert, AZ 85233For SaleMLS ID #7042291, Michael Miller, Dave Johnson Realty. ARMLS
- $650,0004 bd3 ba2.4k sqft1042 W NEWPORT BEACH Drive, Gilbert, AZ 85233For SaleMLS ID #7059793, Robert Reece, Good Oak Real Estate. ARMLS
- $515,0003 bd2 ba1.6k sqft704 N Gentry Circle, Mesa, AZ 85213For SaleMLS ID #7037356, Jessica Wilson, ProSmart Realty. ARMLS
