Fall in love with this beautiful 3-bedroom home featuring a 2-car garage and the freedom of no HOA! Inside, wood-look floors, soaring vaulted ceilings, and striking exposed beams create a bright, open atmosphere full of character. The inviting living room is anchored by a charming fireplace perfect for cozy nights or memorable gatherings. Chic kitchen stands out with its accented wall, generous counter space, essential appliances, and a convenient peninsula ideal for casual dining and entertaining. The spacious primary retreat offers a mirrored-door closet and a private bath showcasing dual ceramic vessel sinks. Out back, your personal oasis awaits with a covered patio, fruit tree, play area, and a fenced-in pool ready for endless summer fun. Make it yours today!
For sale
Price cut: $15K (8/6)
$450,000
864 W KILAREA Avenue, Mesa, AZ 85210
3beds
1,281sqft
:
Get pre-qualified$2,650/mo
Single Family Residence
Built in 1977
7,540 Square Feet Lot
$-- Zestimate®
$351/sqft
$-- HOA
What's special
Covered patioCharming fireplacePlay areaFruit treeGenerous counter spaceEssential appliancesStriking exposed beams
- 103 days |
- 810 |
- 84 |
Zillow last checked:
Listing updated:
Listed by:
David Polley 623-692-3875,
Citiea,
Andrew A. Smith 602-619-5995,
Citiea
Source: ARMLS,MLS#: 7006630
Facts & features
Interior
Bedrooms & bathrooms
- Bedrooms: 3
- Bathrooms: 2
- Full bathrooms: 2
Heating
- Electric
Cooling
- Central Air, Ceiling Fan(s)
Appliances
- Included: Dryer, Washer, Refrigerator, Dishwasher, Disposal, Electric Range, Electric Oven, Electric Cooktop
- Laundry: Inside
Features
- Quartz Countertops, High Speed Internet, Double Vanity, Eat-in Kitchen, Breakfast Bar, No Interior Steps, Vaulted Ceiling(s), Pantry, 3/4 Bath Master Bdrm
- Flooring: Carpet, Laminate, Tile
- Windows: Double Pane Windows
- Has basement: No
- Number of fireplaces: 1
- Fireplace features: Wood Burning, Living Room
Interior area
- Total structure area: 1,281
- Total interior livable area: 1,281 sqft
Property
Parking
- Total spaces: 2
- Parking features: Attached, Garage Door Opener, Direct Access
- Attached garage spaces: 2
Features
- Stories: 1
- Patio & porch: Covered
- Exterior features: Storage
- Has private pool: Yes
- Pool features: Outdoor Pool, Fenced
- Spa features: None
- Fencing: Block
Lot
- Size: 7,540 Square Feet
- Features: North/South Exposure, Gravel/Stone Front, Gravel/Stone Back, Synthetic Grass Back
Details
- Parcel number: 30204436
Construction
Type & style
- Home type: SingleFamily
- Architectural style: Ranch
- Property subtype: Single Family Residence
Materials
- Stucco, Block
- Roof: Composition
Condition
- Year built: 1977
Utilities & green energy
- Sewer: Public Sewer
- Water: City Water
Green energy
- Energy efficient items: Solar Panels
Community & HOA
Community
- Subdivision: WOODGLEN 2
HOA
- Has HOA: No
- Services included: No Fees
Location
- Region: Mesa
Financial & listing details
- Price per square foot: $351/sqft
- Tax assessed value: $336,300
- Annual tax amount: $1,563
- Date on market: 4/8/2026
- Cumulative days on market: 103 days
- Listing terms: Cash,Conventional,FHA,VA Loan
- Ownership: Fee Simple
- Road surface type: Paved
Estimated market value
Not available
Estimated sales range
Not available
Not available
Price history
| Date | Event | Price |
|---|---|---|
| 8/6/2026 | Price change | $450,000-3.2%$351/sqft |
Source:  ARMLS #7006630 Report a problem ARMLS #7006630 Report a problem | ||
| 7/30/2026 | Listed for sale | $465,000$363/sqft |
Source: ARMLS #7006630 Report a problem | ||
| 7/16/2026 | Pending sale | $465,000$363/sqft |
Source: ARMLS #7006630 Report a problem | ||
| 6/24/2026 | Listed for sale | $465,000$363/sqft |
Source: ARMLS #7006630 Report a problem | ||
| 6/15/2026 | Pending sale | $465,000$363/sqft |
Source: ARMLS #7006630 Report a problem | ||
| 5/6/2026 | Price change | $465,000-2.1%$363/sqft |
Source: ARMLS #7006630 Report a problem | ||
| 4/8/2026 | Listed for sale | $475,000+23.4%$371/sqft |
Source: ARMLS #7006630 Report a problem | ||
| 10/5/2021 | Sold | $385,000-2.5%$301/sqft |
Source: ARMLS #6269611 Report a problem | ||
| 9/13/2021 | Pending sale | $394,900-2.9%$308/sqft |
Source: ARMLS #6269611 Report a problem | ||
| 7/12/2021 | Sold | $406,600+60.7%$317/sqft |
Source: Public Record Report a problem | ||
| 3/12/2019 | Sold | $253,000$198/sqft |
Source: ARMLS #5872546 Report a problem | ||
| 2/16/2019 | Pending sale | $253,000$198/sqft |
Source: Opendoor #5872546 Report a problem | ||
| 1/24/2019 | Listed for sale | $253,000+7.2%$198/sqft |
Source: Opendoor Homes #5872546 Report a problem | ||
| 1/4/2019 | Sold | $236,000$184/sqft |
Source: Public Record Report a problem | ||
Public tax history
| Year | Property taxes | Tax assessment |
|---|---|---|
| 2025 | $1,555 +0.5% | $33,630 -8% |
| 2024 | $1,547 -0.8% | $36,560 +154.4% |
| 2023 | $1,561 +20% | $14,369 -39.1% |
| 2022 | $1,301 -1.3% | $23,580 +8.3% |
| 2021 | $1,319 +7.9% | $21,770 +8.8% |
| 2020 | $1,222 +4.7% | $20,000 +8.7% |
| 2019 | $1,166 | $18,400 +9.8% |
| 2018 | $1,166 +3.2% | $16,760 +7.8% |
| 2017 | $1,130 +7.9% | $15,550 +3.5% |
| 2016 | $1,047 -1.1% | $15,030 +9.3% |
| 2015 | $1,059 | $13,750 +29.7% |
| 2014 | -- | $10,600 +25.9% |
| 2013 | -- | $8,420 -13.7% |
| 2012 | -- | $9,760 -11.4% |
| 2011 | -- | $11,010 -19.1% |
| 2010 | -- | $13,610 -18.6% |
| 2009 | -- | $16,710 -13.2% |
| 2008 | -- | $19,250 +12.6% |
| 2007 | -- | $17,100 +50% |
| 2006 | -- | $11,400 |
| 2005 | -- | $11,400 +13.4% |
| 2004 | -- | $10,050 |
| 2003 | -- | $10,050 +18.2% |
| 2002 | -- | $8,500 |
Find assessor info on the county website
Monthly payment
Est. payment
Payment breakdown
Explore the cost of this home by adjusting the details. Changes won't be saved.Climate risks
Neighborhood: Dobson Woods
Nearby schools
GreatSchools rating
- 5/10Crismon Elementary SchoolGrades: PK-6Distance: 0.3 mi
- 3/10Rhodes Junior High SchoolGrades: 7-9Distance: 1 mi
- 4/10Dobson High SchoolGrades: 9-12Distance: 1.2 mi
Schools provided by the listing agent
- Elementary: Crismon Elementary School
- Middle: Rhodes Junior High School
- High: Dobson High School
- District: Mesa Unified District
Source: ARMLS. This data may not be complete. We recommend contacting the local school district to confirm school assignments for this home.
- $452,1003 bd2 ba1.5k sqft904 W Kilarea Ave, Mesa, AZ 85210Off Market
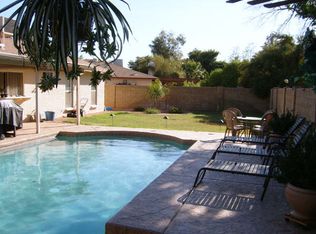
- $425,200-- bd2 ba1.5k sqft858 W Kilarea Ave, Mesa, AZ 85210Off Market
- $418,700-- bd2 ba1.5k sqft911 W Lindner Ave, Mesa, AZ 85210Off Market
- $467,100-- bd2 ba2.2k sqft903 W Lindner Ave, Mesa, AZ 85210Off Market
- $440,9004 bd2 ba1.8k sqft917 W Lindner Ave, Mesa, AZ 85210Off Market
- $465,5005 bd2 ba1.8k sqft863 W Kilarea Ave, Mesa, AZ 85210Off Market
- $478,9004 bd2 ba1.8k sqft852 W Kilarea Ave, Mesa, AZ 85210Off Market
- $458,2004 bd2 ba1.8k sqft903 W Kilarea Ave, Mesa, AZ 85210Off Market
A local agent can set up tours, give advice and negotiate with sellers.
Similar homes
- $495,0003 bd2 ba1.4k sqft755 W LAGUNA AZUL Avenue, Mesa, AZ 85210For Sale
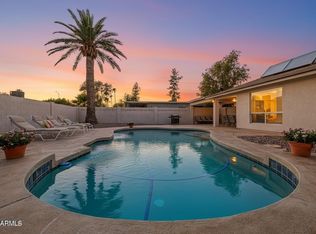 MLS ID #7041182, Kimberly King, Realty ONE Group. ARMLS
 - $400,0003 bd2 ba1.3k sqft810 W RIO SALADO Parkway, Mesa, AZ 85201For Sale
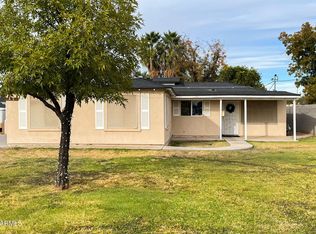 MLS ID #7063888, Jill C Scott, ProSmart Realty. ARMLS
 - $410,0003 bd2 ba1.1k sqft1623 W 6TH Avenue, Mesa, AZ 85202For Sale
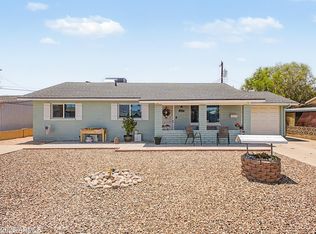 MLS ID #7060218, Harmony Werner, HomeSmart. ARMLS
 - $449,9003 bd2 ba1.6k sqft646 S 37TH Street, Mesa, AZ 85206For Sale
 MLS ID #7039749, Reymundo A Gonzalez, eXp Realty. ARMLS
 - $497,0002 bd4 ba1.1k sqft547 W MAHONEY Avenue, Mesa, AZ 85210For SaleMLS ID #6987605, Agustin Vizcarra, HomeSmart. ARMLS
- $435,0003 bd2 ba1.7k sqft6869 E FLOSSMOOR Avenue, Mesa, AZ 85208For SaleMLS ID #7063584, Sterling Smith, Evergreen Realty LLC. ARMLS
- $449,0003 bd2 ba1.3k sqft48 N Maple --, Mesa, AZ 85205For SaleMLS ID #7001389, Beverley Margerum, Superlative Realty. ARMLS
- $450,0004 bd2 ba1.6k sqft1632 N ALLEN --, Mesa, AZ 85203For SaleMLS ID #7050643, Canon Anderson, Keller Williams Integrity First Realty. ARMLS
- $465,0004 bd2 ba1.7k sqft2214 E HOLMES Avenue, Mesa, AZ 85204For SaleMLS ID #7046895, W. Russell Shaw, Realty One Group. ARMLS
- $375,0003 bd2 ba1.1k sqft1839 E BOISE Street, Mesa, AZ 85203For SaleMLS ID #7063230, David Polley, Citiea. ARMLS
- $508,0004 bd2 ba1.7k sqft604 E DUNBAR Drive, Tempe, AZ 85282For SaleMLS ID #7063990, Tonya Wellman, HomeSmart. ARMLS
- $445,0003 bd3 ba1.5k sqft1836 N STAPLEY Drive #190, Mesa, AZ 85203For SaleMLS ID #7039744, Sandra De La Rosa, My Home Group Real Estate. ARMLS
- $459,9003 bd2 ba1.8k sqft656 W Ivanhoe Street, Chandler, AZ 85225For SaleMLS ID #7031677, RC Hard, Superlative Realty. ARMLS
- $399,0003 bd2 ba1.6k sqft1510 W MARLBORO Drive, Chandler, AZ 85224For SaleMLS ID #7060185, Christine Hartman, HomeSmart. ARMLS
- $465,0003 bd2 ba1.2k sqft323 E SESAME Street, Tempe, AZ 85283For SaleMLS ID #7008859, Wesley Sutton, Howe Realty. ARMLS
- $445,0003 bd2 ba1.4k sqft3515 W ERIE Street, Chandler, AZ 85226For SaleMLS ID #7028345, Danielle R Racke, Red House Realty. ARMLS
- $449,9003 bd2 ba1.1k sqft10610 S 42ND Place, Phoenix, AZ 85044For SaleMLS ID #7039272, Brinda S Thielman, McCarthy Thielman Realty. ARMLS
- $485,0004 bd3 ba1.8k sqft2329 E CONCORDA Drive, Tempe, AZ 85282For SaleMLS ID #7041188, Paul Mosley, Epique Realty. ARMLS
- $585,0003 bd2 ba1.7k sqft2062 E DOWNING Street, Mesa, AZ 85213For SaleMLS ID #7061899, Mindy Jones, Real Broker. ARMLS
- $475,0004 bd2 ba1.6k sqft1854 E DOWNING Street, Mesa, AZ 85203For SaleMLS ID #7035638, Alex Fisher, RE/MAX Desert Showcase. ARMLS
