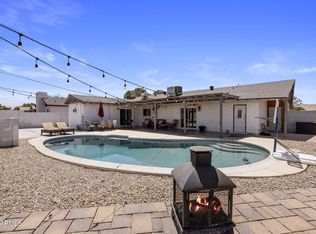
Northwest Chandler home with endless potential! Welcome to this incredible opportunity in highly desirable Chandler location, just minutes from the Loop 101. Featuring an original Knoell 1,106 sf footprint plus a 560 sf addition, this single-family home offers plenty of flexible space to make your own. Inside, you will find stylish updates blended with character, including rich bamboo and engineered wood flooring, abundant natural light from striking skylights, and custom light fixtures throughout. This floorpan includes a separate living room, a large family room and a formal dining room. Best of all, the pool table stays. Step outside to your private backyard retreat complete with a covered gazebo, a separate workshop space, and extra storage. Practical and convenient 1-car garage with a new garage door and expanded parking for guests or recreational vehicles. This is a fantastic sweat-equity opportunity for the DIY enthusiast or investor. The owner is leaving kitchen tile flooring purchased but never installed. Don't miss out on this prime Chandler property and unlock the potential of your next home.
Pending
Price cut: $20K (8/6)
$399,000
1510 W MARLBORO Drive, Chandler, AZ 85224
3beds
1,666sqft
Single Family Residence
Built in 1979
7,083 Square Feet Lot
$-- Zestimate®
$239/sqft
$-- HOA
What's special
Separate workshop spaceFormal dining roomCustom light fixtures throughoutCovered gazeboPool table staysPrivate backyard retreatExtra storage
- 12 days |
- 147 |
- 1 |
Likely to sell faster than
Zillow last checked:
Listing updated:
Listed by:
Christine Hartman 4804031254,
HomeSmart
Source: ARMLS,MLS#: 7060185
Facts & features
Interior
Bedrooms & bathrooms
- Bedrooms: 3
- Bathrooms: 2
- Full bathrooms: 2
Heating
- Heat Pump
Cooling
- Heat Pump, Central Air, Programmable Thmstat
Appliances
- Included: Dryer, Washer, Refrigerator, Dishwasher, Disposal, Induction Cooktop, Electric Range
Features
- High Speed Internet, 9+ Flat Ceilings, 3/4 Bath Master Bdrm, Laminate Counters
- Flooring: Tile, Wood
- Windows: Skylight(s)
- Has basement: No
- Has fireplace: No
Interior area
- Total structure area: 1,666
- Total interior livable area: 1,666 sqft
Property
Parking
- Total spaces: 4
- Parking features: Garage, Open
- Garage spaces: 1
- Uncovered spaces: 3
Features
- Stories: 1
- Patio & porch: Covered
- Exterior features: Storage
- Spa features: None
- Fencing: Back Yard,Block
Lot
- Size: 7,083 Square Feet
- Features: North/South Exposure, Desert Front, Grass Back
Details
- Parcel number: 30225797
Construction
Type & style
- Home type: SingleFamily
- Architectural style: Ranch
- Property subtype: Single Family Residence
Materials
- Stucco, Wood Frame
- Roof: Composition
Condition
- Year built: 1979
Details
- Builder name: Knoell Homes
Utilities & green energy
- Sewer: Public Sewer
- Water: City Water
Green energy
- Water conservation: Tankless Ht Wtr Heat
Community & HOA
Community
- Features: Near Bus Stop
- Subdivision: KNOELL EAST UNIT 5
HOA
- Has HOA: No
- Services included: No Fees
Location
- Region: Chandler
Financial & listing details
- Price per square foot: $239/sqft
- Tax assessed value: $365,000
- Annual tax amount: $1,520
- Date on market: 8/11/2026
- Cumulative days on market: 12 days
- Listing terms: Cash,Conventional,FHA,VA Loan
- Ownership: Fee Simple
Estimated market value
Not available
Estimated sales range
Not available
Not available
Price history
| Date | Event | Price |
|---|---|---|
| 8/9/2026 | Pending sale | $399,000$239/sqft |
Source:  ARMLS #7060185 Report a problem ARMLS #7060185 Report a problem | ||
| 8/6/2026 | Price change | $399,000-4.8%$239/sqft |
Source: ARMLS #7060185 Report a problem | ||
| 8/2/2026 | Pending sale | $419,000$252/sqft |
Source: ARMLS #7060185 Report a problem | ||
| 7/30/2026 | Listed for sale | $419,000+338.7%$252/sqft |
Source: ARMLS #7060185 Report a problem | ||
| 3/30/1998 | Sold | $95,500+50.4%$57/sqft |
Source: Public Record Report a problem | ||
| 12/21/1993 | Sold | $63,500$38/sqft |
Source: Public Record Report a problem | ||
Public tax history
| Year | Property taxes | Tax assessment |
|---|---|---|
| 2025 | $1,511 +0.2% | $36,500 -7.8% |
| 2024 | $1,508 -1.1% | $39,580 +144.9% |
| 2023 | $1,525 +2.3% | $16,160 -38.4% |
| 2022 | $1,492 +0.6% | $26,220 +11% |
| 2021 | $1,483 +8.6% | $23,620 +9.4% |
| 2020 | $1,366 +3% | $21,600 +8.2% |
| 2019 | $1,327 | $19,960 +7.5% |
| 2018 | $1,327 +4% | $18,560 +7.7% |
| 2017 | $1,276 +8.6% | $17,230 +4.4% |
| 2016 | $1,174 +0.3% | $16,510 +12.6% |
| 2015 | $1,171 | $14,660 +26.7% |
| 2014 | -- | $11,570 +22.2% |
| 2013 | -- | $9,470 -11.1% |
| 2012 | -- | $10,650 -9.4% |
| 2011 | -- | $11,760 -19.1% |
| 2010 | -- | $14,530 -22.1% |
| 2009 | -- | $18,650 +16.2% |
| 2008 | -- | $16,050 +12.6% |
| 2007 | -- | $14,250 +52.4% |
| 2006 | -- | $9,350 |
| 2005 | -- | $9,350 +12.7% |
| 2004 | -- | $8,300 |
| 2003 | -- | $8,300 +23.9% |
| 2002 | -- | $6,700 |
Find assessor info on the county website
Monthly payment
Est. payment
Payment breakdown
Explore the cost of this home by adjusting the details. Changes won't be saved.Climate risks
Neighborhood: 85224
Nearby schools
GreatSchools rating
- 7/10Pomeroy Elementary SchoolGrades: PK-6Distance: 0.3 mi
- 6/10Summit Academy K-6Grades: PK-8Distance: 0.6 mi
- 4/10Dobson High SchoolGrades: 9-12Distance: 1 mi
Schools provided by the listing agent
- Elementary: Pomeroy Elementary School
- Middle: Franklin Accelerated Academy - Jordan Campus
- High: Dobson High School
- District: Mesa Unified District
Source: ARMLS. This data may not be complete. We recommend contacting the local school district to confirm school assignments for this home.
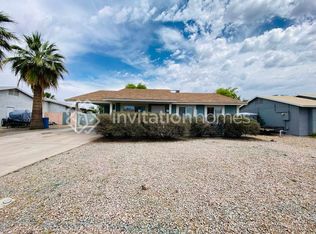
- $461,0004 bd2 ba1.6k sqft1508 W Marlboro Dr, Chandler, AZ 85224Off Market
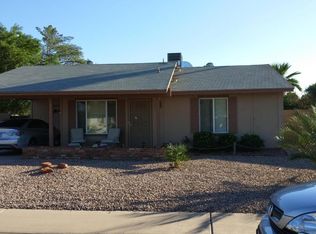
- $372,4002 bd2 ba1.1k sqft1515 W Comstock Dr, Chandler, AZ 85224Off Market
- $412,1003 bd2 ba1.2k sqft1517 W Comstock Dr, Chandler, AZ 85224Off Market

- $475,0003 bd2 ba1.5k sqft1513 W Comstock Dr, Chandler, AZ 85224Sold

- $358,3002 bd1 ba1k sqft1506 W Marlboro Dr, Chandler, AZ 85224Off Market
- $580,0003 bd2 ba1.8k sqft1514 W Marlboro Dr, Chandler, AZ 85224Sold
- $396,9003 bd2 ba1 sqft1513 W Marlboro Dr, Chandler, AZ 85224Off Market
- $394,4003 bd2 ba1.1k sqft1519 W Comstock Dr, Chandler, AZ 85224Off Market
A local agent can set up tours, give advice and negotiate with sellers.
Similar homes
- $475,0003 bd2 ba1.5k sqft2653 W KNOX Road, Chandler, AZ 85224For Sale
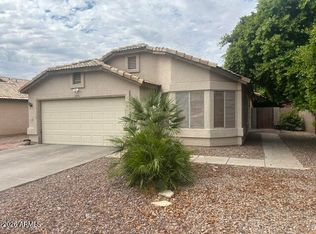 MLS ID #7051157, Louisa M Ward, West USA Realty. ARMLS
 - $449,0003 bd2 ba1.4k sqft3047 S ROGERS --, Mesa, AZ 85202For Sale
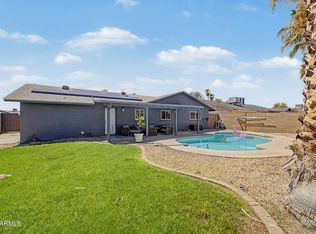 MLS ID #7058289, Mariana Benner, MovingAZ Realty, LLC. ARMLS
 - $440,0003 bd2 ba1.8k sqft656 W Ivanhoe Street, Chandler, AZ 85225For Sale
 MLS ID #7031677, RC Hard, Superlative Realty. ARMLS
 - $439,0003 bd2 ba1.2k sqft1376 E BINNER Drive, Chandler, AZ 85225For Sale
 MLS ID #7060831, Rebekah Liperote, Redfin Corporation. ARMLS
 - $499,9004 bd2 ba1.9k sqft701 W LOS LAGOS VISTA Avenue, Mesa, AZ 85210For SaleMLS ID #7065379, Hope A. Salas, Keller Williams Integrity First Realty. ARMLS
- $349,9992 bd2 ba907 sqft2019 W LEMON TREE Place #1121, Chandler, AZ 85224For SaleMLS ID #7045770, JoAnn Bartlett, Southwest Mountain Realty, LLC. ARMLS
- $550,0003 bd2 ba1.8k sqft2392 W ROCKROSE Way, Chandler, AZ 85248For SaleMLS ID #7070389, Mo Yaw, Realty Executives Arizona Territory. ARMLS
- $415,0004 bd2 ba1.6k sqft6450 S 46TH Way, Phoenix, AZ 85042For SaleMLS ID #7058249, Marvin Aguayo Alvarado, A.Z. & Associates. ARMLS
- $450,0003 bd2 ba1.2k sqft864 W KILAREA Avenue, Mesa, AZ 85210For SaleMLS ID #7006630, David Polley, Citiea. ARMLS
- $485,0003 bd2 ba1.4k sqft755 W LAGUNA AZUL Avenue, Mesa, AZ 85210For SaleMLS ID #7041182, Kimberly King, Realty ONE Group. ARMLS
- $430,0002 bd2 ba1.5k sqft10401 E TWILIGHT Drive, Sun Lakes, AZ 85248For SaleMLS ID #7063661, Robert A Eufemia Sr., My Home Group Real Estate. ARMLS
- $419,0004 bd2 ba1.7k sqft725 S PASADENA --, Mesa, AZ 85210For SaleMLS ID #7040644, Danielle Gish, W and Partners, LLC. ARMLS
- $425,0002 bd2 ba1.6k sqft2075 E CAIRO Drive, Tempe, AZ 85282For SaleMLS ID #7058439, Daniel R Pero II, Keller Williams Integrity First Realty. ARMLS
- $455,0003 bd2 ba1.4k sqft5130 W SARAGOSA Street, Chandler, AZ 85226For SaleMLS ID #7015655, Christian B Wangsgard, Real Broker. ARMLS
- $365,0003 bd2 ba1.4k sqft5221 E SAGUARO Circle, Phoenix, AZ 85044For SaleMLS ID #7016627, Kimberly D Brewer, eXp Realty. ARMLS
- $405,0002 bd3 ba1.6k sqft4606 E SHOMI Street, Phoenix, AZ 85044For SaleMLS ID #7040316, Elizabeth M Cooke, West USA Realty. ARMLS
- $525,0004 bd2 ba1.6k sqft635 W LOS LAGOS VISTA Avenue, Mesa, AZ 85210For SaleMLS ID #7059166, Mark Forrest, Presidential Realty, LLC. ARMLS
- $539,8004 bd2 ba1.7k sqft2117 E OXFORD Drive, Tempe, AZ 85283For SaleMLS ID #7055676, Kenny Klaus, Real Broker. ARMLS
- $499,0003 bd2 ba1.8k sqft3923 S DORSEY Lane, Tempe, AZ 85282For SaleMLS ID #7056569, Charlene Bare, HomeSmart. ARMLS
- $420,0002 bd2 ba1.6k sqft26417 S TRURO Drive, Sun Lakes, AZ 85248For SaleMLS ID #7026723, Shawn McGinn, Built By Referral Rlty Grp 02. ARMLS
