This Arizona home offers a unique single-level floor plan with two separate living areas, providing flexible space for entertaining, working from home, or hosting guests. The updated kitchen features white cabinetry, stainless steel appliances, generous counter space, and a breakfast bar that opens to the main living area. The kitchen, bathrooms, and laundry room were thoughtfully updated in 2024, along with new toilets. Additional improvements include plantation shutters installed in 2019 and a premium 5-ton, 18 SEER Bosch HVAC system installed in 2025, offering high-efficiency performance and backed by a transferable warranty. Both bedrooms are generously sized, while the covered patio provides a comfortable place to enjoy your morning coffee or unwind in the evening. A two-car garage completes this move-in-ready Phoenix home.
For sale
$450,000
11445 S IROQUOIS Drive, Phoenix, AZ 85044
2beds
1,716sqft
Single Family Residence
Built in 1978
7,919 Square Feet Lot
$-- Zestimate®
$262/sqft
$90/mo HOA
What's special
Covered patioUpdated kitchenSingle-level floor planGenerous counter spaceWhite cabinetryPlantation shuttersTwo-car garage
- 38 days |
- 291 |
- 9 |
Zillow last checked:
Listing updated:
Listed by:
Patricia A Lininger 480-999-8681,
eXp Realty,
Christina m Ramirez 480-206-2939,
eXp Realty
Source: ARMLS,MLS#: 7053553
Facts & features
Interior
Bedrooms & bathrooms
- Bedrooms: 2
- Bathrooms: 2
- Full bathrooms: 2
Heating
- Electric
Cooling
- Central Air, Ceiling Fan(s)
Appliances
- Included: Electric Range, Electric Cooktop
- Laundry: Inside
Features
- Non-laminate Counter, Breakfast Bar, 3/4 Bath Master Bdrm, Full Bth Master Bdrm
- Flooring: Laminate, Tile
- Has basement: No
- Number of fireplaces: 1
- Fireplace features: Family Room, Gas
Interior area
- Total structure area: 1,716
- Total interior livable area: 1,716 sqft
Property
Parking
- Total spaces: 4
- Parking features: Direct Access
- Garage spaces: 2
- Uncovered spaces: 2
Features
- Stories: 1
- Patio & porch: Covered, Patio
- Spa features: None
- Fencing: Block
- Has view: Yes
- View description: Mountain(s)
Lot
- Size: 7,919 Square Feet
- Features: Desert Front, Gravel/Stone Front, Gravel/Stone Back
Details
- Parcel number: 30155739
- Special conditions: Age Restricted (See Remarks)
Construction
Type & style
- Home type: SingleFamily
- Architectural style: Ranch
- Property subtype: Single Family Residence
Materials
- Wood Frame, Painted
- Roof: Composition
Condition
- Year built: 1978
Details
- Builder name: Presley Homes
Utilities & green energy
- Sewer: Public Sewer
- Water: City Water
Community & HOA
Community
- Features: Pool
- Senior community: Yes
- Subdivision: AHWATUKEE RS-4
HOA
- Has HOA: Yes
- Services included: Maintenance Grounds
- HOA fee: $804 annually
- HOA name: Ahwatukee Recreation
- HOA phone: 480-893-2549
- Second HOA fee: $274 annually
- Second HOA name: Ahwatukee Board
- Second HOA phone: 480-893-3502
Location
- Region: Phoenix
Financial & listing details
- Price per square foot: $262/sqft
- Tax assessed value: $328,600
- Annual tax amount: $1,880
- Date on market: 7/13/2026
- Cumulative days on market: 39 days
- Listing terms: Cash,Conventional,FHA,VA Loan
- Ownership: Fee Simple
Estimated market value
Not available
Estimated sales range
Not available
Not available
Price history
| Date | Event | Price |
|---|---|---|
| 7/13/2026 | Listed for sale | $450,000+104.5%$262/sqft |
Source:  ARMLS #7053553 Report a problem ARMLS #7053553 Report a problem | ||
| 3/22/2019 | Sold | $220,000+0%$128/sqft |
Source: ARMLS #5879921 Report a problem | ||
| 3/22/2019 | Listed for sale | $219,900$128/sqft |
Source: RE/MAX Excalibur #5879921 Report a problem | ||
| 2/13/2019 | Pending sale | $219,900$128/sqft |
Source: RE/MAX Excalibur #5879921 Report a problem | ||
| 2/7/2019 | Listed for sale | $219,900-4.4%$128/sqft |
Source: RE/MAX Excalibur #5879921 Report a problem | ||
| 1/3/2019 | Listing removed | $230,000$134/sqft |
Source: Diverse Solutions Realty #5802445 Report a problem | ||
| 12/11/2018 | Price change | $230,000-2.1%$134/sqft |
Source: Diverse Solutions Realty #5802445 Report a problem | ||
| 10/24/2018 | Price change | $235,000-2.1%$137/sqft |
Source: Diverse Solutions Realty #5802445 Report a problem | ||
| 8/21/2018 | Price change | $240,000-2%$140/sqft |
Source: Diverse Solutions Realty #5802445 Report a problem | ||
| 8/4/2018 | Listed for sale | $245,000+36.2%$143/sqft |
Source: Diverse Solutions Realty #5802445 Report a problem | ||
| 4/14/2016 | Sold | $179,900$105/sqft |
Source: ARMLS #5348838 Report a problem | ||
| 3/8/2016 | Price change | $179,900-2.8%$105/sqft |
Source: Realty Executives #5348838 Report a problem | ||
| 1/15/2016 | Price change | $185,000-5.1%$108/sqft |
Source: Realty Executives #5348838 Report a problem | ||
| 7/23/2015 | Price change | $195,000-2.5%$114/sqft |
Source: Arizona Elite Properties #5302552 Report a problem | ||
| 7/3/2015 | Listed for sale | $200,000+11.2%$117/sqft |
Source: Arizona Elite Properties #5302552 Report a problem | ||
| 10/25/2009 | Listing removed | $179,900$105/sqft |
Source: West USA Realty #4148359 Report a problem | ||
| 10/9/2009 | Listed for sale | $179,900+129.2%$105/sqft |
Source: West USA Realty #4148359 Report a problem | ||
| 12/23/1993 | Sold | $78,500$46/sqft |
Source: Public Record Report a problem | ||
Public tax history
| Year | Property taxes | Tax assessment |
|---|---|---|
| 2025 | $1,871 +2.8% | $32,860 -6% |
| 2024 | $1,820 +0.6% | $34,970 +112.8% |
| 2023 | $1,810 +4% | $16,433 -28.2% |
| 2022 | $1,740 -0.2% | $22,880 +10.5% |
| 2021 | $1,743 +3.1% | $20,710 +2.5% |
| 2020 | $1,692 +20.8% | $20,200 +9.1% |
| 2019 | $1,400 | $18,510 +8.7% |
| 2018 | $1,400 +4.8% | $17,030 +9.1% |
| 2017 | $1,336 +145.1% | $15,610 +53% |
| 2016 | $545 +2.2% | $10,200 |
| 2015 | $533 | $10,200 |
| 2014 | -- | $10,200 +5.9% |
| 2013 | -- | $9,630 -5.6% |
| 2012 | -- | $10,200 |
| 2011 | -- | $10,200 |
| 2010 | -- | $10,200 |
| 2009 | -- | $10,200 |
| 2008 | -- | $10,200 -42% |
| 2007 | -- | $17,600 +72.5% |
| 2006 | -- | $10,200 |
| 2005 | -- | $10,200 -7.3% |
| 2004 | -- | $11,000 |
| 2003 | -- | $11,000 +9.5% |
| 2002 | -- | $10,050 |
Find assessor info on the county website
Monthly payment
Est. payment
Payment breakdown
Explore the cost of this home by adjusting the details. Changes won't be saved.Climate risks
Neighborhood: Ahwatukee Foothills
Nearby schools
GreatSchools rating
- 5/10Kyrene De Las Lomas SchoolGrades: PK-5Distance: 0.7 mi
- 4/10Kyrene Centennial Middle SchoolGrades: 4-8Distance: 2 mi
- 5/10Mountain Pointe High SchoolGrades: 9-12Distance: 1.2 mi
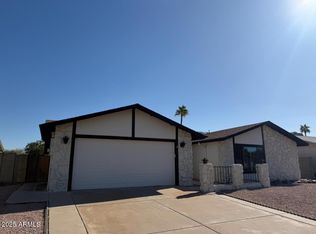
- $425,0003 bd2 ba1.9k sqft11449 S Iroquois Dr, Phoenix, AZ 85044Sold
- $429,3004 bd2 ba1.9k sqft11439 S Iroquois Dr, Phoenix, AZ 85044Off Market

- $362,500-- bd2 ba1.4k sqft11601 S Iroquois Dr, Phoenix, AZ 85044Off Market
- $375,600-- bd2 ba1.3k sqft11433 S Iroquois Dr, Phoenix, AZ 85044Off Market
- $450,0003 bd2 ba1.9k sqft11460 S Pawnee Cir, Phoenix, AZ 85044For Sale
- $395,2002 bd2 ba1.8k sqft11457 S Pawnee Cir, Phoenix, AZ 85044Off Market
- $355,0002 bd2 ba1.7k sqft4722 E Wintu Way, Phoenix, AZ 85044Sold
- $356,4002 bd2 ba1.4k sqft4802 E Mohave St, Phoenix, AZ 85044Off Market
A local agent can set up tours, give advice and negotiate with sellers.
Similar homes
- $439,0002 bd2 ba1.8k sqft11215 S TOMAH Street, Phoenix, AZ 85044For Sale
 MLS ID #7069025, Asa Hemberg, West USA Realty. ARMLS
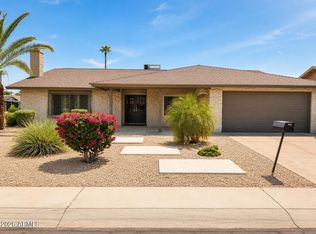
 - $450,0003 bd2 ba1.9k sqft11460 S PAWNEE Circle, Phoenix, AZ 85044For Sale
 MLS ID #7058074, Sara J Evans, Good Oak Real Estate. ARMLS
 - $459,9003 bd2 ba1.7k sqft4305 E EQUESTRIAN Trail, Phoenix, AZ 85044For Sale
 MLS ID #7036612, Chad Chadderton, Ahwatukee Realty & Property Management Inc. ARMLS
 - $475,0003 bd2 ba1.4k sqft12326 S SHOSHONI Drive, Phoenix, AZ 85044For Sale
 MLS ID #7060228, Rod Hofeling, RE/MAX Foothills. ARMLS
 - $539,9003 bd2 ba1.6k sqft11031 S BANNOCK Street, Phoenix, AZ 85044For SaleMLS ID #7068381, Bonny L. Holland, DeLex Realty. ARMLS
- $449,9003 bd2 ba1.1k sqft10610 S 42ND Place, Phoenix, AZ 85044For SaleMLS ID #7039272, Brinda S Thielman, McCarthy Thielman Realty. ARMLS
- $499,0004 bd2 ba2k sqft12118 S KI Road, Phoenix, AZ 85044For SaleMLS ID #7058377, Gabrielle Bruner, DeLex Realty. ARMLS
- $435,0003 bd2 ba1.4k sqft12243 S CHIPPEWA Drive, Phoenix, AZ 85044For SaleMLS ID #7019350, Alejandra Llaguno Seeaman, DeLex Realty. ARMLS
- $399,9003 bd2 ba1.1k sqft4216 E HANO Street, Phoenix, AZ 85044For SaleMLS ID #7051208, Laurie J Robbins, Keller Williams Realty Sonoran Living. ARMLS
- $475,0004 bd2 ba1.4k sqft5028 E SHOMI Street, Phoenix, AZ 85044For SaleMLS ID #7057150, Amanda Pikul, Realty ONE Group. ARMLS
- $425,0003 bd3 ba1.8k sqft4239 E CASSIA Way, Phoenix, AZ 85044For SaleMLS ID #7065878, Pam Eagan, Realty Executives Arizona Territory. ARMLS
- $500,0003 bd3 ba1.6k sqft14433 S 41ST Place, Phoenix, AZ 85044For SaleMLS ID #7068383, Kevin T Langan, eXp Realty. ARMLS
- $475,0003 bd2 ba1.4k sqft14617 S 43RD Place, Phoenix, AZ 85044For SaleMLS ID #7065104, Mike Mendoza, eXp Realty. ARMLS
- $475,0002 bd2 ba1.1k sqft14605 S 41ST Way, Phoenix, AZ 85044For SaleMLS ID #7066270, Chelsea Anderson, Keller Williams Realty Phoenix. ARMLS
- $459,9003 bd3 ba1.6k sqft14605 S 43RD Street, Phoenix, AZ 85044For SaleMLS ID #7057018, Jennifer Schaper, West USA Realty. ARMLS
- $500,0003 bd2 ba1.4k sqft10020 S 46TH Place, Phoenix, AZ 85044For SaleMLS ID #7033943, Janie 'K' Kwiatkowski, West USA Realty. ARMLS
- $430,0002 bd2 ba1.1k sqft4711 E PIEDMONT Road, Phoenix, AZ 85044For SaleMLS ID #7049418, Santosh George Cherian, West USA Realty. ARMLS
- $365,9002 bd2 ba1.3k sqft4242 E HANO Street, Phoenix, AZ 85044For SaleMLS ID #7027484, Brian Hill, Keller Williams Integrity First Realty. ARMLS
- $375,0002 bd2 ba1.4k sqft12282 S SHOSHONI Drive, Phoenix, AZ 85044For SaleMLS ID #7034291, Brian Daumke, Got Rentals. ARMLS
- $405,0002 bd3 ba1.6k sqft4606 E SHOMI Street, Phoenix, AZ 85044For SaleMLS ID #7040316, Elizabeth M Cooke, West USA Realty. ARMLS
