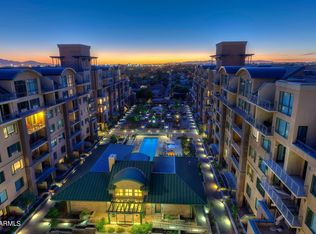
Exceptional Value for this one of a kind 1,716 sqft move in ready Condo in Midtown Phoenix. Experience sophisticated urban living in this three-bedroom, two-bathroom corner unit condo. This is a highly sought-after split floor plan at Tapestry On Central includes a versatile third bedroom with views perfect for a den or home office. Highlights: • Recently updated: new flooring, cabinetry, fixtures • Gourmet kitchen featuring quartz countertops and stainless steel appliances • Primary suite with private balcony and luxurious ensuite including free standing soaking tub • Full HVAC system and energy-efficient windows and sliders (transferable warranty) • Expansive balcony offering stunning city and Estrella Mountain views Resort-Style Living: • Heated pool, spa, fitness center, and clubhous " Secure underground parking and controlled entry
Prime Midtown Location:
" Steps away from light rail, museums, theaters, restaurants, and shopping
" On-site conveniences include a Walgreens pharmacy and a nail salon
Don't miss this rare opportunity to own an elegant urban retreat in the heart of Midtown Phoenix offered at an outstanding value.
Sold for $490,000
$490,000
2302 N CENTRAL Avenue #401, Phoenix, AZ 85004
3beds
1,716sqft
Condominium
Built in 2007
-- sqft lot
$491,100 Zestimate®
$286/sqft
$2,567 Estimated rent
Home value
$491,100
$447,000 - $535,000
$2,567/mo
Zestimate® history
Owner options
List your home for rent
$2,567/mo
Rent Zestimate®
Find your next renter with Zillow Rental Manager. Plus, with online applications, you can quickly screen prospective tenants – for free.
$2,567/mo
Rent Zestimate®
Refinance and save
$3,603/mo
Est. payment
Refinancing to a lower rate could help reduce your monthly payments and save thousands over the life of the loan.
$3,603/mo
Est. payment
Explore your selling options
Work with a Zillow partner agent
Leverage their expertise and Zillow's premium Showcase listings to get your home seen by more buyers.
Get startedList with your own agent
Get your home in front of millions of buyers by listing it on Zillow.
Learn how to do itSell it yourself
Take full control of how buyers see your home on Zillow by listing For Sale by Owner (FSBO).
List your homeWhat's special
Zillow last checked:
Listing updated:
Listed by:
Robert Maurice 602-738-3594,
My Home Group Real Estate
Bought with:
Mark Baer, SA624192000
Realty ONE Group
Source: ARMLS,MLS#: 6938031
Facts & features
Interior
Bedrooms & bathrooms
- Bedrooms: 3
- Bathrooms: 2
- Full bathrooms: 2
Heating
- Has Heating (Unspecified Type)
Cooling
- Central Air, Ceiling Fan(s), Programmable Thmstat
Appliances
- Included: Gas Cooktop
Features
- High Speed Internet, Double Vanity, Eat-in Kitchen, Breakfast Bar, 9+ Flat Ceilings, No Interior Steps, Roller Shields, Full Bth Master Bdrm
- Flooring: Laminate
- Windows: Double Pane Windows
- Has basement: No
- Has fireplace: Yes
- Fireplace features: Family Room, Gas
- Common walls with other units/homes: End Unit
Interior area
- Total structure area: 1,716
- Total interior livable area: 1,716 sqft
Property
Parking
- Total spaces: 2
- Parking features: Gated, Assigned
- Garage spaces: 2
Features
- Stories: 7
- Exterior features: Balcony
- Has spa: Yes
- Spa features: Heated
- Fencing: Wire
- Has view: Yes
- View description: City, City Lights, Mountain(s)
Lot
- Size: 1,560 Square Feet
Details
- Parcel number: 11848496
Construction
Type & style
- Home type: Condo
- Architectural style: Contemporary
- Property subtype: Condominium
- Attached to another structure: Yes
Materials
- Brick Veneer, Stucco, Steel Frame, Painted
- Roof: Built-Up
Condition
- Year built: 2007
Details
- Builder name: Starpointe
Utilities & green energy
- Sewer: Public Sewer
- Water: City Water
Community & HOA
Community
- Features: Pool, Community Spa, Community Spa Htd, Near Light Rail Stop, Near Bus Stop, Community Media Room, Fitness Center
- Security: Fire Sprinkler System
- Subdivision: TAPESTRY ON CENTRAL BUILDING C CONDOMINIUM
HOA
- Has HOA: Yes
- Services included: Roof Repair, Insurance, Sewer, Maintenance Grounds, Trash, Water, Roof Replacement, Maintenance Exterior
- HOA fee: $737 monthly
- HOA name: Tapestry On Central
- HOA phone: 602-445-1110
Location
- Region: Phoenix
Financial & listing details
- Price per square foot: $286/sqft
- Tax assessed value: $422,700
- Annual tax amount: $2,662
- Date on market: 10/23/2025
- Cumulative days on market: 53 days
- Listing terms: Cash,Conventional,VA Loan
- Ownership: Condominium
Price history
| Date | Event | Price |
|---|---|---|
| 12/19/2025 | Sold | $490,000-1.8%$286/sqft |
Source:  ARMLS #6938031 Report a problem ARMLS #6938031 Report a problem | ||
| 12/16/2025 | Pending sale | $499,000$291/sqft |
Source: ARMLS #6938031 Report a problem | ||
| 11/7/2025 | Contingent | $499,000$291/sqft |
Source: ARMLS #6938031 Report a problem | ||
| 10/24/2025 | Listed for sale | $499,000-9.3%$291/sqft |
Source: ARMLS #6938031 Report a problem | ||
| 5/14/2025 | Listing removed | $549,900$320/sqft |
Source: ARMLS #6813230 Report a problem | ||
| 4/18/2025 | Price change | $549,900-5.2%$320/sqft |
Source: ARMLS #6813230 Report a problem | ||
| 3/21/2025 | Price change | $579,900-1.7%$338/sqft |
Source: ARMLS #6813230 Report a problem | ||
| 2/24/2025 | Price change | $589,900-1.5%$344/sqft |
Source: ARMLS #6813230 Report a problem | ||
| 1/31/2025 | Listed for sale | $599,000+100%$349/sqft |
Source: ARMLS #6813230 Report a problem | ||
| 4/16/2018 | Sold | $299,500$175/sqft |
Source: ARMLS #5740494 Report a problem | ||
| 4/12/2018 | Pending sale | $299,500$175/sqft |
Source: HomeSmart #5740494 Report a problem | ||
| 3/22/2018 | Listed for sale | $299,500+56%$175/sqft |
Source: HomeSmart #5740494 Report a problem | ||
| 1/12/2012 | Sold | $192,000$112/sqft |
Source: Public Record Report a problem | ||
Public tax history
| Year | Property taxes | Tax assessment |
|---|---|---|
| 2025 | $2,819 +6.7% | $42,270 +6.3% |
| 2024 | $2,643 +1% | $39,770 +96.7% |
| 2023 | $2,618 +3.2% | $20,222 -28.1% |
| 2022 | $2,537 -1.5% | $28,130 -3% |
| 2021 | $2,575 0% | $29,010 +6% |
| 2020 | $2,575 +1.8% | $27,360 +1% |
| 2019 | $2,530 | $27,080 -7.8% |
| 2018 | $2,530 -8.2% | $29,380 +6.9% |
| 2017 | $2,756 +11.4% | $27,480 -3.6% |
| 2016 | $2,473 +2.5% | $28,520 +10.4% |
| 2015 | $2,412 | $25,830 +57% |
| 2014 | -- | $16,450 +38.8% |
| 2013 | -- | $11,850 -40.8% |
| 2012 | -- | $20,000 -2.9% |
| 2011 | -- | $20,600 -28.7% |
| 2010 | -- | $28,900 -10% |
| 2009 | -- | $32,100 +1906.3% |
| 2008 | -- | $1,600 +300% |
| 2007 | -- | $400 |
Find assessor info on the county website
Neighborhood: Encanto
Nearby homes
- $--2 bd2 ba1.6k sqft2302 N Central Ave #402, Phoenix, AZ 85003Off Market

- $391,1002 bd2 ba1.4k sqft2302 N Central Ave #604, Phoenix, AZ 85003Off Market

- $400,0002 bd2 ba1.6k sqft2302 N Central Ave UNIT 302, Phoenix, AZ 85004Sold
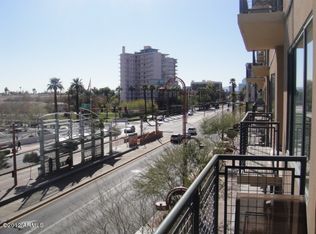
- $--2 bd2 ba1.6k sqft2302 N Central Ave #412, Phoenix, AZ 85003Off Market
- $280,3001 bd1 ba845 sqft2302 N Central Ave #215, Phoenix, AZ 85003Off Market
- $--2 bd2 ba1.2k sqft2302 N Central Ave #303, Phoenix, AZ 85003Off Market
- $310,0002 bd2 ba1.2k sqft2302 N Central Ave UNIT 404, Phoenix, AZ 85004For Sale
- $485,0002 bd2 ba1.7k sqft16 W Encanto Blvd UNIT 502, Phoenix, AZ 85003Sold
Nearby schools
GreatSchools rating
- 5/10Kenilworth Elementary SchoolGrades: PK-8Distance: 0.9 mi
- 3/10Central High SchoolGrades: 9-12Distance: 2 mi
Schools provided by the listing agent
- Elementary: Kenilworth Elementary School
- Middle: Kenilworth Elementary School
- High: Central High School
- District: Phoenix Elementary District
Source: ARMLS. This data may not be complete. We recommend contacting the local school district to confirm school assignments for this home.
Get a cash offer in 3 minutes
Find out how much your home could sell for in as little as 3 minutes with a no-obligation cash offer.
Estimated market value
$491,100
Get a cash offer in 3 minutes
Find out how much your home could sell for in as little as 3 minutes with a no-obligation cash offer.
Estimated market value
$491,100
- Arizona
- Maricopa County
- Phoenix
- 85004
- Encanto
- 2302 N CENTRAL Avenue Unit 401
Nearby cities
Nearby neighborhoods
Nearby zip codes
Other Phoenix Topics
