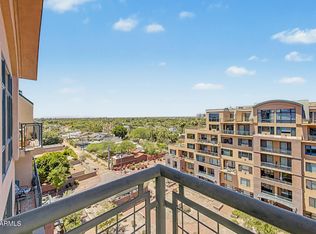
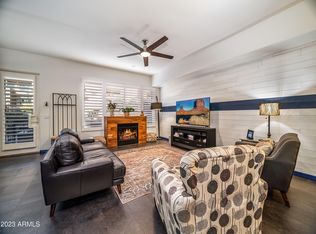
Ideally located in the heart of Midtown Phoenix, this beautifully designed condo features a perfect open floor plan with Flexible Space ideal for a home office. The updated Chef-Inspired kitchen, showcasing stylish finishes and a premium Ives Gas Range, opens seamlessly to a bright, light filled living area with a powder room and laundry room on the main level. Enjoy street-level access that allows you to come and go without entering the building, offering unmatched convenience for daily living, dog walks and quick errands. Upstairs the home offers two spacious bedrooms, two bathrooms and a private balcony. Just steps from the light rail, coffee shops, dining and entertainment with easy access to Diamondbacks games, the Phoenix Art Museum and the Suns Arena.
Sold for $360,000
Zillow last checked:
Listing updated:
Bought with:
Trever Cagle, SA644196000
Berkshire Hathaway HomeServices Arizona Properties
Source: ARMLS,MLS#: 6975353
Price history
| Date | Event | Price |
|---|---|---|
| 8/5/2026 | Sold | $360,000$213/sqft |
Source:  ARMLS #6975353 Report a problem ARMLS #6975353 Report a problem | ||
| 8/4/2026 | Pending sale | $360,000$213/sqft |
Source: ARMLS #6975353 Report a problem | ||
| 5/16/2026 | Price change | $360,000-17.2%$213/sqft |
Source: ARMLS #6975353 Report a problem | ||
| 3/10/2026 | Price change | $435,000-6.5%$258/sqft |
Source: ARMLS #6975353 Report a problem | ||
| 1/27/2026 | Listed for sale | $465,000+49%$276/sqft |
Source: ARMLS #6975353 Report a problem | ||
| 4/21/2020 | Listing removed | $312,000$185/sqft |
Source: Launch Real Estate #6046883 Report a problem | ||
| 4/21/2020 | Listed for sale | $312,000+7.6%$185/sqft |
Source: Launch Real Estate #6046883 Report a problem | ||
| 4/17/2020 | Sold | $290,000-7.1%$172/sqft |
Source: ARMLS #6046883 Report a problem | ||
| 4/9/2020 | Pending sale | $312,000$185/sqft |
Source: Launch Real Estate #6046883 Report a problem | ||
| 3/6/2020 | Listed for sale | $312,000$185/sqft |
Source: Launch Real Estate #6046883 Report a problem | ||
| 3/22/2017 | Listing removed | $1,875$1/sqft |
Source: Launch Real Estate #5503009 Report a problem | ||
| 2/23/2017 | Listed for rent | $1,875$1/sqft |
Source: Launch Real Estate #5503009 Report a problem | ||
Nearby homes



Get pre-qualified for a loan
At Zillow Home Loans, we can pre-qualify you in as little as 5 minutes with no impact to your credit score.An equal housing lender. NMLS #10287.
