Skip main navigation
Sold for $395,000
  • $395,000

    5450 E DEER VALLEY Drive #1202, Phoenix, AZ 85054

    2beds
    2baths
    1,343sqft
    Townhouse
    Built in 2008
    1,338 Square Feet Lot
    $430,700 Zestimate®
    $294/sqft
    $2,665 Estimated rent

    Home value

    $430,700

    $409,000 - $452,000

    $2,665/mo

    Zestimate® history
    Loading
    Loading...

    Owner options

    List your home for rent

    $2,665/mo

    Rent Zestimate®

    Find your next renter with Zillow Rental Manager. Plus, with online applications, you can quickly screen prospective tenants – for free.

    Learn more

    $2,665/mo

    Rent Zestimate®

    Refinance and save

    $2,790/mo

    Est. payment

    Refinancing to a lower rate could help reduce your monthly payments and save thousands over the life of the loan.

    See today's rates

    $2,790/mo

    Est. payment

    Explore your selling options

    Work with a Zillow partner agent

    Leverage their expertise and Zillow's premium Showcase listings to get your home seen by more buyers.

    Get started

    List with your own agent

    Get your home in front of millions of buyers by listing it on Zillow.

    Learn how to do it

    Sell it yourself

    Take full control of how buyers see your home on Zillow by listing For Sale by Owner (FSBO).

    List your home

    What's special

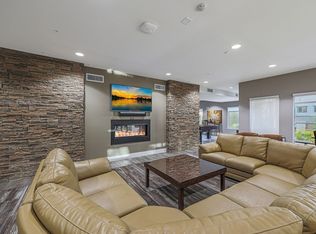
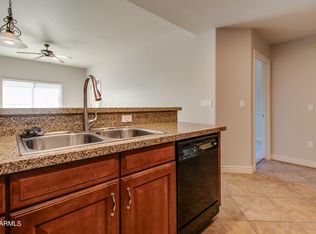
    Nicely upgraded condominium in a great quiet location on the first floor. The patio, living room and both bedrooms look out to the landscaped courtyard. Travertine flooring throughout along with hickory cabinets. Like new Stainless Steel appliances. Quick close possible. Don't miss this one! Toscana of Desert Ridge is the place to be with 24 hour Guard Managed Entrance, Night Managers on property, Concierge Director, heated pools and spas, fully equipped fitness center, massage room, Lifestyle Director. Close to High Street, Desert Ridge Market Plant, restaurants, shopping and golf.

    Zillow last checked:

    Listing updated:

    Listed by:

    Rodney Faria 602-375-3300,

    West USA Realty

    Bought with:

    Rodney Faria, SA515960000

    West USA Realty

    Source: ARMLS,MLS#: 6574388MLS Logo

    Facts & features

    Interior

    Bedrooms & bathrooms
    • Bedrooms: 2
    • Bathrooms: 2
    Heating
    • Electric
    Cooling
    • Central Air, Ceiling Fan(s)
    Appliances
    • Included: Dryer, Washer, Refrigerator, Built-in Microwave, Dishwasher, Disposal, Gas Range, Gas Oven
    • Laundry: Inside
    Features
    • High Speed Internet, Granite Counters, Double Vanity, 9+ Flat Ceilings, Elevator, No Interior Steps, Pantry, Full Bth Master Bdrm, Separate Shwr & Tub
    • Flooring: Stone
    • Has basement: No
    • Has fireplace: No
    • Common walls with other units/homes: Two Common Walls,Neighbor Above
    Interior area
    • Total structure area: 1,343
    • Total interior livable area: 1,343 sqft

    Property

    Parking
    • Total spaces: 2
    • Parking features: Gated, Garage Door Opener, Assigned, Community Structure, Permit Required
    • Garage spaces: 1
    • Uncovered spaces: 1
    Accessibility
    • Accessibility features: Lever Handles, Exterior Curb Cuts, Accessible Hallway(s)
    Features
    • Stories: 1
    • Patio & porch: Covered, Patio
    • Exterior features: Private Street(s), Sport Court(s), Tennis Court(s), Built-in Barbecue
    • Spa features: None
    • Fencing: See Remarks,Other
    Lot
    • Size: 1,338 Square Feet
    • Features: None, Desert Back, Desert Front
    Details
    • Parcel number: 21251042
    • Lease amount: $0

    Construction

    Type & style
    • Home type: Townhouse
    • Architectural style: Santa Barbara/Tuscan
    • Property subtype: Townhouse
    • Attached to another structure: Yes
    Materials
    • Stucco, Steel Frame, Stone
    • Roof: Foam
    Condition
    • Year built: 2008

    Utilities & green energy

    • Sewer: Public Sewer
    • Water: City Water

    Community & HOA

    Community
    • Features: Pool, Gated, Community Spa, Community Spa Htd, Near Bus Stop, Community Media Room, Guarded Entry, Concierge, Biking/Walking Path, Fitness Center
    • Security: Fire Sprinkler System, Security Guard
    • Subdivision: TOSCANA AT DESERT RIDGE CONDOMINIUM
    HOA
    • Has HOA: Yes
    • Services included: Roof Repair, Insurance, Sewer, Pest Control, Maintenance Grounds, Street Maint, Front Yard Maint, Gas, Trash, Water, Roof Replacement, Maintenance Exterior
    • HOA fee: $494 monthly
    • HOA name: Toscana
    • HOA phone: 480-585-0808
    Location
    • Region: Phoenix

    Financial & listing details

    • Price per square foot: $294/sqft
    • Tax assessed value: $369,600
    • Annual tax amount: $2,375
    • Date on market: 8/26/2025
    • Cumulative days on market: 200 days
    • Listing terms: Cash,Conventional,FHA,VA Loan
    • Ownership: Condominium

    Price history

    DateEventPrice
    4/1/2025Listing removed$2,850$2/sqft
    Source: ARMLS #6687638 Report a problem
    1/19/2025Listed for rent$2,850$2/sqft
    Source: ARMLS #6687638 Report a problem
    1/3/2025Listing removed$2,850$2/sqft
    Source: ARMLS #6687638 Report a problem
    6/5/2024Price change$2,850-1.6%$2/sqft
    Source: ARMLS #6687638 Report a problem
    4/16/2024Price change$2,895-3.3%$2/sqft
    Source: ARMLS #6687638 Report a problem
    4/5/2024Listed for rent$2,995$2/sqft
    Source: ARMLS #6687638 Report a problem
    2/9/2024Sold$395,000-5.9%$294/sqft
    Source: ARMLS #6574388 Report a problem
    1/15/2024Pending sale$419,900$313/sqft
    Source: ARMLS #6574388 Report a problem
    11/27/2023Price change$419,900-1.2%$313/sqft
    Source: ARMLS #6574388 Report a problem
    10/18/2023Price change$424,900-1.2%$316/sqft
    Source: ARMLS #6574388 Report a problem
    9/18/2023Price change$429,900-2.3%$320/sqft
    Source: ARMLS #6574388 Report a problem
    8/23/2023Price change$439,900-2.2%$328/sqft
    Source: ARMLS #6574388 Report a problem
    6/29/2023Listed for sale$449,900+107.8%$335/sqft
    Source: ARMLS #6574388 Report a problem
    5/17/2012Sold$216,500-38.6%$161/sqft
    Source: ARMLS #4705987 Report a problem
    11/16/2006Sold$352,643$263/sqft
    Source: Public Record Report a problem

    Public tax history

    YearProperty taxesTax assessment
    2025$2,919 +2.6%$36,960 -4.2%
    2024$2,844 +21%$38,570 +46.3%
    2023$2,349 -1.1%$26,372 +3.2%
    2022$2,375 -1.6%$25,550 +6.8%
    2021$2,413 -0.4%$23,920 +1.1%
    2020$2,424 -3.5%$23,660 +5.3%
    2019$2,513 $22,460 -2.9%
    2018$2,513 +4.7%$23,130 -2.5%
    2017$2,400 +9.5%$23,720 +4.3%
    2016$2,191 +7.4%$22,750 +3.3%
    2015$2,039 $22,030 +16.4%
    2014-- $18,930 +8.2%
    2013-- $17,500 -11.2%
    2012-- $19,700
    Find assessor info on the county website

    Neighborhood: Desert View

    Nearby schools

    GreatSchools rating
    Schools provided by the listing agent
    • Elementary: Desert Trails Elementary School
    • Middle: Explorer Middle School
    • High: Paradise Valley High School
    • District: Paradise Valley Unified District

    Source: ARMLS. This data may not be complete. We recommend contacting the local school district to confirm school assignments for this home.

    Get a cash offer in 3 minutes
    Find out how much your home could sell for in as little as 3 minutes with a no-obligation cash offer.
    Estimated market value
    $430,700
    Get a cash offer in 3 minutes
    Find out how much your home could sell for in as little as 3 minutes with a no-obligation cash offer.
    Estimated market value
    $430,700