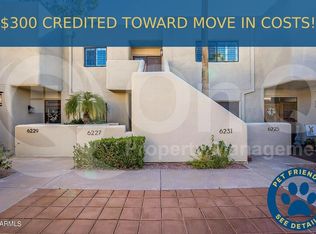
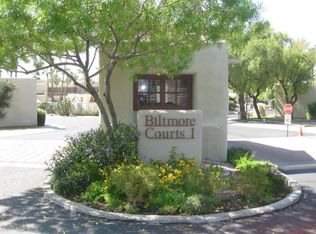
Discover an exceptional opportunity in the heart of one of Phoenix's most coveted resort communities: The Biltmore Estates. Perfectly positioned within a prestigious golf enclave, this property offers not just a home, but a lifestyle defined by luxury, convenience, and year-round appeal.
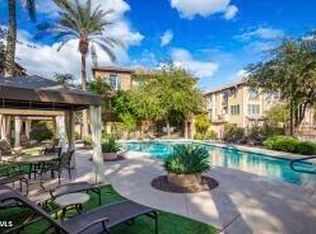
This townhome location sits directly across the street from resort-style amenities including the heated pool, as well as spa, tennis and pickleball courts, fitness center, and community lounge.
Features include: • Granite countertops in the kitchen • Wood floors • New carpet • Wood-burning fireplace • Renovated master bathroom complete with a tiled walk-in shower • New roof • New AC • Updated tile at both the entrance and backyard • Gated • Close to plenty of covered and uncovered parking This property is situated on a premium golf course lot, on the 10th hole and 11th Tee Box. Surrounded by world-class dining, upscale shopping, scenic hiking trails, and vibrant entertainment, this guard-gated community delivers peace of mind with 24/7 security and a true lock-and-leave design, ideal for effortless living or a high-performing short-term rental.
Whether you're an investor seeking a lucrative short-term rental in a prime destination, or a buyer dreaming of the perfect winter escape, this property delivers unmatched versatility and value in a high-demand location.
For sale
Price cut: $50K (9/25)
$649,000
6225 N 30TH Way, Phoenix, AZ 85016
2beds
1,470sqft
Townhouse
Built in 1979
684 Square Feet Lot
$-- Zestimate®
$441/sqft
$582/mo HOA
What's special
Heated poolWood-burning fireplaceCommunity loungeTennis and pickleball courtsFitness centerRenovated master bathroomWood floors
- 39 days
- 190
- 3
Zillow last checked:
Listing updated:
Listed by:
Jason LoGiudice 602-615-1007,
HomeSmart
Source: ARMLS,MLS#: 7073853
Facts & features
Interior
Bedrooms & bathrooms
- Bedrooms: 2
- Bathrooms: 2
- Full bathrooms: 2
Heating
- Electric
Cooling
- Central Air
Appliances
- Included: Dryer, Washer, Refrigerator, Built-in Microwave, Dishwasher, Disposal, Electric Range, Electric Oven
Features
- Granite Counters, Eat-in Kitchen, Full Bth Master Bdrm
- Flooring: Carpet, Wood
- Windows: Skylight(s)
- Has basement: No
- Number of fireplaces: 1
- Fireplace features: Wood Burning
Interior area
- Total structure area: 1,470
- Total interior livable area: 1,470 sqft
Property
Parking
- Total spaces: 3
- Parking features: Detached Garage, Storage, Community Structure, Permit Required
- Garage spaces: 1
- Carport spaces: 2
- Covered spaces: 3
Features
- Stories: 2
- Patio & porch: Patio
- Exterior features: Balcony
- Has spa: Yes
- Spa features: Heated
- Fencing: None
- Has view: Yes
- View description: Mountain(s)
Lot
- Size: 684 Square Feet
- Features: None, Desert Front, Gravel/Stone Back
Details
- Parcel number: 16412905
Construction
Type & style
- Home type: Townhouse
- Property subtype: Townhouse
- Attached to another structure: Yes
Materials
- Stucco, Wood Frame, Painted
- Roof: Tile,Built-Up
Condition
- Year built: 1979
Details
- Builder name: Dicor
Utilities & green energy
- Sewer: Public Sewer
Community & HOA
Community
- Features: Pool, Golf, Pickleball, Community Spa Htd, Tennis Court(s)
- Subdivision: BILTMORE COURTS
HOA
- Has HOA: Yes
- Services included: Maintenance Grounds
- HOA fee: $550 monthly
- HOA name: Biltmore Courts
- Second HOA fee: $385 annually
- Second HOA name: ABEVA
- Second HOA phone: 602-955-1003
Location
- Region: Phoenix
Financial & listing details
- Price per square foot: $441/sqft
- Tax assessed value: $437,700
- Annual tax amount: $3,356
- Date on market: 9/1/2026
- Cumulative days on market: 39 days
- Listing terms: VA Loan,Cash,Conventional,FHA
- Ownership: Fee Simple
Estimated market value
Not available
Estimated sales range
Not available
Not available
Price history
| Date | Event | Price |
|---|---|---|
| 9/25/2026 | Price change | $649,000-7.2%$441/sqft |
Source:  ARMLS #7073853 Report a problem ARMLS #7073853 Report a problem | ||
| 9/1/2026 | Listed for sale | $699,000+459.2%$476/sqft |
Source: ARMLS #7073853 Report a problem | ||
| 9/28/1995 | Sold | $125,000$85/sqft |
Source: Public Record Report a problem | ||
Public tax history
| Year | Property taxes | Tax assessment |
|---|---|---|
| 2025 | $3,356 +4.9% | $43,770 -7.6% |
| 2024 | $3,200 -10.4% | $47,380 +76.8% |
| 2023 | $3,570 +3.1% | $26,792 -13.7% |
| 2022 | $3,464 +0.7% | $31,030 +5% |
| 2021 | $3,440 +2.3% | $29,550 +12.9% |
| 2020 | $3,364 +2.5% | $26,170 +3.2% |
| 2019 | $3,281 | $25,370 +0.6% |
| 2018 | $3,281 +4.9% | $25,220 +8.5% |
| 2017 | $3,127 +27% | $23,250 -1.1% |
| 2016 | $2,462 +4.6% | $23,500 +6.3% |
| 2015 | $2,352 | $22,110 +14.8% |
| 2014 | -- | $19,260 +22.7% |
| 2013 | -- | $15,700 -8.7% |
| 2012 | -- | $17,200 -15.9% |
| 2011 | -- | $20,450 -24.3% |
| 2010 | -- | $27,000 -16.3% |
| 2009 | -- | $32,250 -13.7% |
| 2008 | -- | $37,350 +30.6% |
| 2007 | -- | $28,600 +58.4% |
| 2006 | -- | $18,050 |
| 2005 | -- | $18,050 +14.2% |
| 2004 | -- | $15,800 |
| 2003 | -- | $15,800 +4.3% |
| 2002 | -- | $15,150 |
Find assessor info on the county website
Monthly payment
Est. payment
Payment breakdown
Explore the cost of this home by adjusting the details. Changes won't be saved.Climate risks
Neighborhood: Camelback East
Nearby schools
Schools provided by the listing agent
- Elementary: Madison #1 Elementary School
- Middle: Madison Meadows School
- High: Camelback High School
- District: Madison Elementary District
Source: ARMLS. This data may not be complete. We recommend contacting the local school district to confirm school assignments for this home.


Similar homes
- $529,9003 bd3 ba2.1k sqft4413 N 24TH Place, Phoenix, AZ 85016For Sale
 MLS ID #7034970, Richard E Marquez, HomeSmart. ARMLS
 - $424,9002 bd2 ba1.4k sqft5136 N 31st Place #645, Phoenix, AZ 85016For Sale
 MLS ID #7069750, Marie Rose M De Asis, Berkshire Hathaway HomeServices Arizona Properties. ARMLS
 - $635,0002 bd2 ba1.4k sqft13110 N 96TH Place, Scottsdale, AZ 85260For Sale
 MLS ID #7084500, Kara Jocewicz, Realty ONE Group. ARMLS
 - $625,0003 bd2 ba1.9k sqft218 W ROMA Avenue, Phoenix, AZ 85013For Sale
 MLS ID #7065370, Racquel Miller, Russ Lyon Sotheby's International Realty. ARMLS
