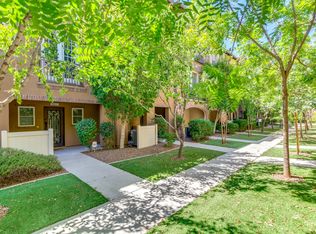
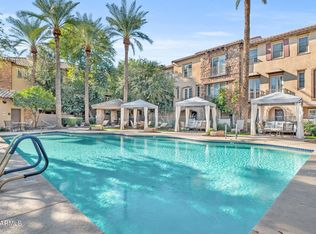
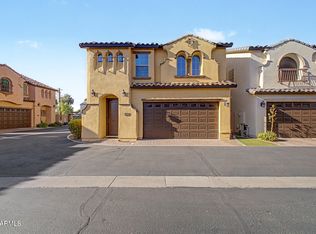
Fantastic townhome in the upscale gated Biltmore Jewel community! Enjoy luxury living at its finest in this charming locality. Located poolside, the
Living Room on first floor; Family Room, Kitchen, Loft & BR 3 on 2nd floor; & Primary Suite and BR 2 on 3rd floor. This unit is highly upgraded, including raised panel
cherry cabinets, 4'' baseboards, 8' paneled interior doors, custom paint and designer fans throughout; crown molding and fire sprinklers at ceilings; walk-in closets in
bedrooms; granite counters, and cabinets with crown molding in Kitchen. Great shopping and dining nearby at Biltmore Fashion Park and The Esplanade. Minutes
from the 51 Freeway, schools, theatres, Sky Harbor Airport, downtown Phoenix and Old Town Scottsdale.
For sale
Price cut: $20K (9/24)
$529,900
4413 N 24TH Place, Phoenix, AZ 85016
3beds
2,140sqft
Townhouse
Built in 2006
948 Square Feet Lot
$-- Zestimate®
$248/sqft
$527/mo HOA
What's special
Located poolsideCustom paintCrown moldingDesigner fans throughoutFire sprinklers at ceilingsGranite countersHighly upgraded
- 134 days
- 355
- 15
Zillow last checked:
Listing updated:
Listed by:
Richard E Marquez 602-672-0269,
HomeSmart
Source: ARMLS,MLS#: 7034970
Facts & features
Interior
Bedrooms & bathrooms
- Bedrooms: 3
- Bathrooms: 3
- Full bathrooms: 2
- 1/2 bathrooms: 1
Heating
- Electric
Cooling
- Central Air, Ceiling Fan(s)
Appliances
- Included: Dryer, Washer, Water Softener Owned, Refrigerator, Built-in Microwave, Dishwasher, Disposal, Electric Range, Electric Oven, Electric Cooktop
Features
- Pantry, Non-laminate Counter, High Speed Internet, Granite Counters, Double Vanity, Upstairs, 9+ Flat Ceilings, Vaulted Ceiling(s), 3/4 Bath Master Bdrm
- Flooring: Carpet, Tile, Wood
- Has basement: No
- Has fireplace: No
Interior area
- Total structure area: 2,140
- Total interior livable area: 2,140 sqft
Property
Parking
- Total spaces: 2
- Parking features: Unassigned, Garage Door Opener, Rear Vehicle Entry
- Garage spaces: 2
Features
- Stories: 3
- Patio & porch: Covered, Patio
- Exterior features: Private Street(s)
- Has spa: Yes
- Spa features: Heated
- Fencing: Wrought Iron
Lot
- Size: 948 Square Feet
- Features: East/West Exposure, Sprinklers In Front, Desert Front, Synthetic Grass Frnt, Auto Timer H2O Front
Details
- Parcel number: 16307172
Construction
Type & style
- Home type: Townhouse
- Architectural style: Santa Barbara/Tuscan
- Property subtype: Townhouse
- Attached to another structure: Yes
Materials
- Stucco, Wood Frame, Painted
- Roof: Tile
Condition
- Year built: 2006
Utilities & green energy
- Sewer: Public Sewer
Community & HOA
Community
- Features: Pool, Gated, Community Spa, Community Spa Htd, Near Bus Stop, Guarded Entry
- Security: Fire Sprinkler System
- Subdivision: BILTMORE JEWEL CONDOMINIUM
HOA
- Has HOA: Yes
- Services included: Roof Repair, Insurance, Pest Control, Maintenance Grounds, Street Maint, Trash, Roof Replacement, Maintenance Exterior
- HOA fee: $527 monthly
- HOA name: Biltmore Jewel
- HOA phone: 480-422-0888
Location
- Region: Phoenix
Financial & listing details
- Price per square foot: $248/sqft
- Tax assessed value: $463,300
- Annual tax amount: $5,114
- Date on market: 5/29/2026
- Cumulative days on market: 135 days
- Listing terms: VA Loan,Cash,Conventional,FHA
- Ownership: Fee Simple
Estimated market value
Not available
Estimated sales range
Not available
Not available
Price history
| Date | Event | Price |
|---|---|---|
| 9/24/2026 | Price change | $529,900-3.6%$248/sqft |
Source:  ARMLS #7034970 Report a problem ARMLS #7034970 Report a problem | ||
| 9/13/2026 | Price change | $549,900-3.5%$257/sqft |
Source: ARMLS #7034970 Report a problem | ||
| 6/30/2026 | Price change | $569,900-0.9%$266/sqft |
Source: ARMLS #7034970 Report a problem | ||
| 6/5/2026 | Price change | $574,900-0.5%$269/sqft |
Source: ARMLS #7034970 Report a problem | ||
| 5/29/2026 | Listed for sale | $577,900+0.2%$270/sqft |
Source: ARMLS #7034970 Report a problem | ||
| 6/2/2025 | Sold | $577,000-3.7%$270/sqft |
Source: ARMLS #6790183 Report a problem | ||
| 3/31/2025 | Pending sale | $599,000$280/sqft |
Source: ARMLS #6790183 Report a problem | ||
| 3/13/2025 | Price change | $599,000-2.6%$280/sqft |
Source: ARMLS #6790183 Report a problem | ||
| 3/6/2025 | Price change | $615,000-1.6%$287/sqft |
Source: ARMLS #6790183 Report a problem | ||
| 2/26/2025 | Price change | $625,000-0.6%$292/sqft |
Source: ARMLS #6790183 Report a problem | ||
| 1/30/2025 | Price change | $629,000-3.2%$294/sqft |
Source: ARMLS #6790183 Report a problem | ||
| 1/8/2025 | Listed for sale | $650,000+170.8%$304/sqft |
Source: ARMLS #6790183 Report a problem | ||
| 12/26/2012 | Sold | $240,000-48.9%$112/sqft |
Source: ARMLS #4812435 Report a problem | ||
| 3/30/2007 | Sold | $469,950$220/sqft |
Source: Public Record Report a problem | ||
Public tax history
| Year | Property taxes | Tax assessment |
|---|---|---|
| 2025 | $5,114 +19.5% | $46,330 -5.9% |
| 2024 | $4,280 +3% | $49,230 +38.3% |
| 2023 | $4,155 +3.3% | $35,603 -6.6% |
| 2022 | $4,022 -0.4% | $38,120 -10.2% |
| 2021 | $4,037 +2.3% | $42,430 +1.1% |
| 2020 | $3,946 +2.7% | $41,960 +10.5% |
| 2019 | $3,842 | $37,970 +1.2% |
| 2018 | $3,842 +5.3% | $37,530 +6.9% |
| 2017 | $3,648 +11.5% | $35,100 +10.4% |
| 2016 | $3,271 +9% | $31,800 +7.7% |
| 2015 | $3,002 | $29,530 +28.7% |
| 2014 | -- | $22,950 +3.8% |
| 2013 | -- | $22,100 -5.2% |
| 2012 | -- | $23,300 -4.5% |
| 2011 | -- | $24,400 -27.4% |
| 2010 | -- | $33,600 -17.6% |
| 2009 | -- | $40,800 -16% |
| 2008 | -- | $48,600 +3097.4% |
| 2007 | -- | $1,520 |
Find assessor info on the county website
Monthly payment
Est. payment
Payment breakdown
Explore the cost of this home by adjusting the details. Changes won't be saved.Climate risks
Neighborhood: Camelback East
Nearby schools
Schools provided by the listing agent
- Elementary: Madison #1 Elementary School
- Middle: Madison Park School
- High: Camelback High School
- District: Madison Elementary District
Source: ARMLS. This data may not be complete. We recommend contacting the local school district to confirm school assignments for this home.


Similar homes
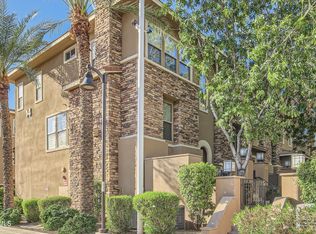
- $549,9003 bd4 ba2.1k sqft2458 E ROMA Avenue, Phoenix, AZ 85016For Sale
 MLS ID #7078926, Erik Jensen, Compass. ARMLS
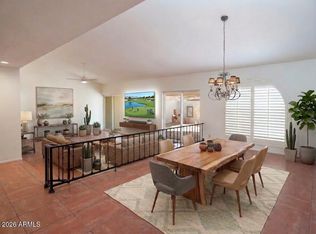
 - $564,9003 bd3 ba1.8k sqft5550 N 16th Street #113, Phoenix, AZ 85016For Sale
 MLS ID #7084743, Joel May, HomeSmart. ARMLS
 - $620,0003 bd3 ba2.1k sqft5354 N 20TH Street, Phoenix, AZ 85016For Sale
 MLS ID #7046552, Christa Lawcock, Realty Executives Arizona Territory. ARMLS
 - $464,9003 bd3 ba1.6k sqft3345 E PINCHOT Avenue #12, Phoenix, AZ 85018For Sale
 MLS ID #7079142, Gail M Smith, Keller Williams Arizona Realty. ARMLS
