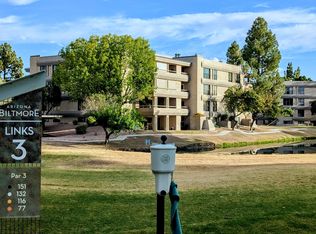
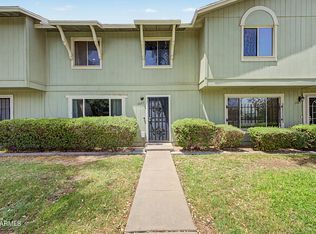
Location that puts you in the middle of it all. This 2-bedroom, 2-bath condo in the gated Biltmore Terrace community offers approx. 1,319 sq ft of single-level living with a functional layout, covered patio, and dedicated carport parking. Community amenities include pool, spa, and maintained common areas within a guard-gated setting. Property presents an opportunity for updates and improvements, allowing the next owner to personalize and add value. Conveniently located near Biltmore Fashion Park, Camelback Corridor, and a wide selection of shopping and dining, with easy access to major roadways. Situated within the Madison Elementary and Phoenix Union High School districts.
Pending
Est. $255,000
5136 N 31ST Place #617, Phoenix, AZ 85016
2beds
1,306sqft
Apartment
Built in 1981
-- sqft lot
$-- Zestimate®
$195/sqft
$32/mo HOA
What's special
Covered patioDedicated carport parkingFunctional layoutMaintained common areasCommunity amenities include pool
- 25 days |
- 21 |
- 0 |
Zillow last checked:
Listing updated:
Listed by:
Viktor Miljesic 520-858-2378,
Trillionaire Realty,
Christopher Lawrence 877-410-2037,
Trillionaire Realty
Source: ARMLS,MLS#: 7019424
Facts & features
Interior
Bedrooms & bathrooms
- Bedrooms: 2
- Bathrooms: 2
- Full bathrooms: 2
Primary bedroom
- Description: Room size is approximate
- Level: Main
- Area: 221
- Dimensions: 17.00 x 13.00
Bedroom
- Description: Room size is approximate
- Level: Main
- Area: 168
- Dimensions: 14.00 x 12.00
Dining room
- Description: Room size is approximate
- Level: Main
- Area: 120
- Dimensions: 12.00 x 10.00
Kitchen
- Description: Room size is approximate
- Level: Main
- Area: 108
- Dimensions: 12.00 x 9.00
Living room
- Description: Room size is approximate
- Level: Main
- Area: 192
- Dimensions: 16.00 x 12.00
Heating
- Electric
Cooling
- Central Air
Appliances
- Included: Built-in Microwave, Dishwasher, Electric Range
- Laundry: Gas Dryer Hookup
Features
- Eat-in Kitchen, 3/4 Bath Master Bdrm
- Flooring: Tile, Concrete
- Has basement: No
- Has fireplace: No
Interior area
- Total structure area: 1,306
- Total interior livable area: 1,306 sqft
Property
Parking
- Parking features: Community Structure, Common
Features
- Stories: 2
- Exterior features: Balcony
- Spa features: None
- Fencing: Other
- Has view: Yes
- View description: City, Lake, City Lights
- Has water view: Yes
- Water view: Lake
Lot
- Size: 1,358 Square Feet
- Features: None
Details
- Parcel number: 16469447
- Special conditions: HUD Owned
Construction
Type & style
- Home type: Apartment
- Property subtype: Apartment
- Attached to another structure: Yes
Materials
- Stucco, Painted, Block
- Foundation: Slab
- Roof: Built-Up
Condition
- Year built: 1981
Utilities & green energy
- Sewer: Public Sewer
- Water: City Water
Community & HOA
Community
- Features: Pool, Biking/Walking Path
- Subdivision: BILTMORE TERRACE CONDOMINIUMS
HOA
- Has HOA: Yes
- Services included: Sewer, Water, Roof Replacement, Maintenance Exterior
- HOA fee: $385 annually
- HOA name: Biltmore Terrace Con
- HOA phone: 480-396-4567
Location
- Region: Phoenix
Financial & listing details
- Price per square foot: $195/sqft
- Tax assessed value: $293,600
- Annual tax amount: $2,362
- Date on market: 6/30/2026
- Cumulative days on market: 25 days
- Listing terms: Cash,Conventional,FHA,VA Loan
- Ownership: Fee Simple
- Road surface type: Asphalt
Foreclosure details
Estimated market value
Not available
Estimated sales range
Not available
Not available
Price history
| Date | Event | Price |
|---|---|---|
| 5/22/2026 | Pending sale | $255,000$195/sqft |
Source:  ARMLS #7019424 Report a problem ARMLS #7019424 Report a problem | ||
| 5/19/2026 | Listed for sale | $255,000$195/sqft |
Source: ARMLS #7019424 Report a problem | ||
| 5/11/2026 | Pending sale | $255,000$195/sqft |
Source: ARMLS #7019424 Report a problem | ||
| 4/25/2026 | Listed for sale | $255,000-30.1%$195/sqft |
Source: ARMLS #7019424 Report a problem | ||
| 1/6/2026 | Sold | $364,573+137.9%$279/sqft |
Source: Public Record Report a problem | ||
| 3/29/2001 | Sold | $153,260-3%$117/sqft |
Source: ARMLS #1583252 Report a problem | ||
| 6/16/2000 | Sold | $158,000+7.5%$121/sqft |
Source: ARMLS #1484382 Report a problem | ||
| 10/21/1997 | Sold | $147,000$113/sqft |
Source: Public Record Report a problem | ||
Public tax history
| Year | Property taxes | Tax assessment |
|---|---|---|
| 2025 | $2,362 +5.2% | $29,360 -7.1% |
| 2024 | $2,246 +3% | $31,600 +69.1% |
| 2023 | $2,181 +3.3% | $18,686 -16.3% |
| 2022 | $2,111 -0.4% | $22,320 +7% |
| 2021 | $2,119 +2.3% | $20,860 +9.2% |
| 2020 | $2,071 +2.7% | $19,110 +4.6% |
| 2019 | $2,017 | $18,270 +4.2% |
| 2018 | $2,017 +5.3% | $17,530 +3.7% |
| 2017 | $1,914 +11.5% | $16,900 +7.2% |
| 2016 | $1,717 +6.2% | $15,770 +1.5% |
| 2015 | $1,616 | $15,530 +20.3% |
| 2014 | -- | $12,910 +17.9% |
| 2013 | -- | $10,950 -12.4% |
| 2012 | -- | $12,500 -2.7% |
| 2011 | -- | $12,850 -29.8% |
| 2010 | -- | $18,300 -11.4% |
| 2009 | -- | $20,650 -31.8% |
| 2008 | -- | $30,300 +62% |
| 2007 | -- | $18,700 +50.2% |
| 2006 | -- | $12,450 |
| 2005 | -- | $12,450 +4.2% |
| 2004 | -- | $11,950 |
| 2003 | -- | $11,950 +14.9% |
| 2002 | -- | $10,400 |
Find assessor info on the county website
Monthly payment
Climate risks
Neighborhood: Camelback East
Nearby schools
GreatSchools rating
- 5/10Madison #1 Elementary SchoolGrades: 5-8Distance: 1.7 mi
- 3/10Camelback High SchoolGrades: 9-12Distance: 0.7 mi
- 8/10Madison Rose Lane SchoolGrades: PK-4Distance: 2.6 mi
Schools provided by the listing agent
- Elementary: Madison #1 Elementary School
- Middle: Madison Meadows School
- High: Camelback High School
- District: Madison Elementary District
Source: ARMLS. This data may not be complete. We recommend contacting the local school district to confirm school assignments for this home.
- $330,0001 bd2 ba1.1k sqft5136 N 31st Pl UNIT 648, Phoenix, AZ 85016Sold
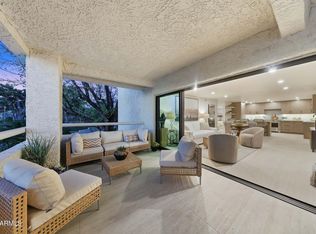
- $747,0003 bd2 ba1.5k sqft5136 N 31st Pl UNIT 626, Phoenix, AZ 85016Sold
- $248,800-- bd2 ba1.1k sqft5136 N 31st Pl UNIT 611, Phoenix, AZ 85016Off Market
- $296,6001 bd1 ba1k sqft5136 N 31st Pl UNIT 615, Phoenix, AZ 85016Off Market

- $478,4003 bd2 ba1.5k sqft5136 N 31st Pl UNIT 616, Phoenix, AZ 85016Off Market
- $272,000-- bd2 ba1.1k sqft5136 N 31st Pl UNIT 618, Phoenix, AZ 85016Off Market
- $301,6002 bd2 ba1.2k sqft5136 N 31st Pl UNIT 622, Phoenix, AZ 85016Off Market
- $267,5001 bd1 ba1k sqft5136 N 31st Pl UNIT 623, Phoenix, AZ 85016Off Market
A local agent can set up tours, give advice and negotiate with sellers.
Similar homes
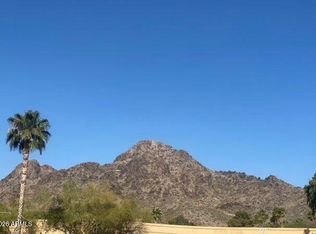
- $285,0002 bd2 ba1k sqft1880 E MORTEN Avenue #202, Phoenix, AZ 85020For Sale
 MLS ID #6982023, Aaron M Smith, Ace Realty Group. ARMLS
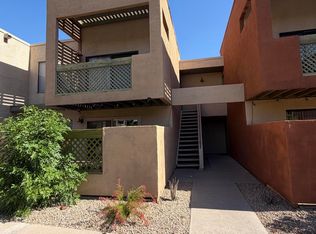
 - $265,0002 bd2 ba955 sqft3500 N HAYDEN Road #510, Scottsdale, AZ 85251For Sale
 MLS ID #7040704, Benjamin H Little, West USA Realty. ARMLS
 - $259,9002 bd2 ba950 sqft7557 N DREAMY DRAW Drive #248, Phoenix, AZ 85020For Sale
 MLS ID #6996740, Denise L Sharp, The Brokery. ARMLS
 - $221,0003 bd2 ba1.1k sqft2607 W COOLIDGE Street, Phoenix, AZ 85017For Sale
 MLS ID #7053245, Dana S Forman, RE/MAX Excalibur. ARMLS
 - $180,0001 bd1 ba655 sqft2625 E INDIAN SCHOOL Road #101, Phoenix, AZ 85016For SaleMLS ID #7048386, Sara Bell, HomeSmart. ARMLS
- $279,0003 bd2 ba1.1k sqft2829 E TRACY Lane #4, Phoenix, AZ 85032For SaleMLS ID #7056132, Daniel Herek, Axen Realty, LLC. ARMLS
- $220,0001 bd1 ba760 sqft3302 N 7th Street #105, Phoenix, AZ 85014For SaleMLS ID #7029825, Steve Koehler, Success Property Brokers. ARMLS
- $187,5002 bd1 ba816 sqft4215 N 17TH Street #3, Phoenix, AZ 85016For SaleMLS ID #6987186, Shelly T Berry, RE/MAX Fine Properties. ARMLS
- $299,0002 bd2 ba1.1k sqft207 W CLARENDON Avenue #17G, Phoenix, AZ 85013For SaleMLS ID #6972306, Patrick O'Connell, Realty ONE Group. ARMLS
- $210,0002 bd2 ba1k sqft6911 W DEVONSHIRE Avenue #1270, Phoenix, AZ 85033For SaleMLS ID #7056919, Juan Olivas, American Freedom Realty. ARMLS
- $210,0002 bd2 ba968 sqft4717 E BELLEVIEW Street, Phoenix, AZ 85008For SaleMLS ID #7033589, Norma Hernandez, Delex Realty. ARMLS
- $299,9992 bd2 ba1k sqft4704 E PARADISE VILLAGE Parkway N #211, Phoenix, AZ 85032For SaleMLS ID #6981838, Ling Zhu, RE/MAX Signature. ARMLS
- $289,9004 bd3 ba1.6k sqft4637 N 21ST Avenue, Phoenix, AZ 85015For SaleMLS ID #7018874, Roderick D Ward, Trelora Realty. ARMLS
- $235,0002 bd2 ba810 sqft1720 E THUNDERBIRD Road #2015, Phoenix, AZ 85022For SaleMLS ID #6992939, Edward G Ferris, eXp Realty. ARMLS
- $249,0002 bd3 ba1.4k sqft6550 N 47th Avenue #137, Glendale, AZ 85301For SaleMLS ID #7040456, Clayton Rawlings, Western Land Company, L.L.C.. ARMLS
- $255,0002 bd2 ba862 sqft1125 E Broadway Road #113, Tempe, AZ 85282For SaleMLS ID #7044489, Tingting Zhou, West USA Realty. ARMLS
- $298,9002 bd2 ba861 sqft7494 E EARLL Drive #310, Scottsdale, AZ 85251For SaleMLS ID #7028318, Alexis Kalpakoff, Cambridge Properties. ARMLS
- $212,0002 bd1 ba968 sqft4760 E PORTLAND Street, Phoenix, AZ 85008For SaleMLS ID #7013848, Ryan Christensen, Opulent Real Estate Group. ARMLS
- $180,0002 bd2 ba1k sqft3230 E PINCHOT Avenue #3, Phoenix, AZ 85018For SaleMLS ID #7007876, Christopher J Oster, HomeSmart Lifestyles. ARMLS
- $227,0002 bd2 ba838 sqft330 S BECK Avenue #211, Tempe, AZ 85281For SaleMLS ID #6946222, Michelle L Smith, M and M Home group LLC. ARMLS
