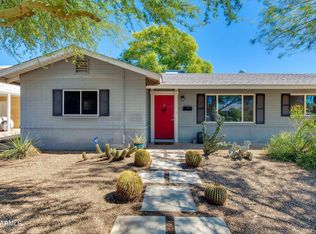
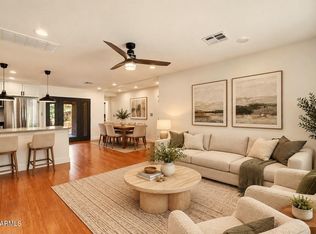
Beautifully remodeled 3-bedroom, 2-bathroom home offering 1,200 square feet of comfortable living space. Featuring a refreshed interior, garage with additional storage closet, and a convenient central Phoenix location. Just minutes from Biltmore Fashion Park, upscale shopping, dining, and entertainment. A perfect blend of modern comfort and everyday convenience!
The home has been staged for listing photos but is being sold fully furnished. Furnishings included in the sale are those present during in-person viewings and may differ from those pictured.
For sale
$649,000
2301 E WHITTON Avenue, Phoenix, AZ 85016
3beds
1,200sqft
Single Family Residence
Built in 1983
7,588 Square Feet Lot
$-- Zestimate®
$541/sqft
$-- HOA
What's special
Fully furnishedRefreshed interior
- 6 days
- 195
- 21
Likely to sell faster than
Zillow last checked:
Listing updated:
Listed by:
Logan L Thrap 707-672-5185,
eXp Realty
Source: ARMLS,MLS#: 7090901
Facts & features
Interior
Bedrooms & bathrooms
- Bedrooms: 3
- Bathrooms: 2
- Full bathrooms: 2
Heating
- Electric
Cooling
- Central Air
Appliances
- Included: Dryer, Washer, Built-in Microwave, Electric Oven, Gas Cooktop
Features
- Flooring: Tile
- Has basement: No
- Has fireplace: No
- Furnished: Yes
Interior area
- Total structure area: 1,200
- Total interior livable area: 1,200 sqft
Property
Parking
- Total spaces: 4
- Parking features: RV Access/Parking, Garage Door Opener
- Garage spaces: 2
- Uncovered spaces: 2
Features
- Stories: 1
- Patio & porch: Covered
- Exterior features: RV Hookup
- Spa features: None
- Fencing: Back Yard,Block
- Has view: Yes
- View description: City
Lot
- Size: 7,588 Square Feet
- Features: Gravel/Stone Front, Synthetic Grass Back, Auto Timer H2O Front, Auto Timer H2O Back
Details
- Additional structures: Gazebo
- Parcel number: 11919096A
Construction
Type & style
- Home type: SingleFamily
- Property subtype: Single Family Residence
Materials
- Wood Frame, Painted
- Foundation: Slab
- Roof: Composition
Condition
- Year built: 1983
Utilities & green energy
- Sewer: Public Sewer
Green energy
- Water conservation: Tankless Ht Wtr Heat
Community & HOA
Community
- Security: Security System Owned
- Subdivision: AZTEC PARK
HOA
- Has HOA: No
- Services included: No Fees
Location
- Region: Phoenix
Financial & listing details
- Price per square foot: $541/sqft
- Tax assessed value: $408,200
- Annual tax amount: $2,495
- Date on market: 10/8/2026
- Cumulative days on market: 6 days
- Listing terms: VA Loan,Cash,Conventional
- Ownership: Fee Simple
- Road surface type: Asphalt
Estimated market value
Not available
Estimated sales range
Not available
Not available
Price history
| Date | Event | Price |
|---|---|---|
| 10/8/2026 | Listed for sale | $649,000+32.4%$541/sqft |
Source:  ARMLS #7090901 Report a problem ARMLS #7090901 Report a problem | ||
| 5/24/2023 | Sold | $490,000-1.8%$408/sqft |
Source: ARMLS #6541401 Report a problem | ||
| 5/15/2023 | Pending sale | $499,000$416/sqft |
Source: ARMLS #6541401 Report a problem | ||
| 4/25/2023 | Price change | $499,000-3.9%$416/sqft |
Source: ARMLS #6541401 Report a problem | ||
| 4/13/2023 | Listed for sale | $519,000+981.3%$433/sqft |
Source: ARMLS #6541401 Report a problem | ||
| 4/13/1994 | Sold | $48,000$40/sqft |
Source: Public Record Report a problem | ||
Public tax history
| Year | Property taxes | Tax assessment |
|---|---|---|
| 2025 | $2,495 +3.9% | $40,820 -4.6% |
| 2024 | $2,401 +1.2% | $42,800 +155.4% |
| 2023 | $2,374 +4.1% | $16,755 -39.6% |
| 2022 | $2,281 +0.1% | $27,720 +8.2% |
| 2021 | $2,279 +0.7% | $25,630 +10.9% |
| 2020 | $2,263 +2.1% | $23,120 +11.9% |
| 2019 | $2,217 | $20,670 +12.3% |
| 2018 | $2,217 +4% | $18,400 +10.4% |
| 2017 | $2,131 +50.2% | $16,670 +23.3% |
| 2016 | $1,419 +16.2% | $13,520 +7% |
| 2015 | $1,221 | $12,630 +30.6% |
| 2014 | -- | $9,670 +32.3% |
| 2013 | -- | $7,310 -13.5% |
| 2012 | -- | $8,450 -2.1% |
| 2011 | -- | $8,630 -45% |
| 2010 | -- | $15,700 -11.8% |
| 2009 | -- | $17,810 -14.4% |
| 2008 | -- | $20,800 +19.2% |
| 2007 | -- | $17,450 +57.2% |
| 2006 | -- | $11,100 |
| 2005 | -- | $11,100 +21.3% |
| 2004 | -- | $9,150 |
| 2003 | -- | $9,150 +34.6% |
| 2002 | -- | $6,800 |
Find assessor info on the county website
Monthly payment
Est. payment
Payment breakdown
Explore the cost of this home by adjusting the details. Changes won't be saved.Climate risks
Neighborhood: Camelback East
Nearby schools
Schools provided by the listing agent
- Elementary: Loma Linda Elementary School
- Middle: Loma Linda Elementary School
- High: Camelback High School
- District: Creighton Elementary District
Source: ARMLS. This data may not be complete. We recommend contacting the local school district to confirm school assignments for this home.

Similar homes
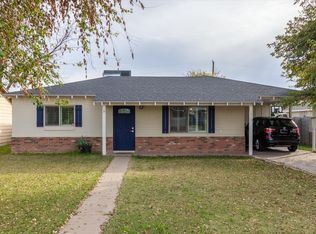
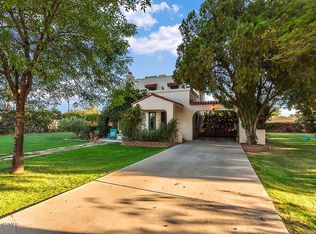
- $648,5003 bd2 ba1.7k sqft3402 N 26TH Place, Phoenix, AZ 85016For Sale
 MLS ID #7070259, Joshua J Osborn, Real Broker. ARMLS
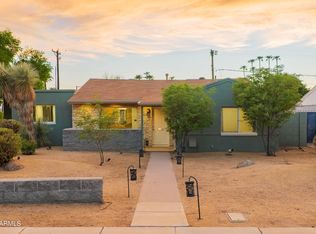
 - $--3 bd2 ba1.5k sqft2931 N 22nd Way, Phoenix, AZ 85016Auction
 Auction.com 2
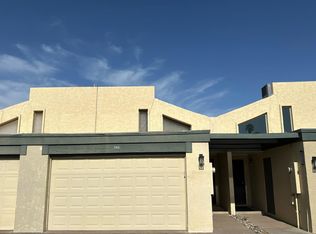
 - $510,0003 bd2 ba1.5k sqft3133 N 21ST Street, Phoenix, AZ 85016For Sale
 MLS ID #7090868, Taylor Kron, The Brokery. ARMLS
 - $625,0003 bd3 ba1.3k sqft2208 E Turney Avenue, Phoenix, AZ 85016For Sale
 MLS ID #7084683, Durand Berg, Russ Lyon Sotheby's International Realty. ARMLS
